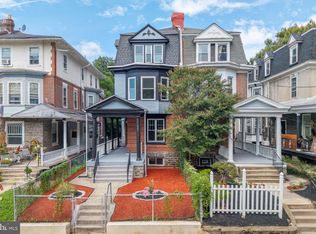
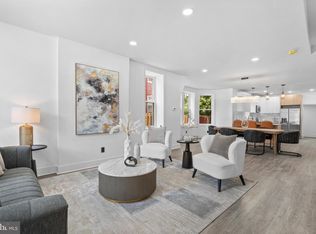
Welcome to a once-in-a-generation Victorian stone estate, lovingly restored and elevated into pure, museum-level luxury, where historic soul and modern refinement meet in breathtaking harmony. Built over 100 years ago, this iconic Victorian residence stands proudly with true stone construction, rich architectural depth, and character that simply cannot be replicated today. Every inch of this nearly 3,600 square-foot home has been thoughtfully reimagined to honor its legacy while delivering the comfort, efficiency, and elegance today’s luxury buyer expects. From the moment you enter through the 8-foot custom Dutch door, you feel it, this is not just a house, it’s a statement. Inside, soaring ceilings, oversized show-stopping chandeliers (this home could genuinely be a gallery for chandeliers alone), and curated designer finishes set the tone. A warm, inviting living room centers around a beautiful fireplace with custom built-in benches, perfect for intimate gatherings, reading by the fire, or hosting unforgettable evenings. The formal dining space continues the drama with scale, light, and craftsmanship that command attention. The chef’s kitchen is a work of art, anchored by Forno appliances, Fabuwood cabinetry, premium finishes, and a seamless blend of form and function. Entertain effortlessly with a bodega-style wine cooling refrigerator, ideal for collectors and hosts alike. This home offers 5 generously sized bedrooms and 3.5 spa-inspired bathrooms, including a second-floor primary suite that feels like a private retreat. The primary bath is nothing short of spectacular, featuring: A freestanding soaking tub Marble tile throughout Herringbone-pattern flooring Elegant gold accents A custom vanity WaterSense smart toilets A spacious walk-in closet Luxury continues with a second-floor laundry suite equipped with GE and LG washer/dryer units, ensuring convenience where you need it most. Outside, the rarity continues: a private driveway with parking for 6+ vehicles—an almost unheard-of amenity for a historic Victorian of this caliber. This home is for the buyer who values heritage, artistry, and uncompromising quality. For someone who wants their home to tell a story, spark emotion, and stand apart from everything else on the market. Historic. Grand. Irreplaceable. This is not just where you live, this is where legacy lives on.
For sale
Price cut: $30K (10/8)
$995,000
5136 Wayne Ave, Philadelphia, PA 19144
5beds
3,593sqft
Single Family Residence
Built in 1901
1,742 Square Feet Lot
$-- Zestimate®
$277/sqft
$-- HOA
What's special
- 234 days
- 1,169
- 127
Zillow last checked:
Listing updated:
Listed by:
Tyrell Taylor 267-442-8451,
Realty ONE Group Focus 4845001681
Source: Bright MLS,MLS#: PAPH2582850
Facts & features
Interior
Bedrooms & bathrooms
- Bedrooms: 5
- Bathrooms: 4
- Full bathrooms: 3
- 1/2 bathrooms: 1
- Main level bathrooms: 1
Rooms
- Room types: Bedroom 2, Bedroom 3, Bedroom 1, Bathroom 1, Bathroom 2, Half Bath
Bedroom 1
- Level: Upper
Bedroom 1
- Level: Upper
Bedroom 2
- Level: Upper
Bedroom 2
- Level: Upper
Bedroom 3
- Level: Upper
Bathroom 1
- Level: Upper
Bathroom 1
- Level: Upper
Bathroom 2
- Level: Upper
Half bath
- Level: Main
Heating
- Central
Cooling
- Central Air, Zoned, Electric
Appliances
- Included: Built-In Range, Microwave, Range, Dishwasher, Disposal, Dryer, Exhaust Fan, Double Oven, Oven/Range - Gas, Range Hood, Refrigerator, Stainless Steel Appliance(s), Washer, Water Heater, Electric Water Heater
- Laundry: Upper Level
Features
- Soaking Tub, Bathroom - Tub Shower, Bathroom - Walk-In Shower, Breakfast Area, Built-in Features, Ceiling Fan(s), Combination Kitchen/Dining, Dining Area, Open Floorplan, Kitchen Island, Primary Bath(s), Recessed Lighting, Walk-In Closet(s), Wine Storage, Beamed Ceilings, 9'+ Ceilings
- Flooring: Hardwood, Tile/Brick, Wood
- Doors: French Doors
- Basement: Partially Finished
- Number of fireplaces: 1
- Fireplace features: Electric
Interior area
- Total structure area: 3,593
- Total interior livable area: 3,593 sqft
- Finished area above ground: 3,593
Property
Parking
- Total spaces: 6
- Parking features: Concrete, Driveway
- Uncovered spaces: 6
Accessibility
- Accessibility features: Accessible Entrance
Features
- Levels: Three
- Stories: 3
- Patio & porch: Patio, Wrap Around
- Exterior features: Lighting, Rain Gutters
- Pool features: None
Lot
- Size: 1,742 Square Feet
Details
- Additional structures: Above Grade
- Parcel number: 123217200
- Zoning: RSA3
- Special conditions: Standard
Construction
Type & style
- Home type: SingleFamily
- Architectural style: Victorian
- Property subtype: Single Family Residence
Materials
- Stone
- Foundation: Concrete Perimeter, Stone, Slab
- Roof: Architectural Shingle
Condition
- Excellent
- New construction: No
- Year built: 1901
- Major remodel year: 2026
Utilities & green energy
- Electric: 200+ Amp Service
- Sewer: Public Sewer
- Water: Public
Green energy
- Energy efficient items: Appliances, HVAC, Lighting
Community & HOA
Community
- Security: Fire Alarm, Smoke Detector(s)
- Subdivision: Germantown
HOA
- Has HOA: No
Location
- Region: Philadelphia
- Municipality: PHILADELPHIA
Financial & listing details
- Price per square foot: $277/sqft
- Tax assessed value: $363,500
- Annual tax amount: $5,088
- Date on market: 3/3/2026
- Listing agreement: Exclusive Right To Sell
- Listing terms: Cash,Conventional,FHA,VA Loan
- Exclusions: Staged Furnishings
- Ownership: Fee Simple
Estimated market value
Not available
Estimated sales range
Not available
Not available
Price history
| Date | Event | Price |
|---|---|---|
| 10/8/2026 | Price change | $995,000-2.9%$277/sqft |
Source:  Bright MLS #PAPH2582850 Report a problem Bright MLS #PAPH2582850 Report a problem | ||
| 9/2/2026 | Listed for sale | $1,025,000-8.9%$285/sqft |
Source: Bright MLS #PAPH2582850 Report a problem | ||
| 3/5/2026 | Contingent | $1,125,000$313/sqft |
Source: Bright MLS #PAPH2582850 Report a problem | ||
| 3/4/2026 | Listed for sale | $1,125,000+462.5%$313/sqft |
Source: Bright MLS #PAPH2582850 Report a problem | ||
| 8/23/2024 | Sold | $200,000+1233.3%$56/sqft |
Source: Public Record Report a problem | ||
| 2/23/2018 | Sold | $15,000$4/sqft |
Source: Public Record Report a problem | ||
Public tax history
| Year | Property taxes | Tax assessment |
|---|---|---|
| 2025 | $5,088 +49% | $363,500 +49% |
| 2024 | $3,414 | $243,900 |
| 2023 | $3,414 +57.4% | $243,900 |
| 2022 | $2,170 | -- |
| 2021 | $2,170 +1.3% | -- |
| 2018 | $2,142 | -- |
| 2017 | $2,142 -10.2% | -- |
| 2016 | $2,384 | -- |
| 2015 | $2,384 | -- |
| 2014 | $2,384 | $170,600 +840.3% |
| 2012 | -- | $18,144 |
| 2011 | -- | $18,144 |
| 2010 | -- | $18,144 |
| 2009 | -- | $18,144 |
| 2008 | -- | $18,144 |
| 2007 | -- | $18,144 +5.8% |
| 2006 | -- | $17,152 |
| 2005 | -- | $17,152 |
| 2004 | -- | $17,152 +10.1% |
| 2003 | -- | $15,584 +6.6% |
| 2002 | -- | $14,624 +2.9% |
| 2000 | -- | $14,208 +5.7% |
| 1999 | -- | $13,440 |
Find assessor info on the county website
Monthly payment
Est. payment
Payment breakdown
Explore the cost of this home by adjusting the details. Changes won't be saved.Climate risks
Neighborhood: Germantown Southwest
Nearby schools
Schools provided by the listing agent
- District: Philadelphia City
Source: Bright MLS. This data may not be complete. We recommend contacting the local school district to confirm school assignments for this home.
Similar homes
- $524,9004 bd3 ba3.4k sqft245 Hansberry St, Philadelphia, PA 19144For Sale
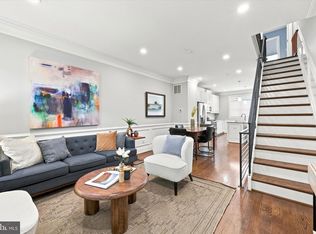
 MLS ID #PAPH2668242, Amin Beyah, BHHS Fox & Roach-Chestnut Hill. Bright MLS
 - $999,0005 bd4 ba2.7k sqft28 S Warner Ave, Bryn Mawr, PA 19010For Sale
 MLS ID #PAMC2197940, Casey Pradelli, Homestead Land Sales, LLC. Bright MLS
 - $499,0005 bd4 ba3k sqft6225 Baynton St, Philadelphia, PA 19144For Sale
 MLS ID #PAPH2657056, Rich Cassell, KW Empower. Bright MLS
 - $985,0004 bd3 ba1.8k sqft2138 Kater St, Philadelphia, PA 19146New Construction
 MLS ID #PAPH2683600, Mark Tropea, Compass RE. Bright MLS
 - $955,0004 bd3 ba2.4k sqft1706 Christian St, Philadelphia, PA 19146For SaleMLS ID #PAPH2682094, Matthew Condello, BHHS Fox & Roach-Blue Bell. Bright MLS
- $950,0003 bd3 ba3.1k sqft8107 Gladstone Rd, Wyndmoor, PA 19038For SaleMLS ID #PAMC2195284, Karrie Gavin, Elfant Wissahickon-Rittenhouse Square. Bright MLS
- $995,0004 bd4 ba3k sqft765 S 15th St, Philadelphia, PA 19146For SaleMLS ID #PAPH2676536, Megan Nicoletti, KW Empower. Bright MLS
- $949,0004 bd3 ba2.8k sqft1731 Christian St, Philadelphia, PA 19146For SaleMLS ID #PAPH2678892, Matthew Condello, BHHS Fox & Roach-Blue Bell. Bright MLS
- $1,295,0005 bd5 ba3.4k sqft2506 E York St, Philadelphia, PA 19125New ConstructionMLS ID #PAPH2677960, Leah Atlas, SERHANT PENNSYLVANIA LLC. Bright MLS
- $979,0003 bd4 ba2.8k sqft2203 Christian St, Philadelphia, PA 19146For SaleMLS ID #PAPH2646516, James Price, KW Empower. Bright MLS
- $799,0005 bd4 ba3.4k sqft1919 Cobden Rd, Glenside, PA 19038For SaleMLS ID #PAMC2183972, Jared Noel, Keller Williams Main Line. Bright MLS
- $1,249,0006 bd7 ba5.1k sqft615 E Mount Pleasant Ave, Philadelphia, PA 19119For SaleMLS ID #PAPH2648222, Olivia Soares, Coldwell Banker Realty. Bright MLS
- $925,0004 bd5 ba3.6k sqft2713 Livingston St, Philadelphia, PA 19134New ConstructionMLS ID #PAPH2672022, Evan Frisina, Compass RE. Bright MLS
- $734,9995 bd3 ba3.1k sqft7906 Chandler Rd, Glenside, PA 19038For SaleMLS ID #PAMC2189578, Halyna Novykova, Home Solutions Realty Group. Bright MLS
- $950,0005 bd5 ba3.6k sqft2552 Somerset St, Philadelphia, PA 19134New ConstructionMLS ID #PAPH2611782, Justyna A Goldman, SERHANT PENNSYLVANIA LLC. Bright MLS
- $1,075,0004 bd4 ba3.1k sqft1110 N Bodine St, Philadelphia, PA 19123For SaleMLS ID #PAPH2668386, Ryan Stawasz, KW Empower. Bright MLS
- $600,0005 bd6 ba3.5k sqft83 W Sharpnack St, Philadelphia, PA 19119For SaleMLS ID #PAPH2631894, Tonisha Thompson, LPT Realty, LLC. Bright MLS
- $879,0004 bd5 ba3.3k sqft4716 Smick St, Philadelphia, PA 19127For SaleMLS ID #PAPH2657638, Kelly Gorman, KW Empower. Bright MLS
- $985,0003 bd4 ba2.1k sqft1710 Montrose St, Philadelphia, PA 19146For SaleMLS ID #PAPH2667178, Amanda Reibstein, Compass RE. Bright MLS
- $769,5004 bd4 ba3.4k sqft1416 E Susquehanna Ave, Philadelphia, PA 19125For SaleMLS ID #PAPH2680584, Christopher Somers, KW Empower. Bright MLS
