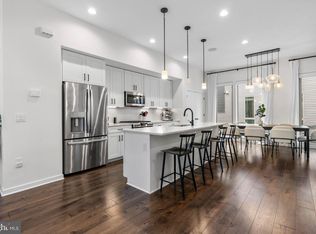
NEW PRICE IMPROVEMENT *** OPPORTUNITY OF A LIFETIME! ALL THIS UNDER A MILLION + FULL 10 YEAR TAX ABATEMENT - UNDER PREVIOUS ORDINANCE - REACH OUT TO JUSTYNA FOR DETAILS. Set on a rare 20-foot-wide footprint with an expansive 20x100 lot, this newly completed residence offers a level of scale and presence seldom found in city living. Located along a picturesque, tree-lined street in Port Richmond, just moments from the energy of Fishtown and iconic Tacconelli's Pizzeria, this home is a seamless blend of architectural volume, thoughtful design, and modern luxury. Spanning nearly 4,000 square feet, the property features 5 bedrooms, 4 full baths, and 1 half bath, designed for both elevated entertaining and effortless daily living. The main level is defined by soaring 14-foot ceilings, an elegant electric fireplace, and an open flow into a show-stopping chef’s kitchen. Here, custom walnut cabinetry, a sculptural waterfall quartz island, and hand-laid zellige tile backsplash meet a premium appliance suite including a 6-burner Dacor range, Monogram vent hood with integrated heat lamp, double door Samsung refrigerator, Samsung dishwasher, and a Thermador beverage fridge. A generous dining area extends to a private terrace, perfectly positioned for refined al fresco dining. A large pantry offers flexibility for customization. Upstairs, the primary suite delivers a true retreat, complete with a spa-inspired bath featuring a soaking tub, oversized walk-in shower, double vanity, and designer finishes, alongside a massive walk-in closet ready to be tailored to your needs. Enhancing the experience on this level is a custom walnut wet bar, thoughtfully integrated for added convenience and elevated everyday living. Secondary bedrooms and baths echo the same elevated design, with high-end vanities, LED-integrated mirrors, and artisanal tilework throughout. Outdoor living is equally compelling, offering three distinct outdoor spaces, including a private terrace, a sprawling roof deck, and additional entertaining areas designed for both hosting and relaxation. A standout feature is 5-car gated parking, including a garage, an exceptional offering that provides flexibility for collectors, enthusiasts, or those seeking a true private urban compound. Finished with a timeless brick façade and equipped with dual-zone HVAC, this home also benefits from a full 10-year tax abatement, original and not prorated, along with a 1-year builder warranty. This is city living at scale, where width, depth, and design come together in a way that is rarely available. Reach out to Justyna for more information .
New construction
Price cut: $25K (10/20)
$950,000
2552 Somerset St, Philadelphia, PA 19134
5beds
3,600sqft
Single Family Residence
Built in 2026
2,000 Square Feet Lot
$-- Zestimate®
$264/sqft
$-- HOA
What's special
Elegant electric fireplaceDesigner finishesCustom walnut wet barThermador beverage fridgePremium appliance suiteCustom walnut cabinetrySculptural waterfall quartz island
- 181 days
- 641
- 52
Zillow last checked:
Listing updated:
Listed by:
Justyna A Goldman 267-290-6872,
SERHANT PENNSYLVANIA LLC 610-635-9977
Source: Bright MLS,MLS#: PAPH2611782
Facts & features
Interior
Bedrooms & bathrooms
- Bedrooms: 5
- Bathrooms: 5
- Full bathrooms: 4
- 1/2 bathrooms: 1
- Main level bathrooms: 1
Rooms
- Room types: Living Room, Dining Room, Primary Bedroom, Kitchen, Bedroom 1, Office, Primary Bathroom
Primary bedroom
- Level: Upper
- Area: 0 Square Feet
- Dimensions: 0 X 0
Primary bedroom
- Level: Upper
Bedroom 1
- Level: Upper
- Area: 0 Square Feet
- Dimensions: 0 X 0
Primary bathroom
- Level: Upper
Dining room
- Level: Main
Kitchen
- Level: Main
- Area: 0 Square Feet
- Dimensions: 0 X 0
Living room
- Level: Main
- Area: 0 Square Feet
- Dimensions: 0 X 0
Office
- Level: Upper
Heating
- None
Cooling
- None
Appliances
- Included: Water Heater
Features
- Basement: Partial
- Has fireplace: No
Interior area
- Total structure area: 3,600
- Total interior livable area: 3,600 sqft
- Finished area above ground: 3,100
- Finished area below ground: 500
Property
Parking
- Total spaces: 5
- Parking features: Garage Door Opener, Covered, Inside Entrance, Oversized, Attached, Parking Lot
- Attached garage spaces: 1
Accessibility
- Accessibility features: None
Features
- Levels: Five
- Stories: 5
- Pool features: None
Lot
- Size: 2,000 Square Feet
- Dimensions: 20.00 x 100.00
Details
- Additional structures: Above Grade, Below Grade
- Parcel number: 251006000
- Zoning: RSA5
- Special conditions: Standard
Construction
Type & style
- Home type: SingleFamily
- Architectural style: Straight Thru
- Property subtype: Single Family Residence
Materials
- Brick
- Foundation: Concrete Perimeter
Condition
- Excellent
- New construction: Yes
- Year built: 2026
- Major remodel year: 2026
Utilities & green energy
- Sewer: Public Sewer
- Water: Public
Community & HOA
Community
- Subdivision: Fishtown
HOA
- Has HOA: No
Location
- Region: Philadelphia
- Municipality: PHILADELPHIA
Financial & listing details
- Price per square foot: $264/sqft
- Tax assessed value: $174,500
- Annual tax amount: $2,239
- Date on market: 4/24/2026
- Listing agreement: Exclusive Right To Sell
- Ownership: Fee Simple
Estimated market value
Not available
Estimated sales range
Not available
$5,650/mo
Price history
| Date | Event | Price |
|---|---|---|
| 10/20/2026 | Price change | $950,000-2.6%$264/sqft |
Source:  Bright MLS #PAPH2611782 Report a problem Bright MLS #PAPH2611782 Report a problem | ||
| 9/26/2026 | Price change | $975,000-2.4%$271/sqft |
Source: Bright MLS #PAPH2611782 Report a problem | ||
| 7/6/2026 | Listed for sale | $999,000$278/sqft |
Source: Bright MLS #PAPH2611782 Report a problem | ||
| 6/21/2026 | Contingent | $999,000$278/sqft |
Source: Bright MLS #PAPH2611782 Report a problem | ||
| 6/12/2026 | Price change | $999,000-13.1%$278/sqft |
Source: Bright MLS #PAPH2611782 Report a problem | ||
| 5/28/2026 | Price change | $1,150,000-3.4%$319/sqft |
Source: Bright MLS #PAPH2611782 Report a problem | ||
| 4/24/2026 | Listed for sale | $1,190,000$331/sqft |
Source: Bright MLS #PAPH2611782 Report a problem | ||
Public tax history
Tax history is unavailable.
Monthly payment
Est. payment
Payment breakdown
Explore the cost of this home by adjusting the details. Changes won't be saved.Climate risks
Neighborhood: Richmond
Nearby schools
Schools provided by the listing agent
- District: The School District Of Philadelphia
Source: Bright MLS. This data may not be complete. We recommend contacting the local school district to confirm school assignments for this home.
- $961,100-- bd-- ba1.6k sqft2552 E Somerset St, Philadelphia, PA 19134Off Market
- $370,0001 bd1 ba800 sqft2550 E Somerset St, Philadelphia, PA 19134Sold

- $--2 bd1 ba900 sqft2550 E Somerset St FLOOR 2, Philadelphia, PA 19134Off Market
- $185,800-- bd-- ba260 sqft2554 E Somerset St, Philadelphia, PA 19134Off Market
Similar homes
- $925,0004 bd5 ba3.6k sqft2713 Livingston St, Philadelphia, PA 19134New Construction
 MLS ID #PAPH2672022, Evan Frisina, Compass RE. Bright MLS
 - $950,0004 bd5 ba3k sqft429 Salmon St, Philadelphia, PA 19125For Sale
 MLS ID #PAPH2669166, Jenna Leggette, Compass RE. Bright MLS
 - $1,295,0005 bd5 ba3.4k sqft2506 E York St, Philadelphia, PA 19125New Construction
 MLS ID #PAPH2677960, Leah Atlas, SERHANT PENNSYLVANIA LLC. Bright MLS
 - $899,9004 bd4 ba2.8k sqft3104 Pierview Ln, Philadelphia, PA 19125For Sale
 MLS ID #PAPH2676280, Alex Frederick, KW Empower. Bright MLS
 - $769,5004 bd4 ba3.4k sqft1416 E Susquehanna Ave, Philadelphia, PA 19125For SaleMLS ID #PAPH2680584, Christopher Somers, KW Empower. Bright MLS
- $949,0004 bd3 ba2.8k sqft1731 Christian St, Philadelphia, PA 19146For SaleMLS ID #PAPH2678892, Matthew Condello, BHHS Fox & Roach-Blue Bell. Bright MLS
- $875,0004 bd3 ba2.5k sqft1216 Crease St, Philadelphia, PA 19125For SaleMLS ID #PAPH2677546, Kyle Miller, Compass RE. Bright MLS
- $524,9904 bd3 ba2.8k sqft2727 E Thompson St, Philadelphia, PA 19134New ConstructionMLS ID #PAPH2653934, Tracy Slowik, Compass RE. Bright MLS
- $995,0005 bd5 ba3.8k sqft1922 Geary St #9, Philadelphia, PA 19145New ConstructionMLS ID #PAPH2598950, Jim Roche, KW Empower. Bright MLS
- $1,075,0004 bd4 ba3.1k sqft1110 N Bodine St, Philadelphia, PA 19123For SaleMLS ID #PAPH2668386, Ryan Stawasz, KW Empower. Bright MLS
- $479,8994 bd4 ba2.7k sqft3217 Chatham St, Philadelphia, PA 19134For SaleMLS ID #PAPH2644252, Dorthea Roselli, Keller Williams Main Line. Bright MLS
- $995,0004 bd4 ba3k sqft765 S 15th St, Philadelphia, PA 19146For SaleMLS ID #PAPH2676536, Megan Nicoletti, KW Empower. Bright MLS
- $825,0004 bd3 ba4k sqft1440 S Front St, Philadelphia, PA 19147New ConstructionMLS ID #PAPH2668140, Connery Koski, Century 21 Advantage Gold-Southampton. Bright MLS
- $899,0003 bd4 ba3.4k sqft650 Fairmount Ave #J1, Philadelphia, PA 19123New ConstructionMLS ID #PAPH2580856, Jim Onesti, KW Empower. Bright MLS
- $925,0003 bd5 ba2.9k sqft953 N Marshall St, Philadelphia, PA 19123For SaleMLS ID #PAPH2645342, Derek Fulforth, KW Empower. Bright MLS
- $1,029,0003 bd4 ba3.3k sqft604 N 4th St, Philadelphia, PA 19123For SaleMLS ID #PAPH2610322, Colleen Hadden, Compass RE. Bright MLS
- $485,0004 bd3 ba2k sqft2116 E Rush St, Philadelphia, PA 19134New ConstructionMLS ID #PAPH2678210, Jim Roche, KW Empower. Bright MLS
- $1,049,9003 bd4 ba3k sqft600 N 4th St, Philadelphia, PA 19123For SaleMLS ID #PAPH2668278, Brian Stetler, BHHS Fox & Roach-Center City Walnut. Bright MLS
- $1,199,9004 bd5 ba2.5k sqft1328 E Berks St #3C, Philadelphia, PA 19125New ConstructionMLS ID #PAPH2666796, Abe Thomson, RE/MAX Ready. Bright MLS
- $745,0004 bd3 ba2.1k sqft140 Washington Ave, Collingswood, NJ 08108For SaleMLS ID #NJCD2129316, Samuel Rifkin, Keller Williams Realty - Cherry Hill. Bright MLS
