Skip main navigation
New construction
  • Price cut: $151K (6/12)
    $999,000

    2552 E Somerset St, Philadelphia, PA 19134

    5beds
    3,600sqft
    : 
    Loading
    Get pre-qualified
    Single Family Residence
    Built in 2026
    2,000 Square Feet Lot
    $991,800 Zestimate®
    $278/sqft
    $-- HOA

    What's special

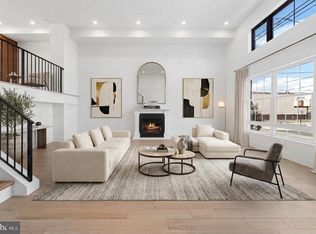
    Elegant electric fireplaceDesigner finishesCustom walnut wet barThermador beverage fridgePremium appliance suiteCustom walnut cabinetrySculptural waterfall quartz island
    UNREAL NEW PRICE!!! OPPORTUNITY OF A LIFETIME! ALL THIS UNDER A MILLION ! GOLDEN HOUR OPEN HOUSE THIS WEDNESDAY 5-7 JULY 8TH COME SEE US ! Set on a rare 20-foot-wide footprint with an expansive 20x100 lot, this newly completed residence offers a level of scale and presence seldom found in city living. Located along a picturesque, tree-lined street in Port Richmond, just moments from the energy of Fishtown and iconic Tacconelli's Pizzeria, this home is a seamless blend of architectural volume, thoughtful design, and modern luxury. Spanning nearly 4,000 square feet, the property features 5 bedrooms, 4 full baths, and 1 half bath, designed for both elevated entertaining and effortless daily living. The main level is defined by soaring 14-foot ceilings, an elegant electric fireplace, and an open flow into a show-stopping chef’s kitchen. Here, custom walnut cabinetry, a sculptural waterfall quartz island, and hand-laid zellige tile backsplash meet a premium appliance suite including a 6-burner Dacor range, Monogram vent hood with integrated heat lamp, double door Samsung refrigerator, Samsung dishwasher, and a Thermador beverage fridge. A generous dining area extends to a private terrace, perfectly positioned for refined al fresco dining. A large pantry offers flexibility for customization. Upstairs, the primary suite delivers a true retreat, complete with a spa-inspired bath featuring a soaking tub, oversized walk-in shower, double vanity, and designer finishes, alongside a massive walk-in closet ready to be tailored to your needs. Enhancing the experience on this level is a custom walnut wet bar, thoughtfully integrated for added convenience and elevated everyday living. Secondary bedrooms and baths echo the same elevated design, with high-end vanities, LED-integrated mirrors, and artisanal tilework throughout. Outdoor living is equally compelling, offering three distinct outdoor spaces, including a private terrace, a sprawling roof deck, and additional entertaining areas designed for both hosting and relaxation. A standout feature is 5-car gated parking, including a garage, an exceptional offering that provides flexibility for collectors, enthusiasts, or those seeking a true private urban compound. Finished with a timeless brick façade and equipped with dual-zone HVAC, this home also benefits from a full 10-year tax abatement, original and not prorated, along with a 1-year builder warranty. This is city living at scale, where width, depth, and design come together in a way that is rarely available. Reach out to Justyna for more information .
    84 days
    |
    863
    |
    48
    |

    Zillow last checked:

    Listing updated:

    Listed by:

    Justyna A Goldman 267-290-6872,

    SERHANT PENNSYLVANIA LLC 610-635-9977

    Source: Bright MLS,MLS#: PAPH2611782MLS Logo

    Loading...

      Facts & features

      Interior

      Bedrooms & bathrooms
      • Bedrooms: 5
      • Bathrooms: 5
      • Full bathrooms: 4
      • 1/2 bathrooms: 1
      • Main level bathrooms: 1
      Rooms
      • Room types: Living Room, Dining Room, Primary Bedroom, Kitchen, Bedroom 1, Office, Primary Bathroom
      Primary bedroom
      • Level: Upper
      • Area: 0 Square Feet
      • Dimensions: 0 X 0
      Primary bedroom
      • Level: Upper
      Bedroom 1
      • Level: Upper
      • Area: 0 Square Feet
      • Dimensions: 0 X 0
      Primary bathroom
      • Level: Upper
      Dining room
      • Level: Main
      Kitchen
      • Level: Main
      • Area: 0 Square Feet
      • Dimensions: 0 X 0
      Living room
      • Level: Main
      • Area: 0 Square Feet
      • Dimensions: 0 X 0
      Office
      • Level: Upper
      Heating
      • None
      Cooling
      • None
      Appliances
      • Included: Water Heater
      Features
      • Basement: Partial
      • Has fireplace: No
      Interior area
      • Total structure area: 3,600
      • Total interior livable area: 3,600 sqft
      • Finished area above ground: 3,100
      • Finished area below ground: 500

      Property

      Parking
      • Total spaces: 5
      • Parking features: Garage Door Opener, Covered, Inside Entrance, Oversized, Attached, Parking Lot
      • Attached garage spaces: 1
      Accessibility
      • Accessibility features: None
      Features
      • Levels: Five
      • Stories: 5
      • Pool features: None
      Lot
      • Size: 2,000 Square Feet
      • Dimensions: 20.00 x 100.00
      Details
      • Additional structures: Above Grade, Below Grade
      • Parcel number: 251006000
      • Zoning: RSA5
      • Special conditions: Standard

      Construction

      Type & style
      • Home type: SingleFamily
      • Architectural style: Straight Thru
      • Property subtype: Single Family Residence
      Materials
      • Brick
      • Foundation: Concrete Perimeter
      Condition
      • Excellent
      • New construction: Yes
      • Year built: 2026
      • Major remodel year: 2026

      Utilities & green energy

      • Sewer: Public Sewer
      • Water: Public

      Community & HOA

      Community
      • Subdivision: Fishtown
      HOA
      • Has HOA: No
      Location
      • Region: Philadelphia
      • Municipality: PHILADELPHIA

      Financial & listing details

      • Price per square foot: $278/sqft
      • Tax assessed value: $174,500
      • Annual tax amount: $2,239
      • Date on market: 4/24/2026
      • Listing agreement: Exclusive Right To Sell
      • Ownership: Fee Simple

        Estimated market value

        $991,800

        $942,000 - $1.04M

        $3,836/mo

        Price history

        DateEventPrice
        7/6/2026Listed for sale$999,000$278/sqft
        Source: Bright MLS #PAPH2611782 Report a problem
        6/21/2026Contingent$999,000$278/sqft
        Source: Bright MLS #PAPH2611782 Report a problem
        6/12/2026Price change$999,000-13.1%$278/sqft
        Source: Bright MLS #PAPH2611782 Report a problem
        5/28/2026Price change$1,150,000-3.4%$319/sqft
        Source: Bright MLS #PAPH2611782 Report a problem
        4/24/2026Listed for sale$1,190,000+781.5%$331/sqft
        Source: Bright MLS #PAPH2611782 Report a problem
        2/28/2019Sold$135,000-15.6%$38/sqft
        Source: Public Record Report a problem
        1/28/2019Price change$159,900-10.7%$44/sqft
        Source: C-21 Leibovitz Realtors #1002488130 Report a problem
        11/7/2018Price change$179,000-10.5%$50/sqft
        Source: C-21 Leibovitz Realtors #1002488130 Report a problem
        9/5/2018Listed for sale$199,900+192.9%$56/sqft
        Source: C-21 Leibovitz Realtors #1002488130 Report a problem
        3/30/2015Sold$68,250+610.9%$19/sqft
        Source: Public Record Report a problem
        10/16/2014Sold$9,600-52%$3/sqft
        Source: Public Record Report a problem
        8/20/2014Price change$20,000-20%$6/sqft
        Source: Auction.com Report a problem
        6/19/2014Price change$25,000+400%$7/sqft
        Source: Auction.com Report a problem
        6/17/2014Listed for sale--
        Source: Auction.com Report a problem
        3/10/2014Listing removed$5,000$1/sqft
        Source: Keller Williams RE Doylestown. Property is being auctioned on Auction.com Report a problem
        2/27/2014Listed for sale$5,000-92.5%$1/sqft
        Source: Keller Williams RE Doylestown. Property is being auctioned on Auction.com Report a problem
        1/4/2013Listing removed$66,500$18/sqft
        Source: Doylestown Regional Realty #6075429 Report a problem
        1/2/2013Listed for sale$66,500-10.3%$18/sqft
        Source: Doylestown Regional Realty #6075429 Report a problem
        10/4/2012Listing removed$74,100$21/sqft
        Source: Doylestown Regional Realty #6075429 Report a problem
        9/12/2012Price change$74,100-25.9%$21/sqft
        Source: Doylestown Regional Realty #6075429 Report a problem
        6/28/2012Listed for sale$99,999$28/sqft
        Source: Doylestown Regional Realty #6075429 Report a problem

        Public tax history

        YearProperty taxesTax assessment
        2025$2,443 $174,500
        2024$2,443 $174,500
        2023$2,443 +41.8%$174,500
        2022$1,723 --
        2021$1,723 +7.7%--
        2018$1,600 --
        2017$1,600 +18.6%--
        2016$1,349 --
        2015$1,349 --
        2014$1,349 +76.7%$96,400 +701.2%
        2012$764 $12,032
        2011-- $12,032
        2010-- $12,032
        2009-- $12,032
        2008-- $12,032
        2007-- $12,032
        2006-- $12,032
        2005-- $12,032
        2004-- $12,032
        2003-- $12,032
        2002-- $12,032
        2000-- $12,032
        1999-- $12,032
        Find assessor info on the county website

        Monthly payment

        Est. payment

        Payment breakdown

        Explore the cost of this home by adjusting the details. Changes won't be saved.
        All calculations are estimates and provided by Zillow, Inc. for informational purposes only. Actual amounts may vary.
        HOA fees may include property taxes on listings classified as Co-Ops. Contact the listing agent and/or owner for fee details.
        Mortgage interest rates are dependent on a number of factors, including credit score, down payment, and repayment length. Interest rate data provided by Zillow Group Marketplace, Inc. as of 1/1/1970 from various mortgage lenders with which we have lead or other similar arrangements; the Estimated Payment is an average of those rates.
        See how much you could borrow to make a competitive offer.

        Climate risks

        Neighborhood: Richmond

        Getting around

        87 / 100
        Very Walkable
        59 / 100
        Good Transit
        90 / 100
        Biker's Paradise

        Nearby schools

        GreatSchools rating
        Schools provided by the listing agent
        • District: The School District Of Philadelphia

        Source: Bright MLS. This data may not be complete. We recommend contacting the local school district to confirm school assignments for this home.

        A local agent can set up tours, give advice and negotiate with sellers.

        A local lender can help you make sure your offer is ready when you are.

        Browse local experts

        Similar homes