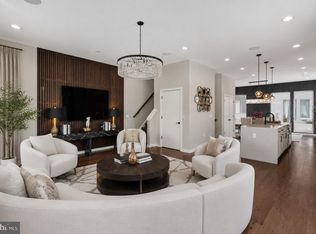
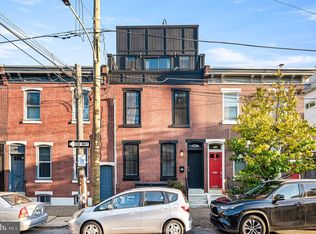
RARE THREE CAR PARKING AND A 10 YEAR TAX ABATEMENT set this exceptional Fishtown residence apart. Spanning four levels, this impressive five bedroom, five bathroom home combines substantial reconstruction, sophisticated finishes and exceptional indoor and outdoor living. Approximately 75% of the property was rebuilt with new framing and structural systems, double layer brick exterior walls, premium 2x6 framing and full insulation. Inside, Austrian European hardwood flooring, Andersen windows & doors, custom LED lighting and multiple fireplaces create a polished contemporary aesthetic, while a dramatic exposed steel beam staircase with oversized solid wood treads makes a striking architectural statement. The expansive main level features inviting living and dining areas, a designer fireplace, a full bathroom and a generously sized rear bedroom or office with sliding glass doors. The chef's kitchen pairs elegant two tone cabinetry and luxury countertops with premium appliances, an oversized refrigerator, custom hood enclosure and professional 48 inch range. Upstairs, spacious bedroom suites, oversized closets, beautifully appointed bathrooms and additional lounge areas offer flexibility for family, guests or working from home. The primary suite is a private retreat with its own balcony and a spa inspired bathroom featuring natural onyx stone walls, dual vanities, a soaking tub and an oversized glass enclosed shower. A finished basement adds valuable additional living space, while two HVAC systems and two laundry areas provide everyday convenience. At the top, the private fiberglass rooftop deck delivers panoramic views of the Philadelphia skyline to the Benjamin Franklin Bridge, creating an impressive setting for entertaining or enjoying sunset views. With five bedrooms, five bathrooms, a finished basement, three car parking and a 10 year tax abatement, this distinctive Fishtown home offers an exceptional combination of space, design and value.
New construction
Price cut: $100K (10/13)
$1,295,000
2506 E York St, Philadelphia, PA 19125
5beds
3,480sqft
Single Family Residence
Built in 1875
3,381 Square Feet Lot
$-- Zestimate®
$372/sqft
$-- HOA
What's special
- 9 days
- 642
- 15
Likely to sell faster than
Zillow last checked:
Listing updated:
Listed by:
Leah Atlas 267-266-3500,
SERHANT PENNSYLVANIA LLC 610-635-9977,
Co-Listing Agent: Lara Ertwine 215-460-4119,
SERHANT PENNSYLVANIA LLC
Source: Bright MLS,MLS#: PAPH2677960
Facts & features
Interior
Bedrooms & bathrooms
- Bedrooms: 5
- Bathrooms: 5
- Full bathrooms: 5
- Main level bathrooms: 5
- Main level bedrooms: 5
Basement
- Area: 0
Heating
- Central, Natural Gas
Cooling
- Central Air, Electric
Appliances
- Included: Refrigerator, Cooktop, Microwave, Dishwasher, Disposal, Electric Water Heater
- Laundry: Upper Level, In Basement
Features
- Dining Area, Family Room Off Kitchen, Open Floorplan, Kitchen Island, Walk-In Closet(s), Primary Bath(s), Bar, Soaking Tub, Bathroom - Stall Shower, Bathroom - Tub Shower, Bathroom - Walk-In Shower, Breakfast Area, Built-in Features, Ceiling Fan(s), Combination Kitchen/Dining, Exposed Beams
- Flooring: Hardwood
- Basement: Finished
- Number of fireplaces: 3
- Fireplace features: Electric
Interior area
- Total structure area: 3,480
- Total interior livable area: 3,480 sqft
- Finished area above ground: 3,480
- Finished area below ground: 0
Property
Parking
- Parking features: Driveway
- Has uncovered spaces: Yes
Accessibility
- Accessibility features: Accessible Doors, Accessible Hallway(s)
Features
- Levels: Three
- Stories: 3
- Patio & porch: Roof Deck
- Exterior features: Balcony
- Pool features: None
Lot
- Size: 3,381 Square Feet
- Dimensions: 39.00 x 87.00
Details
- Additional structures: Above Grade, Below Grade
- Parcel number: 313148600
- Zoning: RSA5
- Special conditions: Standard
Construction
Type & style
- Home type: SingleFamily
- Architectural style: Contemporary
- Property subtype: Single Family Residence
- Attached to another structure: Yes
Materials
- Masonry
- Foundation: Stone
- Roof: Fiberglass
Condition
- Excellent
- New construction: Yes
- Year built: 1875
- Major remodel year: 2026
Utilities & green energy
- Electric: 200+ Amp Service
- Sewer: Public Sewer
- Water: Public
- Utilities for property: Natural Gas Available
Community & HOA
Community
- Subdivision: Fishtown
HOA
- Has HOA: No
Location
- Region: Philadelphia
- Municipality: PHILADELPHIA
Financial & listing details
- Price per square foot: $372/sqft
- Tax assessed value: $400,900
- Annual tax amount: $5,611
- Date on market: 10/13/2026
- Listing agreement: Exclusive Right To Sell
- Listing terms: Cash,Conventional
- Inclusions: Refrigerator, Oven, Dishwasher, Microwave
- Ownership: Fee Simple
Estimated market value
Not available
Estimated sales range
Not available
Not available
Price history
| Date | Event | Price |
|---|---|---|
| 10/13/2026 | Price change | $1,295,000-7.2%$372/sqft |
Source:  Bright MLS #PAPH2677960 Report a problem | ||
| 5/27/2026 | Listed for sale | $1,395,000$401/sqft |
Source: Bright MLS #PAPH2623716 Report a problem | ||
Public tax history
Tax history is unavailable.
Monthly payment
Est. payment
Payment breakdown
Explore the cost of this home by adjusting the details. Changes won't be saved.Climate risks
Neighborhood: Fishtown
Nearby schools
Similar homes
- $769,5004 bd4 ba3.4k sqft1416 E Susquehanna Ave, Philadelphia, PA 19125For Sale
 MLS ID #PAPH2680584, Christopher Somers, KW Empower. Bright MLS
- $1,200,0005 bd5 ba4.2k sqft3200 Parkview Walk, Philadelphia, PA 19125For Sale
 MLS ID #PAPH2572386, Nancy Serpentine, Compass RE. Bright MLS
- $799,0004 bd4 ba2.8k sqft806 Moyer St, Philadelphia, PA 19125For Sale
 MLS ID #PAPH2678450, Kristen Shemesh, BHHS Fox & Roach-Center City Walnut. Bright MLS
- $1,375,0004 bd4 ba3.5k sqft1115 E Palmer St, Philadelphia, PA 19125For Sale
 MLS ID #PAPH2650760, Ryan Emanuel, Realty Management Works LLC. Bright MLS
- $849,0004 bd4 ba3.2k sqft2042 Trenton Ave, Philadelphia, PA 19125For SaleMLS ID #PAPH2677822, Maurice McCarthy, OCF Realty LLC - Philadelphia. Bright MLS
- $950,0004 bd5 ba3k sqft429 Salmon St, Philadelphia, PA 19125For SaleMLS ID #PAPH2669166, Jenna Leggette, Compass RE. Bright MLS
- $999,0004 bd4 ba2.5k sqft1102 E Columbia Lot 1D, Philadelphia, PA 19125New ConstructionMLS ID #PAPH2667864, Abe Thomson, RE/MAX Ready. Bright MLS
- $1,100,0004 bd5 ba3.9k sqft2111 Spring Garden St, Philadelphia, PA 19130For SaleMLS ID #PAPH2675258, Tim Owen, Compass RE. Bright MLS
- $875,0004 bd3 ba2.5k sqft1216 Crease St, Philadelphia, PA 19125For SaleMLS ID #PAPH2677546, Kyle Miller, Compass RE. Bright MLS
- $1,475,0005 bd5 ba3.8k sqft308 N 2nd St, Philadelphia, PA 19123For SaleMLS ID #PAPH2643108, Kristen Shemesh, BHHS Fox & Roach-Center City Walnut. Bright MLS
- $925,0004 bd5 ba3.6k sqft2713 Livingston St, Philadelphia, PA 19134New ConstructionMLS ID #PAPH2672022, Evan Frisina, Compass RE. Bright MLS
- $850,0003 bd3 ba3.2k sqft411 Salmon St, Philadelphia, PA 19125For SaleMLS ID #PAPH2665618, Christina Vazquez, KW Empower. Bright MLS
- $1,075,0004 bd4 ba3.1k sqft1110 N Bodine St, Philadelphia, PA 19123For SaleMLS ID #PAPH2668386, Ryan Stawasz, KW Empower. Bright MLS
- $1,149,0003 bd6 ba3.5k sqftLiberty View, Philadelphia, PA 19123For SaleMLS ID #PAPH2670114, Toby DeLaRosa, Space & Company. Bright MLS
- $1,600,0004 bd5 ba4.8k sqftNone Available, Philadelphia, PA 19125New ConstructionMLS ID #PAPH2604446, Jeanne Whipple, Elfant Wissahickon Realtors. Bright MLS
- $1,325,0004 bd3 ba2.3k sqft1941 Kater St, Philadelphia, PA 19146For SaleMLS ID #PAPH2676440, Evangeline Gambardella, KW Empower. Bright MLS
- $1,350,0004 bd5 ba4k sqft210 Kalos St, Philadelphia, PA 19128New ConstructionMLS ID #PAPH2675184, Arvind Balaji, KW Empower. Bright MLS
- $1,099,0003 bd4 ba2.8k sqft204 W Laurel St Unit 4, Philadelphia, PA 19123For SaleMLS ID #PAPH2678914, Tiffany Gaffney, KW Empower. Bright MLS
- $1,299,9004 bd5 ba3.6k sqft4728 Cross St, Philadelphia, PA 19128New ConstructionMLS ID #PAPH2629340, Justyna A Goldman, SERHANT PENNSYLVANIA LLC. Bright MLS
- $950,0005 bd5 ba3.6k sqft2552 Somerset St, Philadelphia, PA 19134New ConstructionMLS ID #PAPH2611782, Justyna A Goldman, SERHANT PENNSYLVANIA LLC. Bright MLS
