Nestled in the highly sought-after Fishtown neighborhood of Philadelphia within the desirable Adaire Elementary School catchment, 1115 E Palmer Street offers an exceptional opportunity to own a sophisticated new luxury residence. Spanning over 3,500 square feet, this stunning 4-bedroom, 4-bathroom home seamlessly blends modern elegance with timeless architectural details that elevate everyday living. Step inside to discover a thoughtfully designed interior featuring premium Bosch appliances in the gourmet kitchen, perfect for the discerning homeowner who appreciates top-tier finishes. The master suite is a true retreat, boasting heated floors in the spa-like bathroom, a luxurious soaking tub, and a full walk-in California-style closet for effortless organization. Distinctive curved archways and flowing curved walls in the master bedroom create a sense of movement and grandeur, adding a unique artistic flair rarely found in contemporary homes. Additional highlights include a private balcony off the third-floor bedroom, ideal for morning coffee or evening relaxation, and a expansive full roof deck that provides breathtaking views and endless entertaining possibilities. With the convenience of two-car parking, this residence delivers unparalleled comfort and style in one of Philadelphia’s most vibrant communities. This exceptional property represents the pinnacle of Fishtown living—sophisticated, spacious, and ready for its next chapter. Contact me today to schedule a private showing.
For sale
$1,425,000
1115 E Palmer St, Philadelphia, PA 19125
4beds
3,514sqft
Townhouse
Built in 2024
1,679 Square Feet Lot
$1,380,900 Zestimate®
$406/sqft
$-- HOA
What's special
Luxurious soaking tubTwo-car parkingExpansive full roof deckDistinctive curved archwaysBreathtaking viewsFull walk-in california-style closet
- 41 days
- 913
- 53
Zillow last checked:
Listing updated:
Listed by:
Ryan Emanuel 215-410-1498,
Realty Management Works LLC 6093811570
Source: Bright MLS,MLS#: PAPH2650760
Facts & features
Interior
Bedrooms & bathrooms
- Bedrooms: 4
- Bathrooms: 4
- Full bathrooms: 4
Basement
- Area: 0
Heating
- Forced Air, Natural Gas
Cooling
- Central Air, Natural Gas
Appliances
- Included: Stainless Steel Appliance(s), Dishwasher, Electric Water Heater
Features
- Soaking Tub, Kitchen Island, Built-in Features, Ceiling Fan(s)
- Basement: Finished
- Has fireplace: No
Interior area
- Total structure area: 3,514
- Total interior livable area: 3,514 sqft
- Finished area above ground: 3,514
- Finished area below ground: 0
Video & virtual tour
Property
Parking
- Total spaces: 2
- Parking features: Concrete, Driveway
- Uncovered spaces: 2
Accessibility
- Accessibility features: None
Features
- Levels: Four
- Stories: 4
- Pool features: None
Lot
- Size: 1,679 Square Feet
- Dimensions: 18.65 x 90.00
Details
- Additional structures: Above Grade, Below Grade
- Parcel number: 181136800
- Zoning: RSA5
- Special conditions: Standard
Construction
Type & style
- Home type: Townhouse
- Architectural style: Straight Thru
- Property subtype: Townhouse
Materials
- Brick
- Foundation: Other
Condition
- Excellent
- New construction: No
- Year built: 2024
Utilities & green energy
- Electric: 200+ Amp Service
- Sewer: Public Sewer
- Water: Public
Community & HOA
Community
- Subdivision: Fishtown
HOA
- Has HOA: No
Location
- Region: Philadelphia
- Municipality: PHILADELPHIA
Financial & listing details
- Price per square foot: $406/sqft
- Tax assessed value: $1,050,000
- Annual tax amount: $5,366
- Date on market: 7/30/2026
- Listing agreement: Exclusive Right To Sell
- Listing terms: Cash,Conventional
- Exclusions: Staging
- Ownership: Fee Simple
Estimated market value
$1,380,900
$1.31M - $1.45M
$4,844/mo
Price history
| Date | Event | Price |
|---|---|---|
| 7/30/2026 | Listed for sale | $1,425,000+11.8%$406/sqft |
Source:  Bright MLS #PAPH2650760 Report a problem Bright MLS #PAPH2650760 Report a problem | ||
| 2/5/2024 | Sold | $1,275,000-1.5%$363/sqft |
Source: Bright MLS #PAPH2281476 Report a problem | ||
| 12/27/2023 | Pending sale | $1,295,000$369/sqft |
Source: Bright MLS #PAPH2281476 Report a problem | ||
| 12/1/2023 | Price change | $1,295,000-4.1%$369/sqft |
Source: Bright MLS #PAPH2281476 Report a problem | ||
| 10/28/2023 | Listed for sale | $1,350,000$384/sqft |
Source: Bright MLS #PAPH2281476 Report a problem | ||
Public tax history
Tax history is unavailable.
Monthly payment
Est. payment
Payment breakdown
Explore the cost of this home by adjusting the details. Changes won't be saved.Climate risks
Neighborhood: Fishtown
Nearby schools
Schools provided by the listing agent
- District: The School District Of Philadelphia
Source: Bright MLS. This data may not be complete. We recommend contacting the local school district to confirm school assignments for this home.

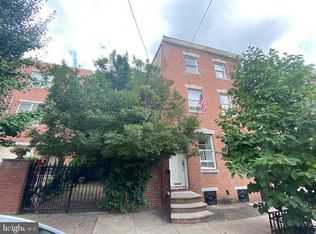

Similar homes
- $1,500,0004 bd5 ba5k sqftNone Available, Philadelphia, PA 19125New Construction

 MLS ID #PAPH2621508, Jeanne Whipple, Elfant Wissahickon Realtors. Bright MLS
 - $1,550,0004 bd5 ba5k sqftNone Available, Philadelphia, PA 19125New Construction
 MLS ID #PAPH2617774, Jeanne Whipple, Elfant Wissahickon Realtors. Bright MLS
 - $1,395,0005 bd5 ba3.4k sqft2506 E York St, Philadelphia, PA 19125For Sale
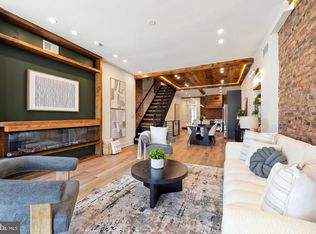 MLS ID #PAPH2623716, Blerina Kotarja, Keller Williams Realty Devon-Wayne. Bright MLS
 - $1,600,0004 bd5 ba4.8k sqftNone Available, Philadelphia, PA 19125New Construction
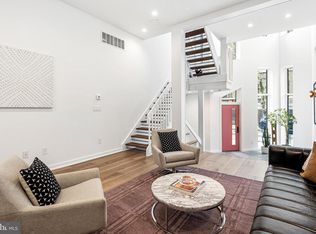 MLS ID #PAPH2604446, Jeanne Whipple, Elfant Wissahickon Realtors. Bright MLS
 - $950,0003 bd4 ba2.8k sqft2338 E Fletcher St, Philadelphia, PA 19125For SaleMLS ID #PAPH2659080, Jennifer Golden, Elfant Wissahickon-Rittenhouse Square. Bright MLS
- $1,200,0005 bd5 ba4.2k sqft3200 Parkview Walk, Philadelphia, PA 19125For SaleMLS ID #PAPH2572386, Nancy Serpentine, Compass RE. Bright MLS
- $1,295,0003 bd3 ba3.1k sqft1628 Fitzwater St, Philadelphia, PA 19146For SaleMLS ID #PAPH2665606, Jim Roche, KW Empower. Bright MLS
- $785,0003 bd3 ba2.4k sqft1126 E Palmer St #11, Philadelphia, PA 19125For SaleMLS ID #PAPH2659624, Marc Hammarberg, BHHS Fox & Roach At the Harper, Rittenhouse Square. Bright MLS
- $880,0004 bd3 ba1.9k sqft1220 Crease St, Philadelphia, PA 19125For SaleMLS ID #PAPH2641656, Matin Haghkar, Plus Realtors. Bright MLS
- $760,0004 bd4 ba2.6k sqft1419 Orange St, Philadelphia, PA 19125For SaleMLS ID #PAPH2631940, Mary Genovese Colvin, Compass RE. Bright MLS
- $750,0003 bd3 ba1.8k sqft1250 E Columbia Ave, Philadelphia, PA 19125For SaleMLS ID #PAPH2658070, Joe Carter, BHHS Fox & Roach-Center City Walnut. Bright MLS
- $794,9004 bd4 ba2.8k sqft1416 E Susquehanna Ave, Philadelphia, PA 19125For SaleMLS ID #PAPH2639468, Or Aharon, Keller Williams Liberty Place. Bright MLS
- $1,500,0005 bd5 ba3.8k sqft308 N 2nd St, Philadelphia, PA 19106For SaleMLS ID #PAPH2643108, Kristen Shemesh, BHHS Fox & Roach-Center City Walnut. Bright MLS
- $1,350,0004 bd6 ba4.2k sqft660 Fairmount Ave, Philadelphia, PA 19123New ConstructionMLS ID #PAPH2546802, Jim Onesti, KW Empower. Bright MLS
- $1,500,0004 bd6 ba4.3k sqft652 Fairmount Ave, Philadelphia, PA 19123New ConstructionMLS ID #PAPH2551574, Jim Onesti, KW Empower. Bright MLS
- $1,250,0004 bd6 ba3.4k sqft1146 N 3rd St, Philadelphia, PA 19123New ConstructionMLS ID #PAPH2621716, Jim Onesti, KW Empower. Bright MLS
- $899,9004 bd4 ba2.8k sqft3104 Pierview Ln, Philadelphia, PA 19125For SaleMLS ID #PAPH2602228, Nick Sommer, Long & Foster Real Estate, Inc.. Bright MLS
- $1,300,0004 bd6 ba4.2k sqft650 Fairmount Ave #A2, Philadelphia, PA 19123New ConstructionMLS ID #PAPH2543844, Jim Onesti, KW Empower. Bright MLS
- $1,295,0003 bd5 ba3.8k sqft132 W Allen St, Philadelphia, PA 19123New ConstructionMLS ID #PAPH2595696, Dava Costello, OCF Realty LLC - Philadelphia. Bright MLS
- $929,9004 bd3 ba2.2k sqft823 N 22nd St, Philadelphia, PA 19130For SaleMLS ID #PAPH2665348, Eric Prine, Compass RE. Bright MLS
