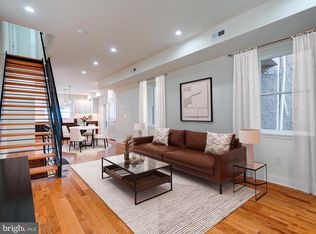
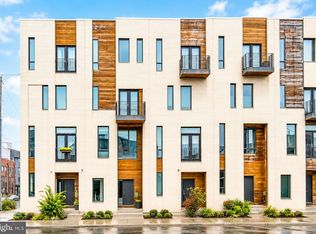
Experience elevated city living in this exceptional luxury townhome in the heart of Fishtown. This stunning residence offers 4 spacious bedrooms and 3 beautifully appointed bathrooms, thoughtfully designed with modern elegance and everyday comfort in mind. Step inside to discover gleaming hardwood floors that flow throughout the open-concept living spaces. The gourmet kitchen is a chef's dream, featuring sleek stainless steel appliances, ample cabinetry, and seamless entertaining areas. The finished basement, complete with a full bath, offers the flexibility of a 4th bedroom, an office, den or another space to entertain. An impressive indoor/outdoor fireplace creates a unique ambiance, perfectly connecting the interior living space to outdoor entertaining areas. Retreat outside to your private, fenced-in back porch—ideal for morning coffee, dining al fresco, or relaxing with friends. Continue up to the expansive rooftop deck, where you'll enjoy breathtaking skyline views and endless opportunities for entertaining. Completing this rare offering is a private front driveway with parking for two cars, an incredible convenience in one of Philadelphia's most sought-after neighborhoods. Located just steps from Fishtown's acclaimed restaurants, vibrant nightlife, boutique shopping, and neighborhood favorites such as the protected common-use garden in the middle of the block, this home delivers the perfect blend of luxury, style, and urban convenience. Schedule your showing today!
For sale
Price cut: $20K (8/17)
$880,000
1220 Crease St, Philadelphia, PA 19125
4beds
1,958sqft
Townhouse
Built in 2013
1,284 Square Feet Lot
$865,700 Zestimate®
$449/sqft
$-- HOA
What's special
Sleek stainless steel appliancesExpansive rooftop deckPrivate fenced-in back porchBreathtaking skyline viewsOpen-concept living spacesAmple cabinetryGleaming hardwood floors
- 39 days |
- 601 |
- 22 |
Zillow last checked:
Listing updated:
Listed by:
Matin Haghkar 215-422-3711,
Plus Realtors 2154223711,
Co-Listing Agent: Maayan Moskow 267-443-8362,
Plus Realtors
Source: Bright MLS,MLS#: PAPH2641656
Facts & features
Interior
Bedrooms & bathrooms
- Bedrooms: 4
- Bathrooms: 3
- Full bathrooms: 3
Rooms
- Room types: Living Room, Dining Room, Kitchen
Dining room
- Level: Main
Kitchen
- Level: Main
Living room
- Level: Main
Heating
- Forced Air, Natural Gas
Cooling
- Central Air, Electric
Appliances
- Included: Microwave, Dishwasher, Disposal, Dryer, Oven/Range - Gas, Range Hood, Refrigerator, Stainless Steel Appliance(s), Washer, Water Heater, Gas Water Heater
Features
- Bathroom - Walk-In Shower, Dining Area, Open Floorplan, Kitchen Island, Sound System
- Flooring: Hardwood, Tile/Brick, Wood
- Windows: Window Treatments
- Basement: Finished,Windows
- Has fireplace: No
Interior area
- Total structure area: 1,958
- Total interior livable area: 1,958 sqft
- Finished area above ground: 1,958
- Finished area below ground: 0
Property
Parking
- Total spaces: 2
- Parking features: Driveway, Off Street, On Street
- Uncovered spaces: 2
Accessibility
- Accessibility features: None
Features
- Levels: Three
- Stories: 3
- Patio & porch: Roof Deck
- Exterior features: Sidewalks, Street Lights
- Pool features: None
Lot
- Size: 1,284 Square Feet
- Dimensions: 16.00 x 79.00
Details
- Additional structures: Above Grade, Below Grade
- Parcel number: 181048126
- Zoning: RSA5
- Special conditions: Standard
Construction
Type & style
- Home type: Townhouse
- Architectural style: Traditional
- Property subtype: Townhouse
Materials
- Frame
- Foundation: Concrete Perimeter
Condition
- Excellent
- New construction: No
- Year built: 2013
Utilities & green energy
- Sewer: Public Sewer
- Water: Public
Community & HOA
Community
- Subdivision: Fishtown
HOA
- Has HOA: No
Location
- Region: Philadelphia
- Municipality: PHILADELPHIA
Financial & listing details
- Price per square foot: $449/sqft
- Tax assessed value: $639,700
- Annual tax amount: $8,954
- Date on market: 7/17/2026
- Listing agreement: Exclusive Right To Sell
- Ownership: Fee Simple
Estimated market value
$865,700
$822,000 - $909,000
$3,489/mo
Price history
| Date | Event | Price |
|---|---|---|
| 8/17/2026 | Price change | $880,000-2.2%$449/sqft |
Source:  Bright MLS #PAPH2641656 Report a problem Bright MLS #PAPH2641656 Report a problem | ||
| 8/4/2026 | Price change | $899,999-2.7%$460/sqft |
Source: Bright MLS #PAPH2641656 Report a problem | ||
| 7/27/2026 | Price change | $924,999-1.6%$472/sqft |
Source: Bright MLS #PAPH2641656 Report a problem | ||
| 7/17/2026 | Listed for sale | $939,999$480/sqft |
Source: Bright MLS #PAPH2641656 Report a problem | ||
Public tax history
| Year | Property taxes | Tax assessment |
|---|---|---|
| 2025 | $8,955 | $639,700 |
| 2024 | $8,955 +275.1% | $639,700 |
| 2023 | $2,387 +15.7% | $639,700 |
| 2022 | $2,063 | -- |
| 2021 | $2,063 -69.3% | -- |
| 2018 | $6,716 +250.9% | -- |
| 2017 | $1,914 +18.2% | -- |
| 2016 | $1,619 | -- |
| 2015 | $1,619 | -- |
Find assessor info on the county website
Monthly payment
Est. payment
Payment breakdown
Explore the cost of this home by adjusting the details. Changes won't be saved.Climate risks
Neighborhood: Fishtown
Nearby schools
GreatSchools rating
- 8/10Adaire Alexander SchoolGrades: PK-8Distance: 0.2 mi
- 4/10Penn Treaty Middle SchoolGrades: 6-12Distance: 0.4 mi
Schools provided by the listing agent
- Elementary: Adaire Alexander
- Middle: Adaire Alexander
- High: Penn Treaty
- District: The School District Of Philadelphia
Source: Bright MLS. This data may not be complete. We recommend contacting the local school district to confirm school assignments for this home.
- $423,400-- bd-- ba1.5k sqft1222 Crease St, Philadelphia, PA 19125Off Market
- $618,3003 bd2 ba1.6k sqft1224 Crease St, Philadelphia, PA 19125Off Market

- $875,0003 bd3 ba2.6k sqft1218 1/2 Crease St, Philadelphia, PA 19125Sold
- $476,6003 bd1 ba1.5k sqft1226 Crease St, Philadelphia, PA 19125Off Market
- $751,2003 bd3 ba2.6k sqft1216 1/2 Crease St, Philadelphia, PA 19125Off Market
- $444,2004 bd2 ba1k sqft1228 Crease St, Philadelphia, PA 19125Off Market
- $728,0003 bd3 ba1.9k sqft1216 Crease St, Philadelphia, PA 19125Off Market
- $827,1003 bd3 ba2.6k sqft1217 Day St, Philadelphia, PA 19125Off Market
A local agent can set up tours, give advice and negotiate with sellers.
A local lender can help you make sure your offer is ready when you are.
Similar homes
- $775,0003 bd3 ba2.6k sqft412 Moyer 24 St #11, Philadelphia, PA 19125For Sale

 MLS ID #PAPH2659518, Jim Roche, KW Empower. Bright MLS
 - $760,0004 bd4 ba2.6k sqft1419 Orange St, Philadelphia, PA 19125For Sale
 MLS ID #PAPH2631940, Mary Genovese Colvin, Compass RE. Bright MLS
 - $599,9003 bd3 ba2.4k sqft2127 E Firth St, Philadelphia, PA 19125For Sale
 MLS ID #PAPH2663682, Christopher Somers, KW Empower. Bright MLS
 - $865,0003 bd4 ba2.5k sqft447 Wallace St, Philadelphia, PA 19123For Sale
 MLS ID #PAPH2654650, Brian Stetler, BHHS Fox & Roach-Center City Walnut. Bright MLS
 - $724,9004 bd3 ba2.6k sqft1321 N 2nd St, Philadelphia, PA 19122For SaleMLS ID #PAPH2648318, Anthony DiCicco, Keller Williams Real Estate - Newtown. Bright MLS
- $950,0003 bd3 ba1.7k sqft1906 Kater St, Philadelphia, PA 19146For SaleMLS ID #PAPH2660090, Michael McCann, KW Empower. Bright MLS
- $719,0003 bd4 ba2k sqft845 N Orianna St Unit 8, Philadelphia, PA 19123For SaleMLS ID #PAPH2659054, Shail Shah, Keller Williams Cornerstone Realty. Bright MLS
- $849,0004 bd3 ba1.9k sqft752 S Hicks St, Philadelphia, PA 19146For SaleMLS ID #PAPH2638372, Reid Rosenthal, BHHS Fox & Roach At the Harper, Rittenhouse Square. Bright MLS
- $525,0004 bd3 ba2.5k sqft2040 E Susquehanna Ave, Philadelphia, PA 19125For SaleMLS ID #PAPH2614844, Sebastian Jenkins, Compass RE. Bright MLS
- $949,7774 bd4 ba2.3k sqft301 Brown St #A, Philadelphia, PA 19123For SaleMLS ID #PAPH2638900, Stephanie Churchill, KW Empower. Bright MLS
- $769,9003 bd3 ba2.8k sqft1746 N Hope St, Philadelphia, PA 19122For SaleMLS ID #PAPH2629490, Christopher Somers, KW Empower. Bright MLS
- $575,0003 bd3 ba2k sqft2536 E Gordon St, Philadelphia, PA 19125For SaleMLS ID #PAPH2654002, Angelina Hoffman, Compass New Jersey, LLC - Moorestown. Bright MLS
- $475,0003 bd3 ba1.7k sqft606 W Jefferson St, Philadelphia, PA 19122For SaleMLS ID #PAPH2662654, Jason Rodriguez, RE/MAX Select Group. Bright MLS
- $725,0003 bd3 ba2k sqft2620 E Hagert St, Philadelphia, PA 19125New ConstructionMLS ID #PAPH2611318, Sarah Dickinson, Compass RE. Bright MLS
- $849,9004 bd5 ba2.6k sqft1429 S Lawrence Ter, Philadelphia, PA 19147For SaleMLS ID #PAPH2636714, Peter Lien, EXP Realty, LLC. Bright MLS
- $935,0003 bd5 ba2.9k sqft953 N Marshall St, Philadelphia, PA 19123For SaleMLS ID #PAPH2645342, Derek Fulforth, KW Empower. Bright MLS
- $580,0003 bd3 ba1.8k sqft1345 E Berks St, Philadelphia, PA 19125For SaleMLS ID #PAPH2623794, Idilia Venti, Dolan Family Real Estate. Bright MLS
- $775,0003 bd3 ba2.8k sqft1742 N Hope St, Philadelphia, PA 19122For SaleMLS ID #PAPH2616504, Susie Lauterborn, Compass RE. Bright MLS
- $495,0003 bd3 ba1.5k sqft2308 E Dakota St, Philadelphia, PA 19125For SaleMLS ID #PAPH2647622, Polina Kozitskiy, KW Empower. Bright MLS
- $649,9004 bd4 ba1.8k sqft715 N 4th St, Philadelphia, PA 19123For SaleMLS ID #PAPH2651666, Nick DeLuca, KW Empower. Bright MLS
