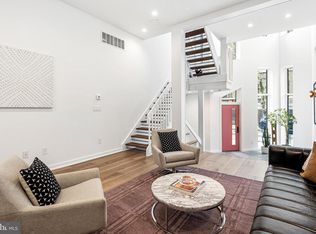
Rodger’s Row presents a thoughtfully designed residence where timeless mid-century influence is reinterpreted through a refined, modern lens. This is a home defined by intention—where clean lines, natural light, and functional elegance converge. At the rear, two off-street parking spaces provide rare convenience, complemented by a private garden that serves as a quiet extension of the living space. Oversized sliding glass doors create a seamless indoor-outdoor connection, enhancing both light and livability. Inside, the main level unfolds with a sense of openness and calm. A dramatic four-story atrium draws natural light deep into the home, creating a soft, ever-changing ambiance throughout the day. The living and dining areas are inviting yet understated, designed for effortless gathering and everyday comfort. Just beyond, the kitchen balances form and function with a curated blend of warm finishes and modern detailing. The second floor offers a flexible, open-concept level that adapts to a variety of needs—whether a home office, library, or secondary living area. Generous front-facing windows, transom details, and thoughtful architectural elements create a sense of continuity and lightness. This level also features two bedrooms and two bathrooms connected by a well-considered Jack-and-Jill balcony. The third-floor primary suite serves as a private retreat. Spacious and serene, it is complemented by a discreet coffee bar, space for integrated wine storage or a writing nook, and direct access to a private balcony. Pocket doors provide separation when desired, allowing the space to transition seamlessly between openness and privacy. Above, a full roof deck offers sweeping 360-degree views and an elevated setting for quiet evenings or intimate entertaining. The lower level introduces a calm, versatile retreat with a generous rec room, a fully equipped guest bedroom and bathroom, and ample storage. Laundry is conveniently located on the second floor. Positioned in the heart of Fishtown, just moments from Adaire School and the neighborhood’s most notable amenities, Rodger’s Row offers a rare opportunity to own a home that balances architectural character with modern sophistication. A residence designed to endure—both in style and in function.
New construction
$1,500,000
631 E Thompson St, Philadelphia, PA 19125
4beds
5,052sqft
Townhouse
Built in 2026
2,240 Square Feet Lot
$-- Zestimate®
$297/sqft
$-- HOA
What's special
- 110 days
- 220
- 18
Zillow last checked:
Listing updated:
Listed by:
Jeanne Whipple 215-866-0050,
Elfant Wissahickon Realtors (215) 866-0050,
Listing Team: Philly Home Girls, Co-Listing Team: Philly Home Girls,Co-Listing Agent: Caitlin Elizabeth Whittle 346-599-1143,
Elfant Wissahickon Realtors
Source: Bright MLS,MLS#: PAPH2621508
Facts & features
Interior
Bedrooms & bathrooms
- Bedrooms: 4
- Bathrooms: 5
- Full bathrooms: 4
- 1/2 bathrooms: 1
- Main level bathrooms: 1
Rooms
- Room types: Living Room, Dining Room, Primary Bedroom, Kitchen
Primary bedroom
- Level: Upper
Dining room
- Level: Main
Kitchen
- Features: Kitchen - Gas Cooking
- Level: Main
- Area: 0 Square Feet
- Dimensions: 0 X 0
Living room
- Level: Main
- Area: 0 Square Feet
- Dimensions: 0 X 0
Heating
- Forced Air, Zoned, Natural Gas
Cooling
- Central Air, Zoned, Electric
Appliances
- Included: Dishwasher, Energy Efficient Appliances, Washer, Water Heater, Dryer, Disposal, Gas Water Heater
- Laundry: Upper Level
Features
- Bar, Breakfast Area, Built-in Features, Dining Area, Family Room Off Kitchen, Open Floorplan, Formal/Separate Dining Room, Kitchen Island, Kitchen - Table Space, Primary Bath(s), Recessed Lighting, Soaking Tub, Bathroom - Tub Shower, Walk-In Closet(s), Wine Storage, 9'+ Ceilings, 2 Story Ceilings, Cathedral Ceiling(s), High Ceilings, Wood Ceilings
- Flooring: Wood
- Doors: Atrium
- Windows: Atrium, Skylight(s), Transom
- Basement: Full,Finished
- Has fireplace: No
Interior area
- Total structure area: 5,649
- Total interior livable area: 5,052 sqft
- Finished area above ground: 4,139
- Finished area below ground: 913
Property
Parking
- Total spaces: 2
- Parking features: Off Street, Driveway
- Uncovered spaces: 2
Accessibility
- Accessibility features: None
Features
- Levels: Five
- Stories: 5
- Patio & porch: Deck, Roof
- Exterior features: Balcony
- Pool features: None
- Fencing: Wood
- Has view: Yes
- View description: City, River
- Has water view: Yes
- Water view: River
Lot
- Size: 2,240 Square Feet
- Dimensions: 17 x 121
- Features: Irregular Lot, Rear Yard, Urban
Details
- Additional structures: Above Grade, Below Grade
- Parcel number: 181396100
- Zoning: RSA5
- Special conditions: Standard
Construction
Type & style
- Home type: Townhouse
- Architectural style: Mid-Century Modern
- Property subtype: Townhouse
Materials
- Brick
- Foundation: Concrete Perimeter
- Roof: Flat
Condition
- Excellent
- New construction: Yes
- Year built: 2026
Utilities & green energy
- Electric: 200+ Amp Service
- Sewer: Public Sewer
- Water: Public
Green energy
- Energy efficient items: Appliances, Construction, HVAC, Lighting
Community & HOA
Community
- Security: Fire Sprinkler System
- Subdivision: Fishtown
HOA
- Has HOA: No
Location
- Region: Philadelphia
- Municipality: PHILADELPHIA
Financial & listing details
- Price per square foot: $297/sqft
- Tax assessed value: $163,664
- Annual tax amount: $2,291
- Date on market: 5/13/2026
- Listing agreement: Exclusive Right To Sell
- Listing terms: Conventional,Cash,Other
- Inclusions: Refrigerator, Washer, Dryer, California Closets In The 3rd Floor Primary Closet.
- Ownership: Fee Simple
Estimated market value
Not available
Estimated sales range
Not available
Not available
Price history
| Date | Event | Price |
|---|---|---|
| 5/13/2026 | Price change | $1,500,000-3.2%$297/sqft |
Source:  Bright MLS #PAPH2621508 Report a problem Bright MLS #PAPH2621508 Report a problem | ||
| 5/5/2026 | Listed for sale | $1,550,000+342.9%$307/sqft |
Source: Bright MLS #PAPH2614686 Report a problem | ||
| 12/11/2019 | Listing removed | $350,000$69/sqft |
Source: RE/MAX @ Home #PAPH804402 Report a problem | ||
| 9/25/2019 | Listed for sale | $350,000$69/sqft |
Source: RE/MAX @ Home #PAPH804402 Report a problem | ||
| 8/21/2019 | Pending sale | $350,000$69/sqft |
Source: RE/MAX @ Home #PAPH804402 Report a problem | ||
| 6/6/2019 | Listed for sale | $350,000$69/sqft |
Source: RE/MAX @ HOME - Philadelphia #PAPH804402 Report a problem | ||
Public tax history
Tax history is unavailable.
Monthly payment
Est. payment
Payment breakdown
Explore the cost of this home by adjusting the details. Changes won't be saved.Climate risks
Neighborhood: Fishtown
Nearby schools
Schools provided by the listing agent
- Elementary: Adaire
- Middle: Penn Treaty
- High: Penn Treaty
- District: The School District Of Philadelphia
Source: Bright MLS. This data may not be complete. We recommend contacting the local school district to confirm school assignments for this home.
Similar homes
- $1,550,0004 bd5 ba5k sqftNone Available, Philadelphia, PA 19125New Construction

 MLS ID #PAPH2617774, Jeanne Whipple, Elfant Wissahickon Realtors. Bright MLS
 - $1,600,0004 bd5 ba4.8k sqftNone Available, Philadelphia, PA 19125New Construction
 MLS ID #PAPH2604446, Jeanne Whipple, Elfant Wissahickon Realtors. Bright MLS
 - $1,425,0004 bd4 ba3.5k sqft1115 E Palmer St, Philadelphia, PA 19125For Sale
 MLS ID #PAPH2650760, Ryan Emanuel, Realty Management Works LLC. Bright MLS
 - $1,199,9004 bd5 ba2.7k sqft1328 E Berks St #B3, Philadelphia, PA 19125New Construction
 MLS ID #PAPH2641900, Abe Thomson, RE/MAX Ready. Bright MLS
 - $950,0003 bd4 ba2.8k sqft2338 E Fletcher St, Philadelphia, PA 19125For SaleMLS ID #PAPH2659080, Jennifer Golden, Elfant Wissahickon-Rittenhouse Square. Bright MLS
- $1,395,0005 bd5 ba3.4k sqft2506 E York St, Philadelphia, PA 19125For SaleMLS ID #PAPH2623716, Blerina Kotarja, Keller Williams Realty Devon-Wayne. Bright MLS
- $1,249,0005 bd5 ba4.2k sqft3200 Parkview Walk, Philadelphia, PA 19125For SaleMLS ID #PAPH2572386, Nancy Serpentine, Compass RE. Bright MLS
- $1,500,0005 bd5 ba3.8k sqft308 N 2nd St, Philadelphia, PA 19106For SaleMLS ID #PAPH2643108, Kristen Shemesh, BHHS Fox & Roach-Center City Walnut. Bright MLS
- $889,9004 bd3 ba3.2k sqft1210 E Fletcher St Lot 1, Philadelphia, PA 19125New ConstructionMLS ID #PAPH2636592, Abe Thomson, RE/MAX Ready. Bright MLS
- $794,9004 bd4 ba2.8k sqft1416 E Susquehanna Ave, Philadelphia, PA 19125For SaleMLS ID #PAPH2639468, Or Aharon, Keller Williams Liberty Place. Bright MLS
- $760,0004 bd4 ba2.6k sqft1419 Orange St, Philadelphia, PA 19125For SaleMLS ID #PAPH2631940, Mary Genovese Colvin, Compass RE. Bright MLS
- $1,299,0004 bd5 ba3.8k sqft527 Brown St, Philadelphia, PA 19123For SaleMLS ID #PAPH2641168, Nancy Serpentine, Compass RE. Bright MLS
- $1,350,0004 bd6 ba4.2k sqft660 Fairmount Ave, Philadelphia, PA 19123New ConstructionMLS ID #PAPH2546802, Jim Onesti, KW Empower. Bright MLS
- $789,0004 bd4 ba2.8k sqft2368 E Norris St, Philadelphia, PA 19125New ConstructionMLS ID #PAPH2657808, Gabe Polishuk, KW Empower. Bright MLS
- $1,300,0004 bd6 ba4.2k sqft650 Fairmount Ave #A2, Philadelphia, PA 19123New ConstructionMLS ID #PAPH2543844, Jim Onesti, KW Empower. Bright MLS
- $760,0003 bd3 ba2.8k sqft1759 Waterloo St, Philadelphia, PA 19122For SaleMLS ID #PAPH2663950, Kimberly Cassidy, KW Empower. Bright MLS
- $1,499,9004 bd5 ba3.5k sqft244 Montrose St, Philadelphia, PA 19147For SaleMLS ID #PAPH2626166, Jim Onesti, KW Empower. Bright MLS
- $929,9004 bd4 ba2.8k sqft3104 Pierview Ln, Philadelphia, PA 19125For SaleMLS ID #PAPH2602228, Nick Sommer, Long & Foster Real Estate, Inc.. Bright MLS
- $1,500,0003 bd4 ba3.3k sqft237 N 23rd St #1, Philadelphia, PA 19103For SaleMLS ID #PAPH2492592, Jim Onesti, KW Empower. Bright MLS
- $1,250,0004 bd6 ba3.4k sqft1146 N 3rd St, Philadelphia, PA 19123New ConstructionMLS ID #PAPH2621716, Jim Onesti, KW Empower. Bright MLS
