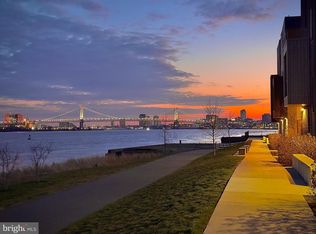
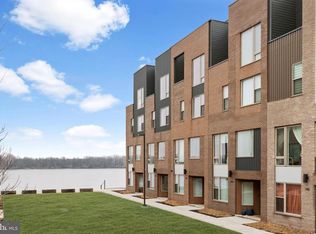
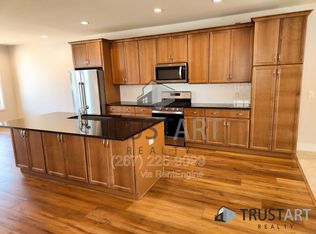
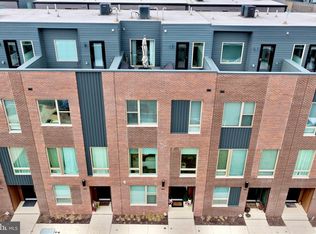
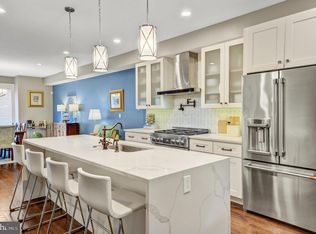
Set at the edge of the Northbank community, 3200 Parkview Walk offers a perspective that feels both open and intentional. As an end unit, it captures partial water views alongside uninterrupted park views, giving the home a natural sense of calm that shifts with the seasons. Across five levels serviced by an elevator, this 22-foot-wide, 5-bedroom, 4.5-bath residence balances scale with thoughtful design—refined finishes, clean lines, and an easy flow that feels lived-in (not staged). With approximately 6 years remaining on the tax abatement, the value is as compelling as the setting. The layout is built for real life and effortless entertaining. The entry level offers direct access to the 2-car attached garage, plus a private bedroom and full bath—ideal for guests, an au pair setup, or a true home office suite. Upstairs, the main living level delivers your hosting sweet spot: a formal dining room with a built-in buffet, a chef’s eat-in kitchen with a massive center island, stainless appliances, and gas cooking, and a light-filled living room framed by abundant windows. The next level features three generously sized bedrooms, including one with an ensuite bath, plus a luxurious hall bath with dual vanity and water closet, and a laundry room right where you want it. At the top, the primary suite feels like a retreat—complete with a spa-like bath (soaking tub, oversized glass walk-in shower, dual vanity, water closet), a sitting room, and access to the covered balcony perfect for your morning coffee - or evening nightcap. Additionally, there's a bonus room which can easily be used as office or workout space. Finally, a wet bar sets the stage for sunset nights on the rooftop deck, where sweeping city, bridge, and waterfront views turn any gathering into a moment. Come see it in person—this one just hits different.
For sale
$1,200,000
3200 Parkview Walk, Philadelphia, PA 19125
5beds
4,244sqft
Townhouse
Built in 2021
1,012 Square Feet Lot
$1,176,400 Zestimate®
$283/sqft
$175/mo HOA
What's special
Partial water viewsUninterrupted park viewsGas cookingEnsuite bathStainless appliancesThree generously sized bedroomsEnd unit
- 208 days
- 303
- 18
Zillow last checked:
Listing updated:
Listed by:
Nancy Serpentine 215-768-1994,
Compass RE 2674358015,
Listing Team: Margaux Pelegrin Team
Source: Bright MLS,MLS#: PAPH2572386
Facts & features
Interior
Bedrooms & bathrooms
- Bedrooms: 5
- Bathrooms: 5
- Full bathrooms: 4
- 1/2 bathrooms: 1
- Main level bathrooms: 1
- Main level bedrooms: 1
Rooms
- Room types: Living Room, Dining Room, Primary Bedroom, Sitting Room, Bedroom 2, Bedroom 3, Bedroom 4, Bedroom 5, Kitchen, Foyer, Laundry, Primary Bathroom, Full Bath, Half Bath
Primary bedroom
- Level: Upper
Bedroom 2
- Level: Upper
Bedroom 3
- Level: Upper
Bedroom 4
- Level: Upper
Bedroom 5
- Level: Main
Primary bathroom
- Level: Upper
Dining room
- Level: Upper
Foyer
- Level: Main
Other
- Level: Main
Other
- Level: Upper
Other
- Level: Upper
Half bath
- Level: Upper
Kitchen
- Level: Upper
Laundry
- Level: Upper
Living room
- Level: Upper
Sitting room
- Level: Upper
Heating
- Forced Air, Natural Gas
Cooling
- Central Air, Electric, Natural Gas
Appliances
- Included: Microwave, Trash Compactor, Dishwasher, Disposal, Energy Efficient Appliances, Refrigerator, Stainless Steel Appliance(s), Oven, Oven/Range - Gas, Gas Water Heater
- Laundry: Upper Level, Laundry Room
Features
- Kitchen Island, Pantry, Eat-in Kitchen
- Has basement: No
- Has fireplace: No
Interior area
- Total structure area: 4,244
- Total interior livable area: 4,244 sqft
- Finished area above ground: 4,244
- Finished area below ground: 0
Property
Parking
- Total spaces: 2
- Parking features: Inside Entrance, Garage Faces Rear, Built In, Attached
- Attached garage spaces: 2
Accessibility
- Accessibility features: Accessible Elevator Installed
Features
- Levels: Four
- Stories: 4
- Patio & porch: Roof
- Exterior features: Balcony
- Pool features: None
Lot
- Size: 1,012 Square Feet
- Dimensions: 23.00 x 44.00
Details
- Additional structures: Above Grade, Below Grade
- Parcel number: 312000103
- Zoning: RESIDENTIAL
- Special conditions: Standard
Construction
Type & style
- Home type: Townhouse
- Architectural style: Contemporary
- Property subtype: Townhouse
Materials
- Aluminum Siding, Brick, Wood Siding
- Foundation: Slab
- Roof: Flat,Rubber
Condition
- New construction: No
- Year built: 2021
Utilities & green energy
- Sewer: Public Sewer
- Water: Public
Community & HOA
Community
- Subdivision: Northbank
HOA
- Has HOA: Yes
- Amenities included: None
- Services included: Common Area Maintenance
- HOA fee: $175 monthly
- HOA name: NORTHBANK COMMUNITY HOMEOWNERS
Location
- Region: Philadelphia
- Municipality: PHILADELPHIA
Financial & listing details
- Price per square foot: $283/sqft
- Tax assessed value: $220,000
- Annual tax amount: $3,079
- Date on market: 2/13/2026
- Listing agreement: Exclusive Agency
- Ownership: Fee Simple
Estimated market value
$1,176,400
$1.12M - $1.24M
$5,531/mo
Price history
| Date | Event | Price |
|---|---|---|
| 9/9/2026 | Listed for sale | $1,200,000-3.9%$283/sqft |
Source:  Bright MLS #PAPH2572386 Report a problem Bright MLS #PAPH2572386 Report a problem | ||
| 9/2/2026 | Listing removed | $1,249,000$294/sqft |
Source: Bright MLS #PAPH2572386 Report a problem | ||
| 4/24/2026 | Price change | $1,249,000-2%$294/sqft |
Source: Bright MLS #PAPH2572386 Report a problem | ||
| 2/13/2026 | Listed for sale | $1,274,900-1.9%$300/sqft |
Source: Bright MLS #PAPH2572386 Report a problem | ||
| 1/1/2026 | Listing removed | $1,299,999$306/sqft |
Source: Bright MLS #PAPH2532644 Report a problem | ||
| 10/3/2025 | Price change | $1,299,999-7.1%$306/sqft |
Source: Bright MLS #PAPH2532644 Report a problem | ||
| 9/2/2025 | Listed for sale | $1,399,000+3.6%$330/sqft |
Source: Bright MLS #PAPH2532644 Report a problem | ||
| 9/2/2025 | Listing removed | $1,350,000$318/sqft |
Source: Bright MLS #PAPH2463170 Report a problem | ||
| 4/2/2025 | Listed for sale | $1,350,000-3.5%$318/sqft |
Source: Bright MLS #PAPH2463170 Report a problem | ||
| 8/25/2024 | Listing removed | $1,399,000$330/sqft |
Source: Bright MLS #PAPH2346388 Report a problem | ||
| 6/14/2024 | Price change | $1,399,000-3.5%$330/sqft |
Source: Bright MLS #PAPH2346388 Report a problem | ||
| 5/3/2024 | Listed for sale | $1,450,000$342/sqft |
Source: Bright MLS #PAPH2346388 Report a problem | ||
Public tax history
Tax history is unavailable.
Monthly payment
Est. payment
Payment breakdown
Explore the cost of this home by adjusting the details. Changes won't be saved.Climate risks
Neighborhood: Fishtown
Nearby schools
Schools provided by the listing agent
- Middle: Russell Conwell
- High: Carver
- District: The School District Of Philadelphia
Source: Bright MLS. This data may not be complete. We recommend contacting the local school district to confirm school assignments for this home.
- $550,0003 bd3 ba1.4k sqft3100 Parkview Walk #210, Philadelphia, PA 19125Sold
- $1,150,0004 bd5 ba4.2k sqft3208 Parkview Walk, Philadelphia, PA 19125Pending
- $--3 bd3 ba-- sqft3150 Parkview Walk #213, Philadelphia, PA 19125Off Market
- $677,3003 bd2 ba2k sqft3150 Parkview Parkview Walk #217, Philadelphia, PA 19154Off Market
Similar homes
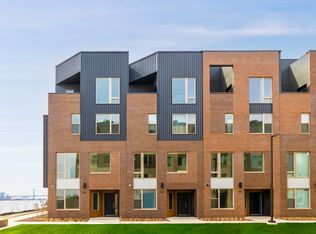
- from $1,325,0003 bd4 ba4k sqftThe Essex Plan, Northbank, Philadelphia, PA 19125New Construction
 Urban Pace
 - $899,9004 bd4 ba2.8k sqft3104 Pierview Ln, Philadelphia, PA 19125For Sale
 MLS ID #PAPH2602228, Nick Sommer, Long & Foster Real Estate, Inc.. Bright MLS
 - $1,425,0004 bd4 ba3.5k sqft1115 E Palmer St, Philadelphia, PA 19125For Sale
 MLS ID #PAPH2650760, Ryan Emanuel, Realty Management Works LLC. Bright MLS
 - $1,275,0004 bd4 ba3.6k sqft2009 North St, Philadelphia, PA 19130For Sale
 MLS ID #PAPH2650498, Kathleen Kelly, Keller Williams Main Line. Bright MLS
 - $1,199,9994 bd4 ba2.8k sqft2431 Innovator Way #B8, Philadelphia, PA 19146New ConstructionMLS ID #PAPH2662298, Justin Willis, Compass RE. Bright MLS
- $760,0004 bd4 ba2.6k sqft1419 Orange St, Philadelphia, PA 19125For SaleMLS ID #PAPH2631940, Mary Genovese Colvin, Compass RE. Bright MLS
- $699,9903 bd3 ba2.4k sqft3100 Schirra Dr #117, Philadelphia, PA 19125For SaleMLS ID #PAPH2664020, Derek Fulforth, KW Empower. Bright MLS
- $1,199,0005 bd4 ba2.5k sqft2303 Saint Albans St, Philadelphia, PA 19146For SaleMLS ID #PAPH2603010, Tom Englett, Compass RE. Bright MLS
- $760,0003 bd3 ba2.7k sqft3112 Pierview Ln, Philadelphia, PA 19125For SaleMLS ID #PAPH2639196, Ryan Stawasz, KW Empower. Bright MLS
- $1,500,0004 bd5 ba5k sqftNone Available, Philadelphia, PA 19125New ConstructionMLS ID #PAPH2621508, Jeanne Whipple, Elfant Wissahickon Realtors. Bright MLS
- $1,250,0004 bd6 ba3.4k sqft1146 N 3rd St, Philadelphia, PA 19123New ConstructionMLS ID #PAPH2621716, Jim Onesti, KW Empower. Bright MLS
- $695,0003 bd4 ba2.3k sqft1241 Crease St #2, Philadelphia, PA 19125For SaleMLS ID #PAPH2664146, Rachel Shaw, Elfant Wissahickon Realtors. Bright MLS
- $980,0004 bd3 ba2.8k sqft1731 Christian St, Philadelphia, PA 19146For SaleMLS ID #PAPH2668094, Matthew Condello, BHHS Fox & Roach-Blue Bell. Bright MLS
- $1,550,0004 bd5 ba5k sqftNone Available, Philadelphia, PA 19125New ConstructionMLS ID #PAPH2617774, Jeanne Whipple, Elfant Wissahickon Realtors. Bright MLS
- $1,600,0004 bd5 ba4.8k sqftNone Available, Philadelphia, PA 19125New ConstructionMLS ID #PAPH2604446, Jeanne Whipple, Elfant Wissahickon Realtors. Bright MLS
- $925,0003 bd3 ba2.1k sqft601 S 17th St, Philadelphia, PA 19146For SaleMLS ID #PAPH2661128, Patrick Campbell, Compass RE. Bright MLS
- $724,9003 bd3 ba2.2k sqft3007 Sunrise Walk, Philadelphia, PA 19125For SaleMLS ID #PAPH2643264, Andy Oei, BHHS Fox & Roach At the Harper, Rittenhouse Square. Bright MLS
- $1,029,0003 bd4 ba3.3k sqft604 N 4th St, Philadelphia, PA 19123For SaleMLS ID #PAPH2610322, Colleen Hadden, Compass RE. Bright MLS
- $1,295,0003 bd5 ba3.8k sqft132 W Allen St, Philadelphia, PA 19123New ConstructionMLS ID #PAPH2595696, Dava Costello, OCF Realty LLC - Philadelphia. Bright MLS
- $1,000,0004 bd5 ba3.8k sqft933 S 3rd St, Philadelphia, PA 19147For SaleMLS ID #PAPH2621392, Jim Onesti, KW Empower. Bright MLS
