Skip main navigation
For sale
  • $1,150,000

    3208 Parkview Walk, Philadelphia, PA 19125

    4beds
    4,244sqft
    : 
    Loading
    Get pre-qualified
    Townhouse
    Built in 2021
    1,012 Square Feet Lot
    $1,125,300 Zestimate®
    $271/sqft
    $183/mo HOA

    What's special

    Contemporary finishesClean linesUpscale finishesPremium appliancesOpen living spacesExpansive windowsDesigner cabinetry
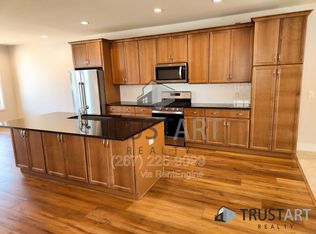
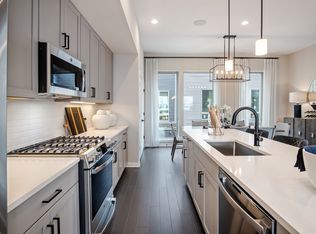
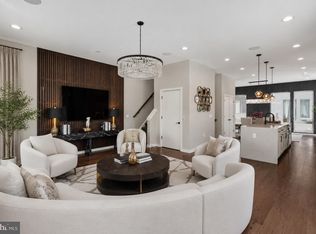
    Welcome to 3208 Parkview Walk, a stylish contemporary residence in Northbank, one of Philadelphia’s most exciting waterfront communities. Thoughtfully designed with modern architecture and upscale finishes, this home offers the perfect balance of luxury, convenience, and vibrant city living. Inside, clean lines, expansive windows, and open living spaces create a bright and sophisticated atmosphere filled with natural light. The open-concept design allows the living, dining, and kitchen areas to flow seamlessly together, creating a layout ideal for both everyday comfort and effortless entertaining. A sleek modern kitchen anchors the main living space with premium appliances, designer cabinetry, and generous counter space, while contemporary finishes and thoughtful details elevate the home throughout. Additional interior highlights include wide-plank flooring, high ceilings, and a private elevator servicing every level, offering both convenience and a touch of everyday luxury. Spacious bedrooms provide comfortable retreats, while spa-inspired baths and abundant storage add to the home’s functionality and modern appeal. What truly sets this property apart is its location within Northbank—a thoughtfully planned riverfront community surrounded by green space and modern amenities with close proximity to the water. And 5 years remain on the Tax Abatement! The setting places you moments from Center City, Northern Liberties, Fishtown, and the Delaware River waterfront, with easy access to major highways, public transportation, restaurants, shopping, and entertainment. Whether commuting, dining out, or enjoying a walk along the river, everything is within reach. 3208 Parkview Walk offers a rare opportunity to enjoy refined modern living in a vibrant community setting—where luxury meets lifestyle in one of Philadelphia’s most desirable riverfront neighborhoods.
    130 days
    |
    294
    |
    21
    |

    Zillow last checked:

    Listing updated:

    Listed by:

    Joseph Bograd 267-246-9729,

    Elite Realty Group Unl. Inc. 2153284800

    Source: Bright MLS,MLS#: PAPH2591332MLS Logo

    Loading...

      Facts & features

      Interior

      Bedrooms & bathrooms
      • Bedrooms: 4
      • Bathrooms: 5
      • Full bathrooms: 3
      • 1/2 bathrooms: 2
      • Main level bathrooms: 1
      Rooms
      • Room types: Living Room, Dining Room, Bedroom 2, Bedroom 3, Bedroom 4, Kitchen, Bedroom 1, Laundry, Bathroom 1, Bathroom 2, Bathroom 3, Primary Bathroom, Half Bath
      Bedroom 1
      • Level: Upper
      Bedroom 2
      • Level: Upper
      Bedroom 3
      • Level: Upper
      Bedroom 4
      • Level: Upper
      Primary bathroom
      • Level: Upper
      Bathroom 1
      • Level: Main
      Bathroom 2
      • Level: Upper
      Bathroom 3
      • Level: Upper
      Dining room
      • Level: Upper
      Half bath
      • Level: Upper
      Kitchen
      • Level: Upper
      Laundry
      • Level: Upper
      Living room
      • Level: Upper
      Living room
      • Level: Upper
      Heating
      • Central, Forced Air, Natural Gas
      Cooling
      • Central Air, Electric
      Appliances
      • Included: Dishwasher, Disposal, Dryer, Microwave, Oven/Range - Gas, Refrigerator, Stainless Steel Appliance(s), Washer, Electric Water Heater
      • Laundry: Laundry Room
      Features
      • Breakfast Area, Combination Kitchen/Dining, Dining Area, Open Floorplan, Eat-in Kitchen, Kitchen Island, Primary Bath(s), Recessed Lighting, Bathroom - Stall Shower, Bathroom - Tub Shower, Upgraded Countertops, Walk-In Closet(s), Combination Dining/Living, Combination Kitchen/Living
      • Flooring: Hardwood, Wood
      • Has basement: No
      • Has fireplace: No
      Interior area
      • Total structure area: 4,244
      • Total interior livable area: 4,244 sqft
      • Finished area above ground: 4,244
      • Finished area below ground: 0

      Property

      Parking
      • Total spaces: 2
      • Parking features: Covered, Garage Faces Rear, Garage Door Opener, Oversized, Attached
      • Attached garage spaces: 2
      Accessibility
      • Accessibility features: Accessible Elevator Installed
      Features
      • Levels: Four
      • Stories: 4
      • Patio & porch: Deck
      • Exterior features: Balcony
      • Pool features: None
      • Has view: Yes
      • View description: City, River
      • Has water view: Yes
      • Water view: River
      Lot
      • Size: 1,012 Square Feet
      • Dimensions: 23.00 x 44.00
      Details
      • Additional structures: Above Grade, Below Grade
      • Parcel number: 312000107
      • Zoning: SFR
      • Special conditions: Standard

      Construction

      Type & style
      • Home type: Townhouse
      • Architectural style: Traditional
      • Property subtype: Townhouse
      Materials
      • Brick, Vinyl Siding
      • Foundation: Concrete Perimeter
      • Roof: Fiberglass
      Condition
      • New construction: No
      • Year built: 2021
      Details
      • Builder model: Essex
      • Builder name: D3 Developers

      Utilities & green energy

      • Sewer: Public Sewer
      • Water: Public

      Community & HOA

      Community
      • Subdivision: Fishtown
      HOA
      • Has HOA: Yes
      • Services included: Trash, Snow Removal, Maintenance Grounds
      • HOA fee: $183 monthly
      • HOA name: NORTHBANK
      Location
      • Region: Philadelphia
      • Municipality: PHILADELPHIA

      Financial & listing details

      • Price per square foot: $271/sqft
      • Tax assessed value: $220,000
      • Annual tax amount: $3,079
      • Date on market: 3/7/2026
      • Listing agreement: Exclusive Right To Sell
      • Ownership: Fee Simple

        Estimated market value

        $1,125,300

        $1.07M - $1.18M

        $5,765/mo

        Price history

        DateEventPrice
        4/7/2026Price change$1,150,000-8%$271/sqft
        Source: Bright MLS #PAPH2591332 Report a problem
        3/7/2026Listed for sale$1,250,000-3.5%$295/sqft
        Source: Bright MLS #PAPH2591332 Report a problem
        6/26/2024Listing removed--
        Source: Bright MLS #PAPH2319228 Report a problem
        4/8/2024Price change$1,295,000-4.1%$305/sqft
        Source: Bright MLS #PAPH2319228 Report a problem
        2/8/2024Listed for sale$1,350,000$318/sqft
        Source: Bright MLS #PAPH2319228 Report a problem

        Public tax history

        Tax history is unavailable.

        Monthly payment

        Est. payment

        Payment breakdown

        Explore the cost of this home by adjusting the details. Changes won't be saved.
        All calculations are estimates and provided by Zillow, Inc. for informational purposes only. Actual amounts may vary.
        HOA fees may include property taxes on listings classified as Co-Ops. Contact the listing agent and/or owner for fee details.
        Mortgage interest rates are dependent on a number of factors, including credit score, down payment, and repayment length. Interest rate data provided by Zillow Group Marketplace, Inc. as of 1/1/1970 from various mortgage lenders with which we have lead or other similar arrangements; the Estimated Payment is an average of those rates.
        See how much you could borrow to make a competitive offer.

        Climate risks

        Neighborhood: Fishtown

        Getting around

        51 / 100
        Somewhat Walkable
        49 / 100
        Some Transit
        68 / 100
        Bikeable

        Nearby schools

        GreatSchools rating
        Schools provided by the listing agent
        • District: The School District Of Philadelphia

        Source: Bright MLS. This data may not be complete. We recommend contacting the local school district to confirm school assignments for this home.

        A local agent can set up tours, give advice and negotiate with sellers.

        A local lender can help you make sure your offer is ready when you are.

        Browse local experts

        Similar homes