Skip main navigation
Sold for $550,000
  • $550,000

    3100 Parkview Walk #210, Philadelphia, PA 19125

    3beds
    1,492sqft
    Townhouse
    Built in 2023
    1 Square Feet Lot
    $560,800 Zestimate®
    $369/sqft
    $3,007 Estimated rent

    Home value

    $560,800

    $533,000 - $589,000

    $3,007/mo

    Zestimate® history
    Loading
    Loading...

    Owner options

    List your home for rent

    $3,007/mo

    Rent Zestimate®

    Find your next renter with Zillow Rental Manager. Plus, with online applications, you can quickly screen prospective tenants – for free.

    Learn more

    $3,007/mo

    Rent Zestimate®

    Refinance and save

    $3,451/mo

    Est. payment

    Refinancing to a lower rate could help reduce your monthly payments and save thousands over the life of the loan.

    See today's rates

    $3,451/mo

    Est. payment

    Explore your selling options

    Work with a Zillow partner agent

    Leverage their expertise and Zillow's premium Showcase listings to get your home seen by more buyers.

    Get started

    List with your own agent

    Get your home in front of millions of buyers by listing it on Zillow.

    Learn how to do it

    Sell it yourself

    Take full control of how buyers see your home on Zillow by listing For Sale by Owner (FSBO).

    List your home

    What's special

    Convenient powder roomFilled with natural lightOpen green spacesSeparate toilet roomFrameless glass standing shower
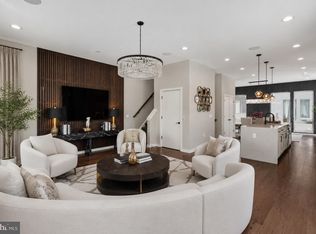
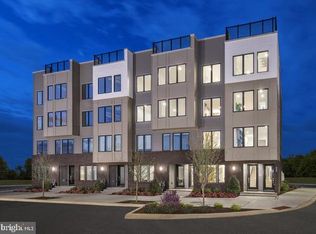
    7 YEARS on TAX ABATEMENT remaining! Welcome home to waterfront living in the highly in-demand neighborhood of Fishtown. Situated just steps from the Delaware River waterfront where you have expansive views of the Ben Franklin Bridge and the river, this thoughtfully designed 3-bedroom, 2.5-bath condo is filled with natural light and loaded with upgrades and modern conveniences like an EV charger in the attached garage. It's truly the best of both worlds--serene and peaceful daily living with all the amenities of city living nearby. The main level features an open floorplan that seamlessly connects the living, dining, and kitchen areas—perfect for everyday living and entertaining. Large windows invite in abundant natural light. The kitchen is equipped with stainless steel appliances including a gas stove, refrigerator, microwave, and dishwasher, along with a spacious island that offers additional prep space and casual seating. This level also includes a convenient powder room, a storage closet, and direct access to the attached garage parking complete with an EV charger. Upstairs, the second floor offers three bedrooms and two full bathrooms, along with the convenience of a laundry room with upgraded wall-cabinet storage. The primary suite provides a private retreat featuring an upgraded soffit ceiling, a walk-in closet, and a beautifully appointed en-suite bath with double vanities, a frameless glass standing shower, and a separate toilet room. Just off the primary bedroom is a private side deck—an inviting spot to enjoy morning coffee or unwind in the evening. Beyond the home itself, the Parkview Walk community offers welcoming shared spaces that create a true neighborhood atmosphere. Residents enjoy open green spaces and a communal seating areas strung with café lights—perfect for relaxing or gathering with neighbors. Located in one of Philadelphia’s most sought-after neighborhoods, this home places you close to the Delaware River Trail, waterfront parks, restaurants, coffee shops, and all the energy that makes Fishtown one of the city’s most vibrant places to live.

    Zillow last checked:

    Listing updated:

    Listed by:

    Jim Armstrong 215-380-2909,

    JG Real Estate LLC

    Bought with:

    Jason Wallner

    Compass New Jersey, LLC - Haddon Township

    Source: Bright MLS,MLS#: PAPH2592026MLS Logo

    Facts & features

    Interior

    Bedrooms & bathrooms
    • Bedrooms: 3
    • Bathrooms: 3
    • Full bathrooms: 2
    • 1/2 bathrooms: 1
    • Main level bathrooms: 1
    Basement
    • Area: 0
    Heating
    • Forced Air, Natural Gas
    Cooling
    • Central Air, Electric
    Appliances
    • Included: Microwave, Dishwasher, Disposal, Dryer, Oven/Range - Gas, Refrigerator, Stainless Steel Appliance(s), Washer, Water Heater, Gas Water Heater
    • Laundry: Dryer In Unit, Has Laundry, Upper Level, Washer In Unit
    Features
    • Soaking Tub, Bathroom - Stall Shower, Bathroom - Tub Shower, Open Floorplan, Kitchen Island, Primary Bath(s), Recessed Lighting, Upgraded Countertops, Walk-In Closet(s)
    • Flooring: Hardwood, Wood
    • Has basement: No
    • Has fireplace: No
    Interior area
    • Total structure area: 1,492
    • Total interior livable area: 1,492 sqft
    • Finished area above ground: 1,492
    • Finished area below ground: 0

    Property

    Parking
    • Total spaces: 1
    • Parking features: Storage, Garage Faces Rear, Garage Door Opener, Inside Entrance, Private, Driveway, Secured, Shared Driveway, Electric Vehicle Charging Station(s), Attached
    • Attached garage spaces: 1
    • Has uncovered spaces: Yes
    Accessibility
    • Accessibility features: None
    Features
    • Levels: Two
    • Stories: 2
    • Patio & porch: Deck
    • Exterior features: Lighting, Sidewalks, Other
    • Pool features: None
    Lot
    • Size: 1 Square Feet
    Details
    • Additional structures: Above Grade, Below Grade
    • Parcel number: 888001130
    • Zoning: CMX3
    • Special conditions: Standard

    Construction

    Type & style
    • Home type: Townhouse
    • Architectural style: Traditional
    • Property subtype: Townhouse
    Materials
    • Brick, Masonry
    • Foundation: Slab
    Condition
    • New construction: No
    • Year built: 2023

    Utilities & green energy

    • Sewer: Public Sewer
    • Water: Public

    Community & HOA

    Community
    • Security: Smoke Detector(s), Carbon Monoxide Detector(s)
    • Condo and coop fee: $310 monthly
    • Subdivision: Fishtown
    HOA
    • Has HOA: No
    • Amenities included: Bike Trail, Common Grounds, Jogging Path
    • Services included: Common Area Maintenance, Maintenance Structure, Maintenance Grounds, Management, Snow Removal
    • HOA name: TOLL BROTHERS AT NORTHBANK CONDOMINIUM ASSOCIATION
    • Second HOA name: Tolls Brothers At Northbank Condominium Assoc.
    Location
    • Region: Philadelphia
    • Municipality: PHILADELPHIA

    Financial & listing details

    • Price per square foot: $369/sqft
    • Tax assessed value: $77,100
    • Annual tax amount: $1,079
    • Date on market: 3/19/2026
    • Listing agreement: Exclusive Right To Sell
    • Listing terms: Cash,Conventional
    • Inclusions: All Appliances At No Dollar Value
    • Ownership: Fee Simple

    Price history

    DateEventPrice
    7/15/2026Sold$550,000-3.5%$369/sqft
    Source: Bright MLS #PAPH2592026 Report a problem
    5/21/2026Contingent$570,000$382/sqft
    Source: Bright MLS #PAPH2592026 Report a problem
    4/22/2026Price change$570,000-0.9%$382/sqft
    Source: Bright MLS #PAPH2592026 Report a problem
    3/19/2026Listed for sale$575,000+5.3%$385/sqft
    Source: Bright MLS #PAPH2592026 Report a problem
    4/18/2023Listing removed--
    Source: Bright MLS #PAPH2210246 Report a problem
    3/22/2023Price change$2,850-5%$2/sqft
    Source: Bright MLS #PAPH2210246 Report a problem
    3/10/2023Listed for rent$3,000$2/sqft
    Source: Bright MLS #PAPH2210246 Report a problem
    3/10/2023Listing removed--
    Source: Zillow Rentals #PAPH2210246 Report a problem
    3/7/2023Listed for rent$3,000$2/sqft
    Source: Zillow Rentals #PAPH2210246 Report a problem
    1/16/2023Listing removed--
    Source: Toll Brothers Inc. Report a problem
    1/1/2023Price change$545,995+5.8%$366/sqft
    Source: Toll Brothers Inc. Report a problem
    12/8/2022Listed for sale$515,995$346/sqft
    Source: Toll Brothers Inc. Report a problem

    Public tax history

    Tax history is unavailable.

    Neighborhood: Fishtown

    Nearby schools

    GreatSchools rating
    Schools provided by the listing agent
    • District: Philadelphia City

    Source: Bright MLS. This data may not be complete. We recommend contacting the local school district to confirm school assignments for this home.

    Get a cash offer in 3 minutes
    Find out how much your home could sell for in as little as 3 minutes with a no-obligation cash offer.
    Estimated market value
    $560,800
    Get a cash offer in 3 minutes
    Find out how much your home could sell for in as little as 3 minutes with a no-obligation cash offer.
    Estimated market value
    $560,800