New construction
$1,025,000
3beds
3,000sqft
956 N 6th St, Philadelphia, PA 19123
3beds
3,000sqft
Townhouse
Built in 2025
2 Attached garage spaces
$342 price/sqft
$100/mo HOA
What's special
Soaring ceiling heightsMultiple outdoor spaces
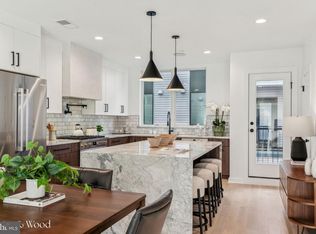
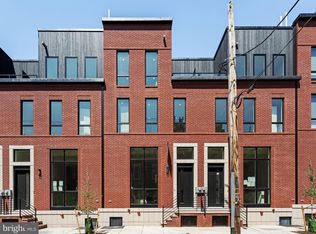
Welcome to Wendle Place Phase 4—a rare opportunity to own a brand-new home in one of Philadelphia's most sought-after new construction communities, this time with FOUR different finish packages to choose from. Photos shown include examples of the four available finish packages and may depict features, colors, and selections from different ...
- 39 days |
- 495 |
- 24 |
Source: Bright MLS,MLS#: PAPH2627026
Travel times
Living Room
Kitchen
Primary Bedroom
Zillow last checked:
Listing updated:
Listed by:
Jim Roche 215-714-9539,
KW Empower 215-627-3500,
Listing Team: Rarity Real Estate, Co-Listing Team: Rarity Real Estate,Co-Listing Agent: Marco A Di Gabriele 302-757-4169,
KW Empower
Source: Bright MLS,MLS#: PAPH2627026
Facts & features
Interior
Bedrooms & bathrooms
- Bedrooms: 3
- Bathrooms: 5
- Full bathrooms: 3
- 1/2 bathrooms: 2
- Main level bathrooms: 1
Heating
- Central, Natural Gas
Cooling
- Central Air, Natural Gas
Appliances
- Included: Microwave, Dishwasher, Oven/Range - Electric, Stainless Steel Appliance(s), Six Burner Stove, Refrigerator, Cooktop, Gas Water Heater
- Laundry: Dryer In Unit, Washer In Unit, Upper Level
Features
- Built-in Features, Combination Kitchen/Dining, Dining Area, Open Floorplan, Eat-in Kitchen, Kitchen Island, Primary Bath(s), Recessed Lighting, Bathroom - Stall Shower, Bathroom - Tub Shower, Upgraded Countertops, Walk-In Closet(s), Bar
- Flooring: Wood
- Basement: Finished
- Number of fireplaces: 1
Interior area
- Total structure area: 3,000
- Total interior livable area: 3,000 sqft
- Finished area above ground: 3,000
Video & virtual tour
Property
Parking
- Total spaces: 2
- Parking features: Garage Faces Rear, Covered, Inside Entrance, Attached
- Attached garage spaces: 2
Accessibility
- Accessibility features: None
Features
- Levels: Four
- Stories: 4
- Patio & porch: Deck, Roof
- Exterior features: Lighting, Balcony
- Pool features: None
Details
- Additional structures: Above Grade
- Parcel number: 141000048
- Zoning: RM1
- Special conditions: Standard
Construction
Type & style
- Home type: Townhouse
- Architectural style: Other
- Property subtype: Townhouse
Materials
- Other
- Foundation: Other
Condition
- Excellent
- New construction: Yes
- Year built: 2025
Utilities & green energy
- Sewer: Public Sewer
- Water: Public
Community & HOA
Community
- Subdivision: Northern Liberties
HOA
- Has HOA: Yes
- HOA fee: $100 monthly
Location
- Region: Philadelphia
- Municipality: PHILADELPHIA
Financial & listing details
- Price per square foot: $342/sqft
- Tax assessed value: $200,000
- Annual tax amount: $2,800
- Date on market: 5/28/2026
- Listing agreement: Exclusive Right To Sell
- Listing terms: Cash,Conventional,FHA,VA Loan
- Inclusions: Washer, Dryer
- Exclusions: Staging Furniture
- Ownership: Fee Simple
Price history
| Date | Event | Price |
|---|---|---|
| 5/28/2026 | Listed for sale | $1,025,000$342/sqft |
Source: | ||
Public tax history
| Year | Property taxes | Tax assessment |
|---|---|---|
| 2025 | $2,800 | $200,000 |
Find assessor info on the county website
Monthly payment
Est. payment
$6,068/mo
Principal & interest
$5165
Property taxes
$803
HOA Fees
$100
Estimated market value
$1,015,300
$965,000 - $1.07M
$4,391/mo
Climate risks
Explore flood, wildfire, and other predictive climate risk information for this property on First Street®️.
Neighborhood: East Poplar
Nearby schools
Ludlow James R School
Grades PK-8 • 0.3 miles4/10
GreatSchools® Rating
Test Score Rating
2/10Student Progress Rating
5/10Penn Treaty Middle School
Grades 6-12 • 1.1 miles4/10
GreatSchools® Rating
Test Score Rating
2/10College Readiness Rating
2/10Student Progress Rating
6/10