Mid-century modern architecture, resort-style living, and more than an acre of land in Huntingdon Valley. Welcome to 313 Wyndmoor. Some homes are renovated; others are reimagined. Set upon an impressive 1.18-acre corner property in Abington Township, this extraordinary 5-bedroom, 4½-bath mid-century modern residence blends distinctive architecture, sophisticated finishes, and remarkable versatility into a home designed for everyday living and unforgettable entertaining. From the moment you arrive, this home makes a statement. Architectural lines, expansive floor-to-ceiling windows, and distinctive Frank Lloyd Wright-inspired chain downspouts hint that this is anything but ordinary. Extensive improvements include a newer roof, restored and repainted exterior, and beautifully refreshed living spaces that allow the home’s original personality to shine while delivering today’s modern comforts. At the heart of the home is a completely redesigned chef’s kitchen, where serious cooking meets serious style. A Sub-Zero refrigerator, Wolf commercial six-burner range, and double ovens anchor a space created for everything from quiet breakfasts to holiday dinners. New flooring, Lutron lighting, and walls of glass visually connect the interior with the surrounding landscape. Then there is the second kitchen, because apparently one spectacular kitchen wasn’t enough. Featuring Thermador appliances, a wine refrigerator, professional hood, and Fisher & Paykel dishwashers, this additional entertaining space opens directly toward the pool area for effortless indoor-outdoor living. Combined with a bedroom and full bath, this area offers tremendous flexibility for an in-law, au pair, or extended guest suite. The main-level primary suite is its own private retreat with vaulted ceilings, a beautifully appointed en-suite bath with marble tub, dual walk-in closets, and a private deck overlooking the grounds. Morning coffee out here may become a dangerously easy habit. Upstairs, three additional bedrooms and two fully renovated baths provide plenty of room for family and guests, while a loft-style workout area overlooks the dramatic great room below. Updated flooring, lighting, and baths continue the home’s clean contemporary aesthetic. Need to work from home? A dedicated lower-level office provides separation from the main living areas. A renovated laundry room, custom built-ins, updated flooring, and thoughtful improvements throughout demonstrate that attention was paid not simply to appearance, but to how the home actually lives. Outside, the property transforms into a private warm-weather retreat. The pool features new plaster and a new pump, complemented by generous entertaining areas and expansive lawn. With 1.18 acres on a corner setting, there is room to entertain, relax in privacy, garden, or simply enjoy something increasingly difficult to find: space. The location completes the package, with convenient access to Philadelphia and the surrounding suburbs, SEPTA Regional Rail, Pennypack Trail, Lorimer Park, Pennypack Ecological Restoration Trust, and Abington Township’s beloved Alverthorpe Park. This home isn’t trying to look like every other luxury property, and that’s precisely the point. It offers architectural soul, authentic mid-century modern design, resort-style living, and multigenerational flexibility. Welcome home.
For sale
$1,374,000
313 Wyndmoor Ln, Huntingdon Valley, PA 19006
5beds
4,398sqft
Single Family Residence
Built in 1984
1.18 Acres Lot
$1,315,000 Zestimate®
$312/sqft
$-- HOA
What's special
Wolf commercial six-burner rangeSophisticated finishesCustom built-insThoughtful improvements throughoutArchitectural linesMid-century modern architectureDedicated lower-level office
- 39 days
- 1,076
- 93
Zillow last checked:
Listing updated:
Listed by:
Frank Blumenthal 215-290-0402,
Keller Williams Real Estate Tri-County 2154648800
Source: Bright MLS,MLS#: PAMC2194256
Facts & features
Interior
Bedrooms & bathrooms
- Bedrooms: 5
- Bathrooms: 5
- Full bathrooms: 4
- 1/2 bathrooms: 1
- Main level bathrooms: 2
- Main level bedrooms: 1
Basement
- Area: 735
Heating
- Forced Air, Baseboard, Natural Gas
Cooling
- Central Air, Natural Gas
Appliances
- Included: Built-In Range, Central Vacuum, Range, Dishwasher, Disposal, Dryer, Microwave, Double Oven, Range Hood, Refrigerator, Six Burner Stove, Stainless Steel Appliance(s), Washer, Gas Water Heater
- Laundry: Main Level
Features
- 2nd Kitchen, Soaking Tub, Central Vacuum, Combination Kitchen/Dining, Dining Area, Open Floorplan, Eat-in Kitchen, Kitchen - Gourmet, Primary Bath(s), Recessed Lighting, Upgraded Countertops
- Basement: Finished
- Number of fireplaces: 2
- Fireplace features: Gas/Propane
Interior area
- Total structure area: 4,398
- Total interior livable area: 4,398 sqft
- Finished area above ground: 3,663
- Finished area below ground: 735
Video & virtual tour
Property
Parking
- Total spaces: 2
- Parking features: Garage Faces Side, Inside Entrance, Attached, Driveway, On Street
- Attached garage spaces: 2
- Has uncovered spaces: Yes
Accessibility
- Accessibility features: None
Features
- Levels: Three
- Stories: 3
- Exterior features: Extensive Hardscape, Lawn Sprinkler, Satellite Dish
- Has private pool: Yes
- Pool features: Concrete, Fenced, Heated, In Ground, Pool/Spa Combo, Private
Lot
- Size: 1.18 Acres
- Features: Corner Lot
Details
- Additional structures: Above Grade, Below Grade
- Parcel number: 300074742009
- Zoning: RES
- Special conditions: Standard
Construction
Type & style
- Home type: SingleFamily
- Architectural style: Contemporary,Mid-Century Modern
- Property subtype: Single Family Residence
Materials
- Wood Siding, Stucco
- Foundation: Block
Condition
- New construction: No
- Year built: 1984
Utilities & green energy
- Sewer: Private Sewer
- Water: Public
Community & HOA
Community
- Security: Security System, Fire Sprinkler System
- Subdivision: Huntingdon Valley
HOA
- Has HOA: No
Location
- Region: Huntingdon Valley
- Municipality: ABINGTON TWP
Financial & listing details
- Price per square foot: $312/sqft
- Tax assessed value: $353,400
- Annual tax amount: $17,908
- Date on market: 9/12/2026
- Listing agreement: Exclusive Right To Sell
- Inclusions: Washer, Dryer, Pool Equipment And Refrigerator - All In As-is Condition With No Monetary Value
- Ownership: Fee Simple
Estimated market value
$1,315,000
$1.25M - $1.38M
$5,714/mo
Price history
| Date | Event | Price |
|---|---|---|
| 9/12/2026 | Listed for sale | $1,374,000+123.4%$312/sqft |
Source:  Bright MLS #PAMC2194256 Report a problem | ||
| 4/16/2019 | Sold | $615,000-12.1%$140/sqft |
Source: Public Record Report a problem | ||
| 3/21/2019 | Pending sale | $699,999$159/sqft |
Source: BHHS Fox & Roach Spring House #PAMC551278 Report a problem | ||
| 3/7/2019 | Price change | $699,999-4.1%$159/sqft |
Source: BHHS Fox & Roach Spring House #PAMC551278 Report a problem | ||
| 2/14/2019 | Price change | $730,000+0.7%$166/sqft |
Source: BHHS Fox & Roach Spring House #PAMC551278 Report a problem | ||
| 1/30/2019 | Price change | $725,000-6.4%$165/sqft |
Source: Raymond L Blau Real Estate #PAMC101270 Report a problem | ||
| 1/15/2019 | Price change | $774,900-3.1%$176/sqft |
Source: Raymond L Blau Real Estate #PAMC101270 Report a problem | ||
| 11/4/2018 | Listed for sale | $799,900+23.5%$182/sqft |
Source: Raymond L Blau Real Estate #PAMC101270 Report a problem | ||
| 12/3/2001 | Sold | $647,500+33.5%$147/sqft |
Source: Public Record Report a problem | ||
| 10/31/1997 | Sold | $485,000$110/sqft |
Source: Public Record Report a problem | ||
Public tax history
| Year | Property taxes | Tax assessment |
|---|---|---|
| 2025 | $17,023 +5.3% | $353,400 |
| 2024 | $16,171 | $353,400 |
| 2023 | $16,171 +6.5% | $353,400 |
| 2022 | $15,180 +5.7% | $353,400 |
| 2021 | $14,364 +0.4% | $353,400 |
| 2020 | $14,302 +1% | $353,400 |
| 2019 | $14,158 +0.6% | $353,400 |
| 2018 | $14,073 +3.5% | $353,400 |
| 2017 | $13,602 +3.1% | $353,400 |
| 2016 | $13,188 +3.1% | $353,400 |
| 2015 | $12,787 +3.6% | $353,400 |
| 2014 | $12,342 +0.1% | $353,400 |
| 2013 | $12,324 +0.6% | $353,400 |
| 2012 | $12,254 +1.3% | $353,400 |
| 2011 | $12,092 -21.3% | $353,400 -23.2% |
| 2010 | $15,371 -0.5% | $459,900 |
| 2009 | $15,444 +2% | $459,900 |
| 2008 | $15,136 +3.6% | -- |
| 2007 | $14,611 +5.7% | -- |
| 2006 | $13,824 +5.1% | -- |
| 2005 | $13,157 +6.8% | -- |
| 2004 | $12,315 +2.5% | -- |
| 2003 | $12,013 +3.3% | -- |
| 2002 | $11,633 +7.4% | -- |
| 2000 | $10,835 +4.7% | -- |
| 1999 | $10,347 | -- |
Find assessor info on the county website
Monthly payment
Est. payment
Payment breakdown
Explore the cost of this home by adjusting the details. Changes won't be saved.Climate risks
Neighborhood: 19006
Nearby schools
Schools provided by the listing agent
- Elementary: Rydal
- Middle: Abington
- High: Abington
- District: Abington
Source: Bright MLS. This data may not be complete. We recommend contacting the local school district to confirm school assignments for this home.
- $766,7004 bd3 ba3.5k sqft1956 Melmar Rd, Huntingdon Valley, PA 19006Off Market
- $1,015,3004 bd6 ba6.4k sqft295 Wyndmoor Cir, Huntingdon Valley, PA 19006Off Market
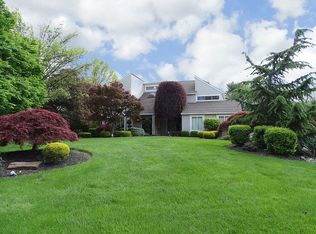
- $805,0004 bd3 ba3.7k sqft1964 Melmar Rd, Huntingdon Valley, PA 19006Sold

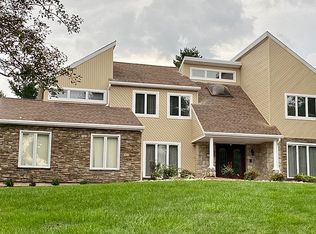
- $935,8004 bd4 ba4.4k sqft296 Ames Cir, Huntingdon Valley, PA 19006Off Market
Similar homes
- $1,399,0005 bd5 ba4.5k sqft80 High Point W, Huntingdon Valley, PA 19006For Sale
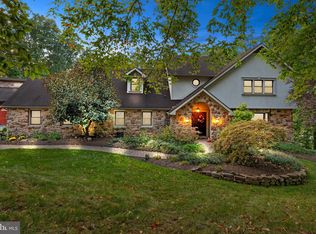
 MLS ID #PAMC2119906, Anthony DiCicco, Keller Williams Real Estate - Newtown. Bright MLS
- $799,9004 bd4 ba4.6k sqft1983 Melmar Rd, Huntingdon Valley, PA 19006For Sale
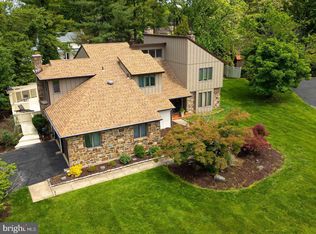 MLS ID #PAMC2194772, Renee Meister, Quinn & Wilson, Inc.. Bright MLS
- $1,299,9995 bd4 ba3.8k sqft23 Yale Dr, Richboro, PA 18954For Sale
 MLS ID #PABU2133768, Joseph Bograd, Elite Realty Group Unl. Inc.. Bright MLS
- $1,150,0005 bd4 ba3.8k sqft719 Winding Rd, Jenkintown, PA 19046For Sale
 MLS ID #PAMC2194182, Lisa Munn, Compass RE. Bright MLS
- $779,0003 bd3 ba2.6k sqft3694 Marc Ln, Huntingdon Valley, PA 19006For SaleMLS ID #PAMC2185978, Anthony DiCicco, Keller Williams Real Estate - Newtown. Bright MLS
- $995,0006 bd4 ba5k sqft2054 Berks Rd, Lansdale, PA 19446For SaleMLS ID #PAMC2197186, Ricky Rodriguez, Keller Williams Real Estate Tri-County. Bright MLS
- $1,500,0004 bd5 ba3.4k sqft1171 Shannon Rd, Newtown, PA 18940For SaleMLS ID #PABU2130732, Madeline Jones, BHHS Fox & Roach -Yardley/Newtown. Bright MLS
- $1,250,0004 bd3 ba3.6k sqft104 E Bells Mill Rd, Philadelphia, PA 19118For SaleMLS ID #PAPH2552734, Joe Carter, BHHS Fox & Roach-Center City Walnut. Bright MLS
- $1,300,0004 bd4 ba4.7k sqft33 Woodhill Rd, Newtown, PA 18940For SaleMLS ID #PABU2123436, Mary Dwyer, BHHS Fox & Roach -Yardley/Newtown. Bright MLS
- $724,9005 bd2 ba3.9k sqft1564 Edge Hill Rd, Abington, PA 19001For SaleMLS ID #PAMC2192954, Mark Stromberg, Quinn & Wilson, Inc.. Bright MLS
- $899,0004 bd4 ba5k sqft1708 Madeira Ave, Jenkintown, PA 19046For SaleMLS ID #PAMC2195298, Lynn Mundy Coggin, BHHS Fox & Roach-Jenkintown. Bright MLS
- $1,595,0004 bd4 ba4.5k sqft125 Heather Dr, New Hope, PA 18938For SaleMLS ID #PABU2132704, Sharon Spadaccini, BHHS Fox & Roach-New Hope. Bright MLS
- $1,490,0004 bd5 ba4.7k sqft2640 Windy Bush Rd, Newtown, PA 18940For SaleMLS ID #PABU2128932, Rich Webb, Keller Williams Real Estate - Newtown. Bright MLS
- $1,199,0005 bd6 ba5.2k sqft14 E Riding Dr, Cherry Hill, NJ 08003For SaleMLS ID #NJCD2120446, Louise Carter, Coldwell Banker Realty. Bright MLS
- $1,200,0004 bd3 ba4.6k sqft302 Centennial Dr, Blue Bell, PA 19422For SaleMLS ID #PAMC2196290, Michael Maerten, Keller Williams Real Estate-Blue Bell. Bright MLS
- $1,375,0004 bd4 ba5.6k sqft44 Paisley Rd, Richboro, PA 18954New ConstructionMLS ID #PABU2127600, Joseph Bograd, Elite Realty Group Unl. Inc.. Bright MLS
- $1,299,0004 bd4 ba3.8k sqft1045 Oak Ridge Dr, Horsham, PA 19044For SaleMLS ID #PAMC2188900, Irina Vilk, Rubicon Realty Group LLC. Bright MLS
- $1,500,0006 bd6 ba6.1k sqft460 Browning Ln, Cherry Hill, NJ 08003For SaleMLS ID #NJCD2112104, Bonnie Walter, Keller Williams Realty - Cherry Hill. Bright MLS
- $999,9004 bd3 ba2.8k sqft236 Hilltop Dr, Churchville, PA 18966For SaleMLS ID #PABU2128088, Irina Lovi, Re/Max One Realty. Bright MLS
- $1,199,0004 bd4 ba2.9k sqft433 Homestead Rd, Strafford, PA 19087For SaleMLS ID #PACT2133116, Shiloh Cornelius, Keller Williams Realty Devon-Wayne. Bright MLS
