Set at the end of a private lane and surrounded by 30 wooded protected green acres, this extraordinary contemporary residence with striking mid-century modern architectural influences offers a one-of-a-kind retreat immersed in nature. With 6 bedrooms, 6 bathrooms, and over 5,000 sq ft, this expansive home seamlessly blends dramatic design, functional living spaces, and breathtaking wooded views from nearly every room. Sitting on approximately one and a half acres of land, this exceptional home impresses at the very first glance. A stunning façade with warm natural cedar wood siding, expansive walls of glass, and soaring rooflines creates an unforgettable first impression. Inside, the living room features soaring cathedral ceilings, a statement fireplace, and a sophisticated wet bar, creating the perfect setting for both entertaining and everyday living. The formal dining room is wrapped in windows, offering panoramic views of the surrounding landscape and bringing the outdoors in. Designed with both comfort and style in mind, the inviting family room with a gas fireplace flows effortlessly into the gourmet kitchen. Outfitted with stainless steel appliances, abundant cabinetry, and a large center island with seating for eight, the kitchen is truly the heart of the home. Floor-to-ceiling windows frame the incredible outdoor setting and provide seamless connection to the expansive deck, in-ground pool, and tranquil wooded backdrop. The first floor also features a private bedroom with its own full bathroom and direct access to the outdoors, creating the perfect guest retreat or potential in-law suite. A thoughtfully designed mudroom connects to the 2 plus car garage, offering the ideal drop zone for unpacking after school days, sports practices, or grocery trips. The second floor can be accessed from either of the home’s two staircases. The main front staircase is truly a work of art in itself and leads to the serene primary suite, along with two additional bedrooms and a shared full bathroom with an attached laundry room. The primary bedroom is a peaceful sanctuary complete with an extraordinary walk-in closet, custom-fitted and comparable in size to a small NYC apartment bedroom, creating the ultimate dressing room experience. The luxurious ensuite bath features a jetted soaking tub surrounded by windows that fill the space with natural light, a walk-in shower, and a private water closet. Up the back staircase, a large open landing provides the perfect space for a Peloton or fitness area, where expansive windows frame tranquil wooded views for every workout — no attached screen necessary. The fourth bedroom, currently being used as an office, features a striking wall of custom artistically designed shelving. The fifth bedroom on the second floor, currently serving as an office and studio space, offers built-in wall cabinetry and a large closet. A full hall bathroom with a walk-in shower completes this level. The basement is a space to be reimagined however you like. There are two generously sized storage rooms, a workshop, and an expansive finished entertainment space perfect for movie nights, game days, or gatherings. At the rear of the basement is an additional potential bedroom suite complete with its own private bathroom and laundry room. With a separate entrance leading directly to the backyard, this space offers incredible flexibility for guests, extended family, or private living quarters. For added peace of mind there is a newer whole-house generator. Whether hosting gatherings or enjoying peaceful mornings surrounded by nature, the outdoor living spaces are simply exceptional. The expansive deck overlooks the resort-style pool and private grounds, creating a serene setting that feels worlds away while still offering every modern convenience. This architecturally distinctive home is a rare opportunity to own a private sanctuary where contemporary design and natural beauty exist in perfect harmony.
For sale
$1,850,000
460 Browning Ln, Cherry Hill, NJ 08003
6beds
6,177sqft
:
Get pre-qualified$13,118/mo
Single Family Residence
Built in 1978
1.31 Acres Lot
$1,807,100 Zestimate®
$299/sqft
$-- HOA
What's special
In-ground poolSophisticated wet barTranquil wooded backdropPrivate water closetFloor-to-ceiling windowsExpansive walls of glassSoaring rooflines
- 49 days |
- 1,630 |
- 93 |
Zillow last checked:
Listing updated:
Listed by:
Bonnie Walter 609-706-9750,
Keller Williams Realty - Cherry Hill
Source: Bright MLS,MLS#: NJCD2112104
Facts & features
Interior
Bedrooms & bathrooms
- Bedrooms: 6
- Bathrooms: 6
- Full bathrooms: 5
- 1/2 bathrooms: 1
- Main level bathrooms: 2
- Main level bedrooms: 1
Rooms
- Room types: Living Room, Dining Room, Primary Bedroom, Bedroom 2, Bedroom 3, Bedroom 4, Bedroom 5, Kitchen, Family Room, Breakfast Room, Laundry, Recreation Room, Workshop, Primary Bathroom, Full Bath
Primary bedroom
- Features: Walk-In Closet(s)
- Level: Upper
Bedroom 2
- Features: Built-in Features
- Level: Upper
Bedroom 3
- Level: Upper
Bedroom 4
- Features: Built-in Features
- Level: Upper
Bedroom 5
- Features: Built-in Features
- Level: Upper
Primary bathroom
- Features: Bathroom - Jetted Tub, Bathroom - Walk-In Shower, Double Sink
- Level: Upper
Breakfast room
- Level: Main
Dining room
- Level: Main
Family room
- Level: Main
Other
- Features: Bathroom - Tub Shower
- Level: Upper
Other
- Features: Bathroom - Walk-In Shower
- Level: Upper
Other
- Features: Bathroom - Walk-In Shower
- Level: Lower
Kitchen
- Level: Main
Laundry
- Level: Lower
Laundry
- Level: Upper
Living room
- Level: Main
Mud room
- Level: Main
Recreation room
- Level: Lower
Workshop
- Level: Lower
Heating
- Forced Air, Natural Gas
Cooling
- Central Air, Electric
Appliances
- Included: Electric Water Heater
- Laundry: In Basement, Upper Level, Laundry Room, Mud Room
Features
- Bathroom - Stall Shower, Bathroom - Tub Shower, Bathroom - Walk-In Shower, Breakfast Area, Built-in Features, Combination Kitchen/Living, Double/Dual Staircase, Entry Level Bedroom, Family Room Off Kitchen, Formal/Separate Dining Room, Eat-in Kitchen, Kitchen - Gourmet, Kitchen Island, Kitchen - Table Space, Primary Bath(s), Recessed Lighting, Walk-In Closet(s), Bar
- Flooring: Carpet, Ceramic Tile, Hardwood, Wood
- Basement: Interior Entry,Exterior Entry,Partially Finished,Workshop
- Number of fireplaces: 2
- Fireplace features: Gas/Propane, Wood Burning
Interior area
- Total structure area: 6,177
- Total interior livable area: 6,177 sqft
- Finished area above ground: 5,277
- Finished area below ground: 900
Property
Parking
- Total spaces: 10
- Parking features: Built In, Garage Faces Front, Garage Door Opener, Inside Entrance, Driveway, Private, Attached
- Attached garage spaces: 2
- Uncovered spaces: 8
Accessibility
- Accessibility features: None
Features
- Levels: Two
- Stories: 2
- Patio & porch: Deck
- Exterior features: Extensive Hardscape, Lighting, Underground Lawn Sprinkler
- Has private pool: Yes
- Pool features: In Ground, Private
- Has spa: Yes
- Spa features: Bath
- Fencing: Partial,Back Yard
- Has view: Yes
- View description: Trees/Woods
Lot
- Size: 1.31 Acres
- Dimensions: 221.00 x 258
- Features: Backs to Trees, Front Yard, Private, Rear Yard, Secluded, Wooded
Details
- Additional structures: Above Grade, Below Grade
- Parcel number: 0900434 2400022
- Zoning: RA
- Zoning description: RA-Residential Agricultural Zone
- Special conditions: Standard
Construction
Type & style
- Home type: SingleFamily
- Architectural style: Contemporary,Mid-Century Modern
- Property subtype: Single Family Residence
Materials
- Frame, Wood Siding
- Foundation: Block
Condition
- Excellent
- New construction: No
- Year built: 1978
Utilities & green energy
- Sewer: On Site Septic
- Water: Public
Community & HOA
Community
- Subdivision: None Available
HOA
- Has HOA: No
Location
- Region: Cherry Hill
- Municipality: CHERRY HILL TWP
Financial & listing details
- Price per square foot: $299/sqft
- Tax assessed value: $606,900
- Annual tax amount: $28,530
- Date on market: 6/8/2026
- Listing agreement: Exclusive Right To Sell
- Listing terms: Cash,Conventional
- Inclusions: All Existing Appliances, Washers, Dryers, Window Treatments, Light Fixtures, Pool Equipment
- Exclusions: Personal Property
- Ownership: Fee Simple
Estimated market value
$1,807,100
$1.72M - $1.90M
$7,930/mo
Price history
| Date | Event | Price |
|---|---|---|
| 6/23/2026 | Listed for sale | $1,850,000$299/sqft |
Source:  Bright MLS #NJCD2112104 Report a problem Bright MLS #NJCD2112104 Report a problem | ||
| 6/22/2026 | Contingent | $1,850,000$299/sqft |
Source: Bright MLS #NJCD2112104 Report a problem | ||
| 6/8/2026 | Listed for sale | $1,850,000+478.1%$299/sqft |
Source: Bright MLS #NJCD2112104 Report a problem | ||
| 12/24/1997 | Sold | $320,000$52/sqft |
Source: Public Record Report a problem | ||
Public tax history
| Year | Property taxes | Tax assessment |
|---|---|---|
| 2025 | $26,388 +5.2% | $606,900 |
| 2024 | $25,083 -1.6% | $606,900 |
| 2023 | $25,502 +2.8% | $606,900 |
| 2022 | $24,798 +0.9% | $606,900 |
| 2021 | $24,567 +0% | $606,900 |
| 2020 | $24,555 +0.2% | $606,900 |
| 2019 | $24,494 +1.4% | $606,900 |
| 2018 | $24,161 +1.3% | $606,900 |
| 2017 | $23,839 +1.6% | $606,900 |
| 2016 | $23,463 +1.1% | $606,900 |
| 2015 | $23,202 +2.1% | $606,900 |
| 2014 | $22,722 +0.5% | $606,900 |
| 2013 | $22,611 +2.3% | $606,900 +71% |
| 2012 | $22,100 +5.6% | $354,900 |
| 2011 | $20,925 +2.3% | $354,900 |
| 2010 | $20,464 +2.1% | $354,900 |
| 2009 | $20,048 | $354,900 |
| 2008 | -- | $354,900 |
| 2007 | -- | $354,900 |
| 2006 | -- | $354,900 |
| 2005 | -- | $354,900 |
| 2004 | -- | $354,900 +38.5% |
| 2003 | -- | $256,200 |
| 2002 | -- | $256,200 |
| 2001 | -- | $256,200 |
Find assessor info on the county website
Monthly payment
Est. payment
Payment breakdown
Explore the cost of this home by adjusting the details. Changes won't be saved.Climate risks
Neighborhood: Springdale
Nearby schools
GreatSchools rating
- 7/10James Johnson Elementary SchoolGrades: K-5Distance: 0.7 mi
- 7/10Rosa International Middle SchoolGrades: 6-8Distance: 0.4 mi
- 8/10Cherry Hill High-East High SchoolGrades: 9-12Distance: 1.6 mi
Schools provided by the listing agent
- High: Cherry Hill High-east H.s.
- District: Cherry Hill Township Public Schools
Source: Bright MLS. This data may not be complete. We recommend contacting the local school district to confirm school assignments for this home.
- $1,250,0004 bd3 ba4.8k sqft458 Browning Ln, Cherry Hill, NJ 08003Pending

- $1,468,600-- bd-- ba6.6k sqft462 Browning Ln, Cherry Hill, NJ 08003Off Market
- $669,000-- bd-- ba2.7k sqft456 Browning Ln, Cherry Hill, NJ 08003Off Market
- $99,6001.185 Acres458 Browning Ln, Cherry Hill, NJ 08003Off Market
- $1,035,7005 bd5 ba4k sqft470 Hidden Ln, Cherry Hill, NJ 08003Off Market
- $790,7004 bd3 ba3.2k sqft442 Browning Ln, Cherry Hill, NJ 08003Off Market
- $78,0000.88 AcresHidden Ln, Cherry hill, NJ 08003Off Market
- $72,0000.72 AcresHidden Ln, Cherry hill, NJ 08003Off Market
A local agent can set up tours, give advice and negotiate with sellers.
Similar homes
- $1,595,0006 bd5 ba6k sqft28 Imperial Dr, Cherry Hill, NJ 08003For Sale
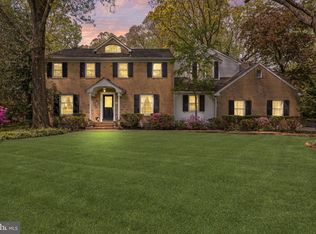
 MLS ID #NJCD2116346, Amber Cruse, Keller Williams Realty - Moorestown. Bright MLS
 - $1,567,5006 bd6 ba6.6k sqft1121 Winding Dr, Cherry Hill, NJ 08003For Sale
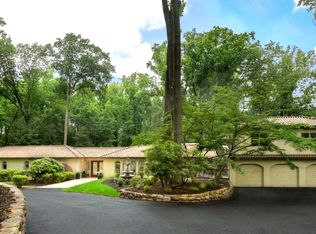 MLS ID #NJCD2109898, Nick Alvini, Keller Williams - Main Street. Bright MLS
 - $1,295,0005 bd6 ba5.2k sqft14 E Riding Dr, Cherry Hill, NJ 08003For Sale
 MLS ID #NJCD2120446, Louise Carter, Coldwell Banker Realty. Bright MLS
 - $1,495,0005 bd7 ba5.6k sqft228 Munn Ln, Cherry Hill, NJ 08034For Sale
 MLS ID #NJCD2119644, Melissa Connell, Keller Williams Realty - Cherry Hill. Bright MLS
 - $1,199,0004 bd5 ba3.3k sqft1127 Winding Dr, Cherry Hill, NJ 08003For SaleMLS ID #NJCD2120150, Keren Niv, Real Broker, LLC. Bright MLS
- $2,175,0006 bd5 ba5.1k sqft406 Warwick Rd, Haddonfield, NJ 08033For SaleMLS ID #NJCD2115348, Kimberley Horton, AM Realty Advisors LLC. Bright MLS
- $1,825,0005 bd6 ba4.2k sqft319 E Central Ave, Moorestown, NJ 08057For SaleMLS ID #NJBL2113486, Louis Sassano, Keller Williams Realty - Moorestown. Bright MLS
- $1,150,0004 bd5 ba4.2k sqft401 Country Club Dr, Cherry Hill, NJ 08003For SaleMLS ID #NJCD2120470, Evangeline Gambardella, KW Empower. Bright MLS
- $2,225,0005 bd6 ba7.2k sqft728 Mill St, Moorestown, NJ 08057For SaleMLS ID #NJBL2112940, Colleen Hadden, Compass New Jersey, LLC - Haddon Township. Bright MLS
- $1,875,0007 bd6 ba8.3k sqft500 Chester Ave, Moorestown, NJ 08057For SaleMLS ID #NJBL2106524, Nicholas Strom, Coldwell Banker Realty. Bright MLS
- $1,875,0006 bd6 ba5.7k sqft1620 Monk Rd, Gladwyne, PA 19035For SaleMLS ID #PAMC2186734, Robin Gordon, BHHS Fox & Roach-Haverford. Bright MLS
- $1,675,0004 bd6 ba4.8k sqft1 Braddocks Mill Ct, Medford, NJ 08055For SaleMLS ID #NJBL2112484, Marianne Post, BHHS Fox & Roach-Medford. Bright MLS
- $1,500,0005 bd5 ba5.2k sqft61 Bortons Rd, Marlton, NJ 08053For SaleMLS ID #NJBL2115264, Doug Vladick, Keller Williams Realty - Moorestown. Bright MLS
- $998,0006 bd3 ba3.8k sqft914 Fulton St, Cherry Hill, NJ 08002For SaleMLS ID #NJCD2121550, Anthony Wilson, Agent06 LLC. Bright MLS
- $1,100,0004 bd5 ba3.8k sqft7 Cameo Ct, Cherry Hill, NJ 08003For SaleMLS ID #NJCD2119190, Jamie Hartman, EXP Realty, LLC. Bright MLS
- $1,900,0005 bd5 ba6.2k sqft52 Phillips Rd, Hainesport, NJ 08036For SaleMLS ID #NJBL2104434, Kat Quarterman, Quarterman Realty Group Inc.. Bright MLS
- $1,200,0004 bd5 ba6.7k sqft1 Barney Ln, Voorhees, NJ 08043For SaleMLS ID #NJCD2117072, Shaista Ahmad, Compass New Jersey, LLC - Moorestown. Bright MLS
- $1,600,0005 bd5 ba6.1k sqft740 Garwood Rd, Moorestown, NJ 08057For SaleMLS ID #NJBL2107396, Angela Queen, HomeSmart First Advantage Realty. Bright MLS
- $1,450,0005 bd5 ba5.9k sqft662 Tabernacle Rd, Medford, NJ 08055For SaleMLS ID #NJBL2113066, Melissa Roswell, Keller Williams Realty - Marlton. Bright MLS
- $1,550,0006 bd6 ba6.4k sqft606 McElwee Rd, Moorestown, NJ 08057For SaleMLS ID #NJBL2110746, Tahir Zaman, Key Properties Real Estate. Bright MLS
