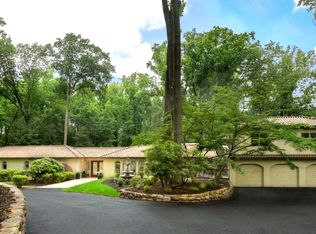
Tucked away on a quiet cul-de-sac in Cherry Hill’s highly desirable Voken Tract, 28 Imperial Drive is a private sanctuary where architecture, nature, and tranquility come together in perfect harmony. Surrounded by soaring oak trees and thoughtfully landscaped grounds, this exceptional property offers a rare sense of serenity just minutes from everything Cherry Hill has to offer. Completely expanded and reimagined under the architectural guidance of acclaimed designers Michael D. Garz, project manager of the $3.2 billion World Trade Center Transportation Hub, and John Oliveri, known for his expertise in luxury coastal residences, the home was carefully rebuilt to blend elegant design with modern functionality. Spanning approximately 5,000 square feet, this impressive residence offers 6 bedrooms and 5 bathrooms, thoughtfully designed with an open and inviting layout filled with natural light. Rich hardwood and tile flooring flow throughout the home, while expansive windows frame picturesque views of the surrounding landscape. The beautifully renovated kitchen features granite countertops, premium appliances including a SubZero refrigerator and freezer, and dual dishwashers, creating a space that is both sophisticated and ideal for entertaining. Designed for both everyday living and elevated gatherings, the home also includes a private library or computer room, as well as a finished basement with a full bath and flexible space ideal for guests or live-in assistance. Step outside and experience the property’s true oasis. A spacious outdoor patio overlooks lush greenery and a stunning 1,200-gallon koi pond with a cascading waterfall, creating a peaceful retreat enhanced by the calming sound of running water. The second-floor balcony provides the perfect vantage point to take in the beauty of the surrounding grounds. Set on a picturesque, tree-lined street in the heart of Cherry Hill’s East Side, this extraordinary home offers a rare opportunity to enjoy privacy, architectural distinction, and timeless elegance in one of the area’s most sought-after neighborhoods.
For sale
$1,595,000
28 Imperial Dr, Cherry Hill, NJ 08003
6beds
6,003sqft
:
Get pre-qualified$11,203/mo
Single Family Residence
Built in 1968
0.88 Acres Lot
$-- Zestimate®
$266/sqft
$-- HOA
What's special
Beautifully renovated kitchenDual dishwashersThoughtfully landscaped groundsQuiet cul-de-sacGranite countertopsPicturesque tree-lined street
- 78 days |
- 1,106 |
- 35 |
Zillow last checked:
Listing updated:
Listed by:
Amber Cruse 609-705-7095,
Keller Williams Realty - Moorestown
Source: Bright MLS,MLS#: NJCD2116346
Facts & features
Interior
Bedrooms & bathrooms
- Bedrooms: 6
- Bathrooms: 5
- Full bathrooms: 5
- Main level bathrooms: 1
- Main level bedrooms: 1
Rooms
- Room types: Living Room, Dining Room, Primary Bedroom, Bedroom 2, Bedroom 3, Bedroom 4, Bedroom 5, Kitchen, Game Room, Family Room, Foyer, Breakfast Room, Sun/Florida Room, Bonus Room, Primary Bathroom
Primary bedroom
- Level: Upper
- Area: 560 Square Feet
- Dimensions: 20 X 28
Bedroom 2
- Level: Upper
- Area: 255 Square Feet
- Dimensions: 17 X 15
Bedroom 3
- Level: Upper
- Area: 325 Square Feet
- Dimensions: 13 X 25
Bedroom 4
- Level: Upper
- Area: 154 Square Feet
- Dimensions: 14 X 11
Bedroom 5
- Level: Main
- Area: 144 Square Feet
- Dimensions: 12 X 12
Bedroom 5
- Level: Upper
Primary bathroom
- Level: Upper
- Area: 192 Square Feet
- Dimensions: 12 X 16
Bonus room
- Level: Lower
- Area: 110 Square Feet
- Dimensions: 11 X 10
Breakfast room
- Level: Main
- Area: 252 Square Feet
- Dimensions: 12 X 21
Dining room
- Level: Main
- Area: 299 Square Feet
- Dimensions: 13 X 23
Family room
- Level: Main
- Area: 462 Square Feet
- Dimensions: 22 X 21
Foyer
- Level: Main
- Area: 304 Square Feet
- Dimensions: 16 X 19
Game room
- Level: Lower
- Area: 1188 Square Feet
- Dimensions: 36 X 33
Kitchen
- Level: Main
- Area: 306 Square Feet
- Dimensions: 17 X 18
Living room
- Level: Main
- Area: 247 Square Feet
- Dimensions: 13 X 19
Other
- Level: Main
- Area: 198 Square Feet
- Dimensions: 11 X 18
Heating
- Forced Air, Zoned, Natural Gas
Cooling
- Central Air, Electric
Appliances
- Included: Microwave, Dishwasher, Dryer, Ice Maker, Self Cleaning Oven, Oven, Refrigerator, Washer, Gas Water Heater
- Laundry: Main Level
Features
- Attic, Ceiling Fan(s), Chair Railings, Entry Level Bedroom, Open Floorplan, Kitchen - Table Space, Recessed Lighting, Bathroom - Stall Shower, Upgraded Countertops, Walk-In Closet(s), Vaulted Ceiling(s), Dry Wall, 9'+ Ceilings
- Flooring: Wood, Tile/Brick, Ceramic Tile, Marble, Carpet
- Windows: Skylight(s), Window Treatments
- Basement: Finished,Walk-Out Access,Full,Garage Access,Improved,Windows
- Number of fireplaces: 3
- Fireplace features: Gas/Propane, Wood Burning
Interior area
- Total structure area: 6,003
- Total interior livable area: 6,003 sqft
- Finished area above ground: 4,862
- Finished area below ground: 1,141
Property
Parking
- Total spaces: 2
- Parking features: Garage Faces Side, Attached
- Attached garage spaces: 2
Accessibility
- Accessibility features: 2+ Access Exits
Features
- Levels: Two and One Half
- Stories: 2.5
- Patio & porch: Deck, Patio
- Exterior features: Extensive Hardscape, Lighting, Flood Lights, Street Lights, Underground Lawn Sprinkler
- Pool features: None
- Fencing: Partial
- Has view: Yes
- View description: Pond
- Has water view: Yes
- Water view: Pond
Lot
- Size: 0.88 Acres
- Dimensions: 171.00 x 224.00
- Features: Wooded, Cul-De-Sac, Landscaped, Suburban
Details
- Additional structures: Above Grade, Below Grade
- Parcel number: 0900526 0600008
- Zoning: RES
- Special conditions: Standard
Construction
Type & style
- Home type: SingleFamily
- Architectural style: Colonial
- Property subtype: Single Family Residence
Materials
- Vinyl Siding, Frame, Brick
- Foundation: Block
- Roof: Architectural Shingle
Condition
- Very Good
- New construction: No
- Year built: 1968
Utilities & green energy
- Electric: 200+ Amp Service
- Sewer: On Site Septic, Private Septic Tank
- Water: Public
- Utilities for property: Cable Connected
Community & HOA
Community
- Security: Smoke Detector(s), Carbon Monoxide Detector(s)
- Subdivision: Voken Tract
HOA
- Has HOA: No
Location
- Region: Cherry Hill
- Municipality: CHERRY HILL TWP
Financial & listing details
- Price per square foot: $266/sqft
- Tax assessed value: $584,300
- Annual tax amount: $27,467
- Date on market: 5/14/2026
- Listing agreement: Exclusive Right To Sell
- Listing terms: Cash,Conventional
- Inclusions: Washer, Dryer, Stove, Refrigerator, 2 Dishwashers, And Stone Garden Planters
- Exclusions: Personal Property
- Ownership: Fee Simple
- Road surface type: Black Top
Estimated market value
Not available
Estimated sales range
Not available
Not available
Price history
| Date | Event | Price |
|---|---|---|
| 5/14/2026 | Listed for sale | $1,595,000+87.9%$266/sqft |
Source:  Bright MLS #NJCD2116346 Report a problem Bright MLS #NJCD2116346 Report a problem | ||
| 11/30/2020 | Listing removed | $849,000$141/sqft |
Source: Keller Williams Realty #NJCD395768 Report a problem | ||
| 6/18/2020 | Listed for sale | $849,000+2.9%$141/sqft |
Source: Keller Williams Realty - Marlton #NJCD395768 Report a problem | ||
| 4/5/2017 | Listing removed | $825,000$137/sqft |
Source: BHHS Fox & Roach #6784502 Report a problem | ||
| 5/12/2016 | Price change | $825,000-5.7%$137/sqft |
Source: BHHS Fox & Roach #6784502 Report a problem | ||
| 5/6/2016 | Listed for sale | $875,000$146/sqft |
Source: BHHS Fox & Roach #6784502 Report a problem | ||
Public tax history
| Year | Property taxes | Tax assessment |
|---|---|---|
| 2025 | $25,405 +5.2% | $584,300 |
| 2024 | $24,149 -1.6% | $584,300 |
| 2023 | $24,552 +2.8% | $584,300 |
| 2022 | $23,874 +0.9% | $584,300 |
| 2021 | $23,652 +0% | $584,300 |
| 2020 | $23,641 +0.2% | $584,300 |
| 2019 | $23,582 +1.4% | $584,300 |
| 2018 | $23,261 +1.3% | $584,300 |
| 2017 | $22,951 +1.6% | $584,300 |
| 2016 | $22,589 +1.1% | $584,300 |
| 2015 | $22,338 +2.1% | $584,300 |
| 2014 | $21,876 -9.1% | $584,300 |
| 2013 | $24,070 +2.3% | $584,300 +54.7% |
| 2012 | $23,526 +5.6% | $377,800 |
| 2011 | $22,275 +2.3% | $377,800 |
| 2010 | $21,784 +2.1% | $377,800 |
| 2009 | $21,342 | $377,800 |
| 2008 | -- | $377,800 |
| 2007 | -- | $377,800 |
| 2006 | -- | $377,800 |
| 2005 | -- | $377,800 |
| 2004 | -- | $377,800 |
| 2003 | -- | $377,800 |
| 2002 | -- | $377,800 |
| 2001 | -- | $377,800 |
Find assessor info on the county website
Monthly payment
Est. payment
Payment breakdown
Explore the cost of this home by adjusting the details. Changes won't be saved.Climate risks
Neighborhood: Springdale
Nearby schools
GreatSchools rating
- NABarclay Early Childhood CenterGrades: PK-KDistance: 1.2 mi
- 7/10Rosa International Middle SchoolGrades: 6-8Distance: 1.1 mi
- 8/10Cherry Hill High-East High SchoolGrades: 9-12Distance: 1.2 mi
Schools provided by the listing agent
- District: Cherry Hill Township Public Schools
Source: Bright MLS. This data may not be complete. We recommend contacting the local school district to confirm school assignments for this home.
- $779,6004 bd3 ba2.8k sqft30 Imperial Dr, Cherry Hill, NJ 08003Off Market
- $974,5004 bd3 ba3.8k sqft26 Imperial Dr, Cherry Hill, NJ 08003Off Market
- $805,200-- bd-- ba2.8k sqft1135 Winding Dr, Cherry Hill, NJ 08003Off Market
- $2,083,4005 bd7 ba64k sqft1133 Winding Dr, Cherry Hill, NJ 08003Off Market
- $1,006,7000.76 Acres31 Imperial Dr, Cherry Hill, NJ 08003Off Market
- $840,300-- bd-- ba3.9k sqft27 Imperial Dr, Cherry Hill, NJ 08003Off Market
- $1,158,000-- bd-- ba5.5k sqft24 Imperial Dr, Cherry Hill, NJ 08003Off Market
- $1,125,0004 bd3 ba2.5k sqft32 Imperial Dr, Cherry Hill, NJ 08003Sold
A local agent can set up tours, give advice and negotiate with sellers.
Similar homes
- $1,567,5006 bd6 ba6.6k sqft1121 Winding Dr, Cherry Hill, NJ 08003For Sale
 MLS ID #NJCD2109898, Nick Alvini, Keller Williams - Main Street. Bright MLS
 - $1,295,0005 bd6 ba5.2k sqft14 E Riding Dr, Cherry Hill, NJ 08003For Sale
 MLS ID #NJCD2120446, Louise Carter, Coldwell Banker Realty. Bright MLS
 - $1,850,0006 bd6 ba6.1k sqft460 Browning Ln, Cherry Hill, NJ 08003For Sale
 MLS ID #NJCD2112104, Bonnie Walter, Keller Williams Realty - Cherry Hill. Bright MLS
 - $1,495,0005 bd7 ba5.6k sqft228 Munn Ln, Cherry Hill, NJ 08034For Sale
 MLS ID #NJCD2119644, Melissa Connell, Keller Williams Realty - Cherry Hill. Bright MLS
 - $899,9005 bd5 ba4.7k sqft12 Hessian Way, Cherry Hill, NJ 08003For SaleMLS ID #NJCD2119314, Jim Falvey, Lisa Wolschina & Associates, Inc.. Bright MLS
- $1,695,0006 bd6 ba4.3k sqft14 Hedgerow Ct, Haddon Township, NJ 08107For SaleMLS ID #NJCD2123286, Joey Malcarney, Greenside Realty LLC. Bright MLS
- $1,100,0004 bd5 ba3.8k sqft7 Cameo Ct, Cherry Hill, NJ 08003For SaleMLS ID #NJCD2119190, Jamie Hartman, EXP Realty, LLC. Bright MLS
- $1,225,0004 bd4 ba3.7k sqft11 S Fork Landing Rd, Cinnaminson, NJ 08077For SaleMLS ID #NJBL2117736, Kathryn Supko, BHHS Fox & Roach-Moorestown. Bright MLS
- $1,150,0004 bd5 ba4.2k sqft401 Country Club Dr, Cherry Hill, NJ 08003For SaleMLS ID #NJCD2120470, Evangeline Gambardella, KW Empower. Bright MLS
- $1,500,0005 bd5 ba5.2k sqft61 Bortons Rd, Marlton, NJ 08053For SaleMLS ID #NJBL2115264, Doug Vladick, Keller Williams Realty - Moorestown. Bright MLS
- $1,675,0004 bd6 ba4.8k sqft1 Braddocks Mill Ct, Medford, NJ 08055For SaleMLS ID #NJBL2112484, Marianne Post, BHHS Fox & Roach-Medford. Bright MLS
- $865,0004 bd3 ba3k sqft29 Fairhaven Dr, Cherry Hill, NJ 08003For SaleMLS ID #NJCD2116326, Eliza Babcock, Keller Williams Realty - Cherry Hill. Bright MLS
- $1,499,0004 bd5 ba4.4k sqft11 Aberdeen Ct, Marlton, NJ 08053For SaleMLS ID #NJBL2113198, Basel Ahmed, EXP Realty, LLC. Bright MLS
- $1,425,0004 bd5 ba5.6k sqft35 Stanwyck Rd, Mount Laurel, NJ 08054For SaleMLS ID #NJBL2115120, Kyle Josko, Coldwell Banker Realty. Bright MLS
- $1,495,0004 bd5 ba5.1k sqft9 Bradford Ct, Medford, NJ 08055For SaleMLS ID #NJBL2114500, Val Nunnenkamp, Keller Williams Realty - Marlton. Bright MLS
- $1,200,0004 bd5 ba6.7k sqft1 Barney Ln, Voorhees, NJ 08043For SaleMLS ID #NJCD2117072, Shaista Ahmad, Compass New Jersey, LLC - Moorestown. Bright MLS
- $1,595,0006 bd4 ba7k sqft1212 Lenox Rd, Jenkintown, PA 19046For SaleMLS ID #PAMC2185036, Kurt Werner, RE/MAX Keystone. Bright MLS
- $1,547,7774 bd4 ba3.6k sqft201 Centre St, Haddonfield, NJ 08033For SaleMLS ID #NJCD2119192, Mr. Naoji Moriuchi, Compass New Jersey, LLC - Moorestown. Bright MLS
- $1,450,0005 bd5 ba5.9k sqft662 Tabernacle Rd, Medford, NJ 08055For SaleMLS ID #NJBL2113066, Melissa Roswell, Keller Williams Realty - Marlton. Bright MLS
- $1,425,0004 bd6 ba7.8k sqft13 Pine Acres Dr, Medford, NJ 08055For SaleMLS ID #NJBL2114326, Sam Lepore, Keller Williams Realty - Moorestown. Bright MLS
