Welcome to 228 Munn Lane East, a true estate of distinction. This extraordinary Hunt Tract residence blends timeless French Provincial architecture with resort-inspired grounds, offering an unmatched sense of privacy, sophistication, and grandeur. From the stately facade and grand circular paver drive with a center fountain to the breathtaking outdoor oasis with a pool, expansive terraces, and nearly 3.8 acres of wooded splendor, every element has been thoughtfully designed for exceptional living.The journey through the prestigious Hunt Tract is an experience in itself, as the quiet, tree-lined roads and magnificent estates lead you to this remarkable property, perfectly positioned on one of the community’s most coveted lots in the heart of Cherry Hill. Step through the impressive front entrance into a dramatic two-story foyer, where marble flooring, rich wood detailing, and an elegant curved staircase create an unforgettable first impression. Classic millwork and refined architectural details grace the formal spaces, while a seamless balance of sophistication and warmth is felt throughout the home.The spacious living room features a marble gas fireplace, opens to the front terrace, and flows into a charming music room or private library. A butler’s pantry connects the formal dining room to the chef’s kitchen, creating effortless entertaining. The kitchen is truly the heart of the home, showcasing a large center island, granite countertops, glass tile backsplash, premium stainless steel appliances, and a spacious casual dining area surrounded by panoramic views of the property. The kitchen flows effortlessly into the spectacular family room with soaring vaulted ceilings, skylights, a striking stone fireplace, and a secondary staircase leading to the upper level -delivering the open, connected living spaces desired for today’s lifestyle. Just beyond, a sun-filled conservatory provides a tranquil retreat surrounded by nature. Outdoor living is simply spectacular. Both the kitchen and family room open to an elevated terrace overlooking the heated in-ground pool, rolling lawns, and beautifully landscaped grounds. The private pool house, complete with a full bath, enhances the resort-like experience. It is difficult to imagine such serenity and privacy while being only 8.5 miles from Philadelphia. Back inside, a private first-floor guest suite with its own full bath offers the perfect space for visitors or multigenerational living, separated from the four bedrooms upstairs. A laundry room, powder room, and access to the three-car side-entry garage complete the main level. The luxurious primary suite is a true sanctuary, featuring a tray ceiling, an expansive walk-in closet, and a spa-inspired five-piece bath with dual vanities, a Jacuzzi tub, and a private study accessed through French doors, complete with a balcony overlooking the spectacular backyard. Two additional bedrooms share a Jack-and-Jill bath, while the fourth bedroom is a private princess suite with its own en-suite bath. The expansive finished basement offers endless possibilities for recreation and entertainment - envision a sophisticated sports lounge, state-of-the-art theater, billiards room, fitness area, or the ultimate man-cave retreat. This level also includes a powder room and an impressive 65' x 19' storage area. Ideally located just minutes from Cherry Hill’s premier shopping and dining, the charming downtown of Haddonfield, PATCO, and the bridges to Philadelphia, this location offers convenience without compromise. A rare offering of elegance, scale, and tranquility, 228 Munn Lane East is more than a home, it is a private estate where timeless beauty and extraordinary living come together. Do not miss the opportunity to make this exceptional property your own.
For sale
$1,395,000
228 Munn Ln, Cherry Hill, NJ 08034
5beds
5,695sqft
Single Family Residence
Built in 1990
3.8 Acres Lot
$1,379,800 Zestimate®
$245/sqft
$-- HOA
What's special
Front terraceThree-car side-entry garageExpansive walk-in closetRolling lawnsRich wood detailingPowder roomMarble flooring
- 12 days
- 2,332
- 131
Likely to sell faster than
Zillow last checked:
Listing updated:
Listed by:
Melissa Connell 856-905-5862,
Keller Williams Realty - Cherry Hill
Source: Bright MLS,MLS#: NJCD2128688
Facts & features
Interior
Bedrooms & bathrooms
- Bedrooms: 5
- Bathrooms: 6
- Full bathrooms: 4
- 1/2 bathrooms: 2
- Main level bathrooms: 2
- Main level bedrooms: 1
Rooms
- Room types: Living Room, Dining Room, Primary Bedroom, Bedroom 2, Bedroom 3, Bedroom 4, Kitchen, Family Room, Basement, Library, Sun/Florida Room, In-Law/auPair/Suite, Storage Room
Primary bedroom
- Level: Upper
- Area: 330 Square Feet
- Dimensions: 15 X 22
Bedroom 2
- Level: Upper
- Area: 182 Square Feet
- Dimensions: 13 X 14
Bedroom 3
- Level: Upper
- Area: 168 Square Feet
- Dimensions: 12 X 14
Bedroom 4
- Level: Upper
- Area: 225 Square Feet
- Dimensions: 15 X 15
Basement
- Features: Basement - Partially Finished
- Level: Lower
- Area: 648 Square Feet
- Dimensions: 24 X 27
Dining room
- Level: Main
- Area: 225 Square Feet
- Dimensions: 15 X 15
Family room
- Level: Main
- Area: 345 Square Feet
- Dimensions: 15 X 23
Other
- Level: Main
- Area: 225 Square Feet
- Dimensions: 15 X 15
Kitchen
- Level: Main
- Area: 624 Square Feet
- Dimensions: 24 X 26
Library
- Level: Main
- Area: 169 Square Feet
- Dimensions: 13 X 13
Living room
- Level: Main
- Area: 551 Square Feet
- Dimensions: 19 X 29
Storage room
- Features: Basement - Unfinished
- Level: Lower
- Area: 1235 Square Feet
- Dimensions: 65 X 19
Other
- Level: Main
- Area: 240 Square Feet
- Dimensions: 15 X 16
Heating
- Forced Air, Natural Gas
Cooling
- Central Air, Electric
Appliances
- Included: Cooktop, Microwave, Dishwasher, Oven, Refrigerator, Gas Water Heater
- Laundry: Main Level
Features
- Butlers Pantry, Crown Molding, Curved Staircase, Double/Dual Staircase, Family Room Off Kitchen, Eat-in Kitchen, Kitchen Island, Primary Bath(s), Recessed Lighting, Upgraded Countertops, Walk-In Closet(s), Bar, Central Vacuum, 9'+ Ceilings, Cathedral Ceiling(s), Vaulted Ceiling(s), Tray Ceiling(s)
- Flooring: Marble, Hardwood, Carpet, Wood
- Windows: Palladian, Skylight(s)
- Basement: Partially Finished
- Has fireplace: No
Interior area
- Total structure area: 5,695
- Total interior livable area: 5,695 sqft
- Finished area above ground: 5,060
- Finished area below ground: 635
Video & virtual tour
Property
Parking
- Total spaces: 3
- Parking features: Garage Faces Side, Garage Door Opener, Inside Entrance, Oversized, Attached
- Attached garage spaces: 3
Accessibility
- Accessibility features: None
Features
- Levels: Two
- Stories: 2
- Patio & porch: Patio, Terrace
- Exterior features: Extensive Hardscape, Lighting, Street Lights, Water Fountains, Lawn Sprinkler
- Has private pool: Yes
- Pool features: Fenced, In Ground, Heated, Private
- Fencing: Full
- Has view: Yes
- View description: Garden, Panoramic, Scenic Vista, Trees/Woods
Lot
- Size: 3.8 Acres
- Features: Front Yard, Irregular Lot, Landscaped, Wooded, Rear Yard, SideYard(s), Stream/Creek, Suburban
Details
- Additional structures: Above Grade, Below Grade
- Parcel number: 0900404 4500009
- Zoning: RES
- Special conditions: Standard
Construction
Type & style
- Home type: SingleFamily
- Architectural style: French
- Property subtype: Single Family Residence
Materials
- Frame
- Foundation: Concrete Perimeter
- Roof: Pitched,Shingle
Condition
- New construction: No
- Year built: 1990
Utilities & green energy
- Electric: 200+ Amp Service
- Sewer: Public Sewer
- Water: Public
- Utilities for property: Underground Utilities
Community & HOA
Community
- Security: Security System
- Subdivision: Hunt Tract
HOA
- Has HOA: No
Location
- Region: Cherry Hill
- Municipality: CHERRY HILL TWP
Financial & listing details
- Price per square foot: $245/sqft
- Tax assessed value: $887,300
- Annual tax amount: $41,711
- Date on market: 10/12/2026
- Listing agreement: Exclusive Right To Sell
- Inclusions: Existing Appliances, Light Fixtures And Window Treatments
- Ownership: Fee Simple
Estimated market value
$1,379,800
$1.31M - $1.45M
$6,539/mo
Price history
| Date | Event | Price |
|---|---|---|
| 10/12/2026 | Listed for sale | $1,395,000$245/sqft |
Source:  Bright MLS #NJCD2128688 Report a problem Bright MLS #NJCD2128688 Report a problem | ||
| 10/12/2026 | Listing removed | $1,395,000$245/sqft |
Source: Bright MLS #NJCD2119644 Report a problem | ||
| 8/31/2026 | Price change | $1,395,000-6.7%$245/sqft |
Source: Bright MLS #NJCD2119644 Report a problem | ||
| 6/11/2026 | Listed for sale | $1,495,000+49.5%$263/sqft |
Source: Bright MLS #NJCD2119644 Report a problem | ||
| 11/17/2019 | Listing removed | $999,995$176/sqft |
Source: Keller Williams Realty Cherry Hill #NJCD347384 Report a problem | ||
| 9/30/2019 | Listed for sale | $999,995-8.3%$176/sqft |
Source: Keller Williams Realty - Cherry Hill #NJCD347384 Report a problem | ||
| 3/8/2019 | Listed for sale | $1,091,000-3%$192/sqft |
Source: Keller Williams Realty Cherry Hill #NJCD347384 Report a problem | ||
| 5/15/2017 | Listed for sale | $1,125,000-5.1%$198/sqft |
Source: BHHS Fox & Roach-Haddonfield #6764526 Report a problem | ||
| 9/1/2016 | Price change | $1,185,000-7.8%$208/sqft |
Source: Berkshire Hathaway HomeServices Fox & Roach, REALTORS #6764526 Report a problem | ||
| 4/7/2016 | Listed for sale | $1,285,000-24%$226/sqft |
Source: BHHS Fox & Roach #6764526 Report a problem | ||
| 7/25/2010 | Listing removed | $1,690,000$297/sqft |
Source: Prudential Fox and Roach #5570247 Report a problem | ||
| 7/31/2009 | Listed for sale | $1,690,000-10.8%$297/sqft |
Source: Cherry Hill Home Marketing Center #5570247 Report a problem | ||
| 1/22/2009 | Listed for sale | $1,895,000-4.3%$333/sqft |
Source: Vflyer #5471805 Report a problem | ||
| 11/23/2008 | Listing removed | $1,980,000$348/sqft |
Source: SecondSpace #1432321 Report a problem | ||
| 5/29/2008 | Listed for sale | $1,980,000+155.5%$348/sqft |
Source: Prudential Real Estate #5344139 Report a problem | ||
| 10/8/1991 | Sold | $775,000$136/sqft |
Source: Agent Provided Report a problem | ||
Public tax history
| Year | Property taxes | Tax assessment |
|---|---|---|
| 2026 | $41,712 +8.1% | $887,300 |
| 2025 | $38,580 +5.2% | $887,300 |
| 2024 | $36,672 -1.6% | $887,300 |
| 2023 | $37,284 +2.8% | $887,300 |
| 2022 | $36,255 +0.9% | $887,300 |
| 2021 | $35,918 +0% | $887,300 |
| 2020 | $35,900 +0.2% | $887,300 |
| 2019 | $35,811 -6.7% | $887,300 |
| 2018 | $38,389 +1.3% | $887,300 -8% |
| 2017 | $37,878 +1.6% | $964,300 |
| 2016 | $37,280 +1.1% | $964,300 |
| 2015 | $36,865 +2.1% | $964,300 |
| 2014 | $36,103 -15.1% | $964,300 |
| 2013 | $42,520 +2.3% | $964,300 +44.5% |
| 2012 | $41,559 +5.6% | $667,400 |
| 2011 | $39,350 +2.3% | $667,400 |
| 2010 | $38,482 +2.1% | $667,400 |
| 2009 | $37,701 | $667,400 |
| 2008 | -- | $667,400 |
| 2007 | -- | $667,400 |
| 2006 | -- | $667,400 |
| 2005 | -- | $667,400 |
| 2004 | -- | $667,400 |
| 2003 | -- | $667,400 -3.1% |
| 2002 | -- | $689,100 |
| 2001 | -- | $689,100 |
Find assessor info on the county website
Monthly payment
Est. payment
Payment breakdown
Explore the cost of this home by adjusting the details. Changes won't be saved.Climate risks
Neighborhood: Barclay-Kingston
Nearby schools
Schools provided by the listing agent
- Elementary: A. Russell Knight E.s.
- Middle: Rosa International M.s.
- High: Cherry Hill High-east H.s.
- District: Cherry Hill Township Public Schools
Source: Bright MLS. This data may not be complete. We recommend contacting the local school district to confirm school assignments for this home.
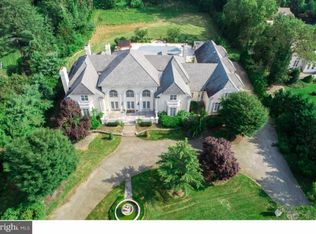

Similar homes
- $1,199,0005 bd6 ba5.2k sqft14 E Riding Dr, Cherry Hill, NJ 08003For Sale

 MLS ID #NJCD2120446, Louise Carter, Coldwell Banker Realty. Bright MLS
 - $1,400,0005 bd5 ba6.1k sqft740 Garwood Rd, Moorestown, NJ 08057For Sale
 MLS ID #NJBL2120698, Sam Lepore, Keller Williams Realty - Moorestown. Bright MLS
 - $1,250,0005 bd5 ba5.9k sqft201 Blue Heron Ct, Voorhees, NJ 08043For Sale
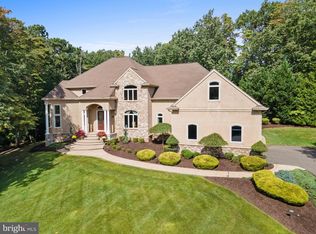 MLS ID #NJCD2128332, Greg Davis, VRA Realty. Bright MLS
 - $1,365,0005 bd4 ba5k sqft428 W Browning Rd, Collingswood, NJ 08108For Sale
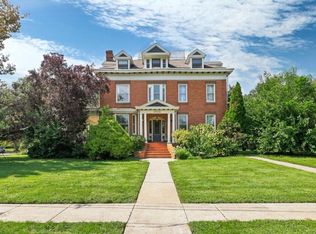 MLS ID #NJCD2125790, Joey Malcarney, Greenside Realty LLC. Bright MLS
 - $1,399,0005 bd5 ba5.7k sqft18 Stony Creek Ct, Shamong, NJ 08088For SaleMLS ID #NJBL2114800, Margaret Willwerth, Century 21 Alliance-Medford. Bright MLS
- $1,399,0005 bd5 ba4.5k sqft80 High Point W, Huntingdon Valley, PA 19006For SaleMLS ID #PAMC2119906, Anthony DiCicco, Keller Williams Real Estate - Newtown. Bright MLS
- $875,0005 bd5 ba4.7k sqft12 Hessian Way, Cherry Hill, NJ 08003For SaleMLS ID #NJCD2119314, Jim Falvey, Lisa Wolschina & Associates, Inc.. Bright MLS
- $1,575,0004 bd6 ba4.8k sqft1 Braddocks Mill Ct, Medford, NJ 08055For SaleMLS ID #NJBL2112484, Marianne Post, BHHS Fox & Roach-Medford. Bright MLS
- $1,450,0004 bd5 ba4.4k sqft11 Aberdeen Ct, Marlton, NJ 08053For SaleMLS ID #NJBL2120220, Basel Ahmed, EXP Realty, LLC. Bright MLS
- $1,100,0003 bd4 ba3.1k sqft148 W Route 38, Moorestown, NJ 08057For SaleMLS ID #NJBL2119094, Karen D Cruz, Compass New Jersey, LLC - Moorestown. Bright MLS
- $915,0004 bd3 ba3k sqft15 Normandy Rd, Marlton, NJ 08053For SaleMLS ID #NJBL2122602, Mark McKenna, EXP Realty, LLC. Bright MLS
- $1,241,0005 bd5 ba5.6k sqft421 Arneys Mount Birmingham Rd, Pemberton, NJ 08068For SaleMLS ID #NJBL2114172, Nick Alvini, Keller Williams - Main Street. Bright MLS
- $1,650,0004 bd5 ba4.1k sqft700 Brandywine Dr, Moorestown, NJ 08057For SaleMLS ID #NJBL2116676, Mr. Naoji Moriuchi, Compass New Jersey, LLC - Moorestown. Bright MLS
- $1,100,0004 bd4 ba5.3k sqft122 Florawood Ct, Franklinville, NJ 08322For SaleMLS ID #NJGL2079234, Cathy Mason, Keller Williams Realty - Marlton. Bright MLS
- $1,250,0004 bd4 ba4.6k sqft144 Country Club Dr, Moorestown, NJ 08057For SaleMLS ID #NJBL2117548, Mr. Naoji Moriuchi, Compass New Jersey, LLC - Moorestown. Bright MLS
- $1,150,0004 bd4 ba3.5k sqftNone Available, Mount Laurel, NJ 08054For SaleMLS ID #NJBL2118560, Patricia Abraldes, Weichert Realtors-Cherry Hill. Bright MLS
- $1,290,0004 bd3 ba4k sqft155 W Centennial Dr, Medford, NJ 08055For SaleMLS ID #NJBL2119594, Patty Crawford, BHHS Fox & Roach-Medford. Bright MLS
- $995,0004 bd5 ba3.7k sqft10 Slab Branch Ct, Marlton, NJ 08053For SaleMLS ID #NJBL2120944, Mark McKenna, EXP Realty, LLC. Bright MLS
- $965,0004 bd3 ba3.2k sqft5134 Church Rd, Mount Laurel, NJ 08054For SaleMLS ID #NJBL2119052, Mark McKenna, EXP Realty, LLC. Bright MLS
- $890,0005 bd5 ba5.2k sqft2076 Hendricks Ave, Waterford Works, NJ 08089For SaleMLS ID #NJCD2128834, Tania Schade, SERHANT PENNSYLVANIA LLC. Bright MLS
