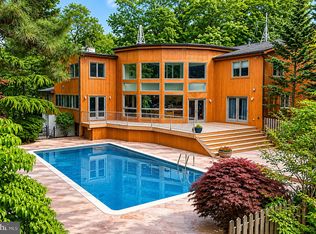
Located in Cherry Hill’s established Charleston Riding neighborhood, this one-of-a-kind custom residence offers an innovative blend of mid-century character and European villa-inspired architecture. Originally constructed in 1968 by visionary builder Laurence Nielson, its expanded and upgraded 5,800+ square-foot layout feels fresh and highly livable, with a flowing floor plan designed for both grand entertaining and comfortable everyday living. A long paver driveway marked by lantern-topped entrance pillars and a charming courtyard centered by a circular stone-edged garden create an impressive arrival. Inside, flooring and walls of hand-selected marble, granite and porcelain tile, accent walls of brick and stone, antique chandeliers, high ceilings, two fireplaces, recessed lighting, custom built-ins, wood plantation shutters and Andersen windows contribute to the home’s abiding sense of craftsmanship. Introducing this gracious residence, a dramatically scaled entrance room sets a sophisticated tone with soaring ceilings, stone floors and a classic chandelier. An arched doorway opens to the kitchen’s dining room with enough space for a banquet-sized table, while an adjoining skylit sitting room offers an inviting place to gather. The entertainment-friendly wet bar features a granite-topped seating island, custom wood cabinetry and a wine cooler. Modernist curved glass-block walls introduce the main kitchen, where two facing walls of cabinetry, granite counters, dual islands and premium stainless steel appliances from Wolf, Asko and Sub-Zero provide style and function. A wide archway frames the breakfast room, detailed with exposed brick walls, a tray ceiling, built-in display niches, a crystal chandelier and off-white hardwood floors which extend into the expansive family room. Reflecting the home’s mid-century modern roots, it features cathedral ceilings, brick accent walls, a unique arched cabinet, a circular freestanding fireplace capped in copper, and glass doors accessing the rear deck. French doors in the breakfast room open to the sitting/game room. This memorable space contains richly toned marble tile ceilings, a three-sided marble clad fireplace, stacked stone walls, atrium glass doors to the deck and a staircase to the second level. A nearby powder room echoes the sitting/game room’s custom marble tilework. The majestic entertainment room adds another layer of elegance beneath a white oak and marble coffered ceiling illuminated by a pendant chandelier. Stacked stone walls, black marble flooring, multiple windows and a French door to the outside enhance the room’s sense of light and scale. A convenient guest powder room with storage is nearby. Continuing the effortless flow, a sunroom is designed with window walls which artfully frame verdant property views. Set apart from the public spaces, the primary suite is a luxurious retreat sited in its own wing of the main floor. Highlights include a glamorous bedroom with off-white Italian marble flooring, dual walk-in closets, a media room with stone accent walls, home office opening to a private deck, meditation room for quiet contemplation, cozy nursery or bedroom, and a spa-inspired primary bath with white marble floors, walls and ceiling. A contemporary staircase in the bedroom rises to an airy loft, where wellness is prioritized with a cedar-lined sauna and a separate sitting area. A second staircase leads to three spacious bedrooms and two full baths upstairs. A bonus sunroom on the second level offers flexible uses as a study, craft room or exercise studio. The home also includes an attached two-car garage with dedicated exterior parking. 1.28 acres of lush, level grounds are edged by leafy woodlands for ultimate privacy and serenity, while formal landscaping lends a timeless touch. The rear deck, partially covered and cooled by airy ceiling fans, is bordered by stone walls and designed for relaxed outdoor enjoyment.
For sale
Price cut: $96K (9/21)
$1,199,000
14 E Riding Dr, Cherry Hill, NJ 08003
5beds
5,204sqft
Single Family Residence
Built in 1968
1.28 Acres Lot
$1,163,300 Zestimate®
$230/sqft
$-- HOA
What's special
Two fireplacesHigh ceilingsRecessed lightingDual walk-in closetsMeditation roomCozy nursery or bedroomModernist curved glass-block walls
- 81 days
- 1,642
- 82
Zillow last checked:
Listing updated:
Listed by:
Louise Carter 609-841-5116,
Coldwell Banker Realty
Source: Bright MLS,MLS#: NJCD2120446
Facts & features
Interior
Bedrooms & bathrooms
- Bedrooms: 5
- Bathrooms: 6
- Full bathrooms: 4
- 1/2 bathrooms: 2
- Main level bathrooms: 4
- Main level bedrooms: 2
Rooms
- Room types: Living Room, Dining Room, Primary Bedroom, Sitting Room, Bedroom 5, Kitchen, Family Room, Breakfast Room, Sun/Florida Room, Laundry, Loft, Other, Office, Recreation Room, Bathroom 1, Bathroom 2, Bathroom 3, Bonus Room
Primary bedroom
- Features: Attached Bathroom, Bathroom - Walk-In Shower, Flooring - Other, Hot Tub/Spa, Lighting - Ceiling, Recessed Lighting, Primary Bedroom - Dressing Area, Primary Bedroom - Sitting Area, Walk-In Closet(s)
- Level: Main
- Area: 702 Square Feet
- Dimensions: 26 X 27
Bedroom 5
- Features: Flooring - Carpet
- Level: Main
- Area: 154 Square Feet
- Dimensions: 11 X 14
Bathroom 1
- Features: Flooring - Carpet
- Level: Upper
- Area: 176 Square Feet
- Dimensions: 11 X 16
Bathroom 2
- Features: Flooring - Carpet
- Level: Upper
- Area: 182 Square Feet
- Dimensions: 13 X 14
Bathroom 3
- Features: Flooring - Carpet
- Level: Upper
- Area: 156 Square Feet
- Dimensions: 12 X 13
Bonus room
- Features: Bathroom - Walk-In Shower, Granite Counters, Flooring - Carpet
- Level: Upper
- Area: 182 Square Feet
- Dimensions: 13 X 14
Breakfast room
- Features: Flooring - HardWood, Lighting - Ceiling
- Level: Main
- Area: 168 Square Feet
- Dimensions: 12 X 14
Dining room
- Features: Cathedral/Vaulted Ceiling, Flooring - Stone, Kitchen Island, Lighting - Ceiling
- Level: Main
- Area: 252 Square Feet
- Dimensions: 14 X 18
Family room
- Features: Fireplace - Gas, Flooring - HardWood, Cathedral/Vaulted Ceiling, Built-in Features
- Level: Main
- Area: 896 Square Feet
- Dimensions: 28 X 32
Kitchen
- Features: Breakfast Room, Granite Counters, Flooring - Stone, Kitchen Island, Kitchen - Gas Cooking, Lighting - Ceiling, Recessed Lighting
- Level: Main
- Area: 169 Square Feet
- Dimensions: 13 X 13
Laundry
- Level: Main
- Area: 64 Square Feet
- Dimensions: 8 X 8
Living room
- Features: Attached Bathroom, Cathedral/Vaulted Ceiling, Flooring - Stone
- Level: Main
- Area: 551 Square Feet
- Dimensions: 19 X 29
Loft
- Level: Upper
- Area: 266 Square Feet
- Dimensions: 14 X 19
Loft
- Features: Balcony Access, Hot Tub/Spa
- Level: Upper
Office
- Features: Built-in Features, Flooring - Other, Recessed Lighting
- Level: Main
- Area: 110 Square Feet
- Dimensions: 10 X 11
Office
- Features: Flooring - Other, Recessed Lighting
- Level: Main
- Area: 90 Square Feet
- Dimensions: 9 X 10
Other
- Level: Main
- Area: 72 Square Feet
- Dimensions: 8 X 9
Recreation room
- Features: Cathedral/Vaulted Ceiling, Flooring - Marble, Lighting - Ceiling
- Level: Main
- Area: 578 Square Feet
- Dimensions: 17 X 34
Sitting room
- Features: Cathedral/Vaulted Ceiling, Flooring - Stone, Wet Bar, Skylight(s)
- Level: Main
- Area: 252 Square Feet
- Dimensions: 14 X 18
Sitting room
- Features: Attached Bathroom, Fireplace - Gas, Flooring - HardWood, Lighting - Ceiling
- Level: Main
- Area: 432 Square Feet
- Dimensions: 16 X 27
Other
- Features: Flooring - Carpet
- Level: Upper
- Area: 209 Square Feet
- Dimensions: 11 X 19
Heating
- Forced Air, Natural Gas
Cooling
- Central Air, Multi Units, Electric
Appliances
- Included: Microwave, Built-In Range, Cooktop, Dishwasher, Disposal, Exhaust Fan, Self Cleaning Oven, Oven/Range - Electric, Range Hood, Stainless Steel Appliance(s), Refrigerator, Gas Water Heater
- Laundry: Main Level, Laundry Room
Features
- Additional Stairway, Bar, Bathroom - Walk-In Shower, Breakfast Area, Built-in Features, Entry Level Bedroom, Exposed Beams, Family Room Off Kitchen, Flat, Open Floorplan, Formal/Separate Dining Room, Kitchen Island, Primary Bath(s), Recessed Lighting, Sauna, Walk-In Closet(s), Other, 9'+ Ceilings, Beamed Ceilings, Cathedral Ceiling(s), Dry Wall, Block Walls
- Flooring: Carpet, Ceramic Tile, Hardwood, Marble, Tile/Brick, Other, Wood
- Windows: Skylight(s)
- Has basement: No
- Number of fireplaces: 2
- Fireplace features: Corner, Double Sided, Free Standing, Other
Interior area
- Total structure area: 5,204
- Total interior livable area: 5,204 sqft
- Finished area above ground: 5,204
- Finished area below ground: 0
Property
Parking
- Total spaces: 8
- Parking features: Garage Faces Front, Garage Faces Side, Garage Door Opener, Inside Entrance, Attached, Driveway
- Attached garage spaces: 2
- Uncovered spaces: 6
Accessibility
- Accessibility features: None
Features
- Levels: Two
- Stories: 2
- Exterior features: Lighting, Extensive Hardscape, Other
- Pool features: None
- Has view: Yes
- View description: Trees/Woods
Lot
- Size: 1.28 Acres
- Dimensions: 162.00 x 0.00
Details
- Additional structures: Above Grade, Below Grade
- Parcel number: 0900413 0200020
- Zoning: RESIDENTIAL
- Special conditions: Standard
Construction
Type & style
- Home type: SingleFamily
- Architectural style: Contemporary
- Property subtype: Single Family Residence
Materials
- Frame, Brick
- Foundation: Crawl Space
- Roof: Asphalt
Condition
- Excellent
- New construction: No
- Year built: 1968
Details
- Builder name: Laurence Nielson
Utilities & green energy
- Sewer: Public Sewer
- Water: Public
- Utilities for property: Cable Connected
Community & HOA
Community
- Security: Security System
- Subdivision: Charleston Riding
HOA
- Has HOA: No
Location
- Region: Cherry Hill
- Municipality: CHERRY HILL TWP
Financial & listing details
- Price per square foot: $230/sqft
- Tax assessed value: $519,200
- Annual tax amount: $24,406
- Date on market: 7/11/2026
- Listing agreement: Exclusive Right To Sell
- Ownership: Fee Simple
Estimated market value
$1,163,300
$1.11M - $1.22M
$8,049/mo
Price history
| Date | Event | Price |
|---|---|---|
| 9/21/2026 | Price change | $1,199,000-7.4%$230/sqft |
Source:  Bright MLS #NJCD2120446 Report a problem Bright MLS #NJCD2120446 Report a problem | ||
| 7/11/2026 | Listed for sale | $1,295,000+391.8%$249/sqft |
Source: Bright MLS #NJCD2120446 Report a problem | ||
| 8/10/1999 | Sold | $263,300$51/sqft |
Source: Public Record Report a problem | ||
Public tax history
| Year | Property taxes | Tax assessment |
|---|---|---|
| 2025 | $22,575 +5.2% | $519,200 |
| 2024 | $21,459 -0.1% | $519,200 +1.6% |
| 2023 | $21,472 +2.8% | $511,000 |
| 2022 | $20,879 +0.9% | $511,000 -1.6% |
| 2021 | $20,685 +0% | $519,200 +1.6% |
| 2020 | $20,675 +0.2% | $511,000 -1.6% |
| 2019 | $20,624 +1.4% | $519,200 +1.6% |
| 2018 | $20,343 +6.6% | $511,000 |
| 2017 | $19,090 +1.6% | $511,000 |
| 2016 | $18,789 +1.1% | $511,000 |
| 2015 | $18,580 +3.7% | $511,000 +1.5% |
| 2014 | $17,915 -14.3% | $503,500 |
| 2013 | $20,903 +5.9% | $503,500 +58.9% |
| 2012 | $19,733 | $316,900 +0.8% |
| 2007 | -- | $314,500 +17.1% |
| 2006 | -- | $268,500 |
| 2005 | -- | $268,500 |
| 2004 | -- | $268,500 |
| 2003 | -- | $268,500 |
| 2002 | -- | $268,500 |
| 2001 | -- | $268,500 |
Find assessor info on the county website
Monthly payment
Est. payment
Payment breakdown
Explore the cost of this home by adjusting the details. Changes won't be saved.Climate risks
Neighborhood: Springdale
Nearby schools
Schools provided by the listing agent
- High: Cherry Hill High - East
- District: Cherry Hill Township Public Schools
Source: Bright MLS. This data may not be complete. We recommend contacting the local school district to confirm school assignments for this home.
Similar homes
- $1,650,0006 bd6 ba6.1k sqft460 Browning Ln, Cherry Hill, NJ 08003For Sale
 MLS ID #NJCD2112104, Bonnie Walter, Keller Williams Realty - Cherry Hill. Bright MLS
 - $799,7774 bd3 ba4.5k sqft1028 Owl Ln, Cherry Hill, NJ 08003For Sale
 MLS ID #NJCD2126608, Valerie Coppola- Bellia, HOF Realty. Bright MLS
 - $875,0005 bd4 ba3.2k sqft122 Saint Vincent Ct, Cherry Hill, NJ 08003For Sale
 MLS ID #NJCD2126510, Kelly Sommeling, Prime Realty Partners. Bright MLS
 - $1,395,0005 bd7 ba5.6k sqft228 Munn Ln, Cherry Hill, NJ 08034For Sale
 MLS ID #NJCD2119644, Melissa Connell, Keller Williams Realty - Cherry Hill. Bright MLS
 - $837,5004 bd3 ba3k sqft29 Fairhaven Dr, Cherry Hill, NJ 08003For SaleMLS ID #NJCD2125570, Mary Ann Fischer, BHHS Fox & Roach-Marlton. Bright MLS
- $1,300,0004 bd4 ba4.5k sqft228 Quakerbridge Ct, Moorestown, NJ 08057For SaleMLS ID #NJBL2120816, Sam Lepore, Keller Williams Realty - Moorestown. Bright MLS
- $725,0004 bd3 ba2.9k sqft5 Chateau Dr, Cherry Hill, NJ 08003For SaleMLS ID #NJCD2125944, Amber Cruse, Keller Williams Realty - Moorestown. Bright MLS
- $1,365,0005 bd4 ba5k sqft428 W Browning Rd, Collingswood, NJ 08108For SaleMLS ID #NJCD2125790, Joey Malcarney, Greenside Realty LLC. Bright MLS
- $1,249,0005 bd3 ba2.7k sqft619 W Redman Ave, Haddonfield, NJ 08033For SaleMLS ID #NJCD2126278, Colleen Hadden, Compass New Jersey, LLC - Haddon Township. Bright MLS
- $999,0004 bd5 ba3.6k sqft1 Hidden Acres Dr, Voorhees, NJ 08043For SaleMLS ID #NJCD2123054, Edward J Smires, Smires & Associates. Bright MLS
- $1,249,0005 bd5 ba5.9k sqft662 Tabernacle Rd, Medford, NJ 08055For SaleMLS ID #NJBL2120302, Melissa Roswell, Keller Williams Realty - Marlton. Bright MLS
- $1,200,0005 bd6 ba5.5k sqft410 Harvest Mill Way, Mullica Hill, NJ 08062For SaleMLS ID #NJGL2076374, Nancy Kowalik, LPT Realty, LLC. Bright MLS
- $924,9005 bd5 ba5k sqft46 Downing Ln, Voorhees, NJ 08043For SaleMLS ID #NJCD2126890, Warren DSouza, Better Homes and Gardens Real Estate Maturo. Bright MLS
- $1,100,0004 bd5 ba3.7k sqft10 Slab Branch Ct, Marlton, NJ 08053For SaleMLS ID #NJBL2120944, Mark McKenna, EXP Realty, LLC. Bright MLS
- $1,349,0005 bd5 ba5.7k sqft37 Foxcroft Way, Mount Laurel, NJ 08054For SaleMLS ID #NJBL2117330, Christine Dash, Keller Williams Realty - Moorestown. Bright MLS
- $1,200,0005 bd5 ba3.8k sqft100 Cherry Ln, Wynnewood, PA 19096For SaleMLS ID #PAMC2192500, Robin Gordon, BHHS Fox & Roach-Haverford. Bright MLS
- $1,350,0005 bd4 ba3.5k sqft331 Chester Ave, Moorestown, NJ 08057For SaleMLS ID #NJBL2120594, Brooke Van Saun, Compass New Jersey, LLC - Moorestown. Bright MLS
- $1,050,0005 bd5 ba6.4k sqft11 Pinecrest Dr, Medford, NJ 08055For SaleMLS ID #NJBL2114286, Linda Wilhelm, BHHS Fox & Roach-Medford. Bright MLS
- $1,380,0005 bd5 ba5.2k sqft61 Bortons Rd, Marlton, NJ 08053For SaleMLS ID #NJBL2115264, Doug Vladick, Keller Williams Realty - Moorestown. Bright MLS
- $1,200,0005 bd5 ba3.7k sqft237 Leffler Cir, Florence, NJ 08518For Sale
 MLS ID #2770572M, MARQUES BROOKS. All Jersey MLS
