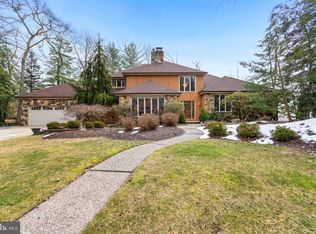
Welcome to this exceptional custom home, where quality craftsmanship, and resort-style living come together on a beautifully landscaped, private lot. Surrounded by mature foliage, this meticulously maintained residence offers the perfect blend of luxury, comfort, and sophistication. A welcoming foyer with rich walnut-stained hardwood flooring, wainscoting, and 5½-inch moldings sets the tone throughout the home. The formal living room is filled with natural light from Andersen windows and showcases custom built-in bookcases and classic dentil molding. French doors lead to a versatile formal dining room, complete with chair rail and ample space for entertaining. At the heart of the home is a custom kitchen designed for both everyday living and entertaining. Beautiful inset white cabinetry with soft-close drawers, rich quartz countertops, a Carrera marble backsplash, and an oversized center island create a truly impressive space. Premium stainless steel appliances, including a Sub-Zero refrigerator, 5-burner gas cooktop, microwave, and abundant cabinetry, make this kitchen a chef's dream. The adjoining family room features a custom wood-burning fireplace with a glazed wood mantel, tumbled marble surround, and a built-in bar area. French doors open to a spectacular vaulted screened porch with exposed beams, offering peaceful views of the backyard. Upstairs, the luxurious primary suite serves as a private retreat with vaulted ceilings, a cozy gas fireplace, and direct access to a private Trex deck overlooking the pool and beautifully landscaped grounds. The spa-inspired primary bath is truly unique, featuring dual full bathrooms with elegant neutral tile, frameless glass showers, and exceptional finishes. Three generously sized secondary bedrooms offer neutral décor and abundant closet space. A bonus room creates the ultimate teen suite with custom built-in bunk beds and an adjoining office or study area. The updated hall bath features double vanities, crisp white cabinetry, and a subway tile tub surround. The beautifully finished basement adds exceptional living space with a large recreation room, kitchenette featuring white cabinetry and a glass subway tile backsplash, a fully remodeled full bath, a potential fifth bedroom, fitness area, and relaxing sauna. Step outside to your own private resort. The professionally landscaped backyard features a in-ground pool with attached spa, expansive Trex decking, and multiple areas designed for entertaining or simply relaxing in complete privacy. This extraordinary move-in-ready home offers quality finishes, thoughtful updates, and exceptional indoor and outdoor living spaces in a truly picturesque setting. A rare opportunity to own a one-of-a-kind property. Come see for yourself!
For sale
Price cut: $51K (9/8)
$999,000
1 Hidden Acres Dr, Voorhees, NJ 08043
4beds
3,655sqft
Single Family Residence
Built in 1983
0.5 Acres Lot
$986,000 Zestimate®
$273/sqft
$-- HOA
What's special
Classic dentil moldingBeautifully landscaped private lotBuilt-in bar areaSurrounded by mature foliageOversized center islandCarrera marble backsplashAbundant cabinetry
- 33 days
- 976
- 37
Likely to sell faster than
Zillow last checked:
Listing updated:
Listed by:
Edward J Smires 609-638-2904,
Smires & Associates
Source: Bright MLS,MLS#: NJCD2123054
Facts & features
Interior
Bedrooms & bathrooms
- Bedrooms: 4
- Bathrooms: 5
- Full bathrooms: 4
- 1/2 bathrooms: 1
- Main level bathrooms: 1
Basement
- Area: 0
Heating
- Central, Natural Gas
Cooling
- Central Air, Electric
Appliances
- Included: Microwave, Built-In Range, Range, Disposal, Dryer, Oven/Range - Gas, Range Hood, Refrigerator, Stainless Steel Appliance(s), Washer, Water Heater, Gas Water Heater
- Laundry: Main Level
Features
- Ceiling Fan(s), Chair Railings, Crown Molding, Family Room Off Kitchen, Kitchen - Gourmet, Kitchen Island, Kitchen - Table Space, Primary Bath(s), Recessed Lighting, Sauna, Bathroom - Stall Shower, Bathroom - Tub Shower, Upgraded Countertops, Wainscotting, Vaulted Ceiling(s)
- Flooring: Carpet, Hardwood, Ceramic Tile
- Doors: Six Panel, Sliding Glass, French Doors
- Windows: Replacement
- Basement: Finished,Garage Access
- Has fireplace: No
Interior area
- Total structure area: 3,655
- Total interior livable area: 3,655 sqft
- Finished area above ground: 3,655
- Finished area below ground: 0
Property
Parking
- Total spaces: 2
- Parking features: Garage Faces Side, Inside Entrance, Concrete, Attached
- Attached garage spaces: 2
- Has uncovered spaces: Yes
Accessibility
- Accessibility features: None
Features
- Levels: Two
- Stories: 2
- Patio & porch: Deck, Patio, Screened
- Exterior features: Extensive Hardscape, Flood Lights, Lawn Sprinkler, Play Area, Underground Lawn Sprinkler
- Has private pool: Yes
- Pool features: Private
- Fencing: Full
- Has view: Yes
- View description: Garden
Lot
- Size: 0.5 Acres
- Features: Backs to Trees, Cleared, Cul-De-Sac, Landscaped, Level, Private
Details
- Additional structures: Above Grade, Below Grade
- Parcel number: 3400202 0200002
- Zoning: 100A
- Special conditions: Standard
Construction
Type & style
- Home type: SingleFamily
- Architectural style: Tudor
- Property subtype: Single Family Residence
Materials
- Frame
- Foundation: Block
- Roof: Architectural Shingle
Condition
- New construction: No
- Year built: 1983
Utilities & green energy
- Sewer: Public Sewer
- Water: Public
Community & HOA
Community
- Subdivision: Lost Tree
HOA
- Has HOA: No
Location
- Region: Voorhees
- Municipality: VOORHEES TWP
Financial & listing details
- Price per square foot: $273/sqft
- Tax assessed value: $803,600
- Annual tax amount: $20,684
- Date on market: 8/6/2026
- Listing agreement: Exclusive Right To Sell
- Listing terms: Conventional,Cash
- Ownership: Fee Simple
Estimated market value
$986,000
$937,000 - $1.04M
$5,082/mo
Price history
| Date | Event | Price |
|---|---|---|
| 9/8/2026 | Price change | $999,000-4.9%$273/sqft |
Source:  Bright MLS #NJCD2123054 Report a problem Bright MLS #NJCD2123054 Report a problem | ||
| 8/6/2026 | Listed for sale | $1,050,000+13.5%$287/sqft |
Source: Bright MLS #NJCD2123054 Report a problem | ||
| 6/5/2024 | Sold | $925,000+10.1%$253/sqft |
Source: Bright MLS #NJCD2064816 Report a problem | ||
| 4/17/2024 | Pending sale | $839,900$230/sqft |
Source: Bright MLS #NJCD2064816 Report a problem | ||
| 4/13/2024 | Contingent | $839,900$230/sqft |
Source: Bright MLS #NJCD2064816 Report a problem | ||
| 4/5/2024 | Listed for sale | $839,900$230/sqft |
Source: Bright MLS #NJCD2064816 Report a problem | ||
Public tax history
| Year | Property taxes | Tax assessment |
|---|---|---|
| 2025 | $20,685 -1.5% | $803,600 +64.5% |
| 2024 | $21,001 +2664% | $488,400 |
| 2023 | $760 +3.2% | $488,400 |
| 2022 | $736 -96.3% | $488,400 |
| 2021 | $20,083 +4.2% | $488,400 |
| 2020 | $19,272 +1.7% | $488,400 |
| 2019 | $18,945 | $488,400 +1.1% |
| 2018 | $18,945 +1.3% | $483,300 |
| 2017 | $18,704 +3.3% | $483,300 |
| 2016 | $18,114 +1.3% | $483,300 |
| 2015 | $17,887 +3.3% | $483,300 |
| 2014 | $17,321 -2.6% | $483,300 |
| 2013 | $17,785 +2% | $483,300 -21.4% |
| 2012 | $17,429 +4.2% | $615,200 |
| 2011 | $16,733 +4.5% | $615,200 |
| 2010 | $16,008 +0.9% | $615,200 |
| 2009 | $15,872 | $615,200 |
| 2008 | -- | $615,200 |
| 2007 | -- | $615,200 +5% |
| 2006 | -- | $585,700 +128.3% |
| 2005 | -- | $256,500 |
| 2004 | -- | $256,500 |
| 2003 | -- | $256,500 |
| 2002 | -- | $256,500 |
| 2001 | -- | $256,500 |
Find assessor info on the county website
Monthly payment
Est. payment
Payment breakdown
Explore the cost of this home by adjusting the details. Changes won't be saved.Climate risks
Neighborhood: 08043
Nearby schools
Schools provided by the listing agent
- Elementary: Edward T. Hamilton E.s.
- Middle: Voorhees M.s.
- High: Eastern H.s.
Source: Bright MLS. This data may not be complete. We recommend contacting the local school district to confirm school assignments for this home.
Similar homes
- $829,0004 bd5 ba3.1k sqft40 Chippenham Dr, Voorhees, NJ 08043For Sale
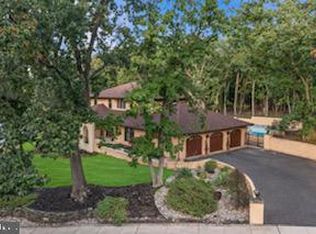
 MLS ID #NJCD2125108, Frank Natoli, Reasonable Realty, LLC. Bright MLS
 - $850,0004 bd3 ba4.4k sqft19 Bunning Dr, Voorhees, NJ 08043For Sale
 MLS ID #NJCD2122298, Nanci Sinclair, BHHS Fox & Roach-Cherry Hill. Bright MLS
 - $799,0005 bd4 ba4.2k sqft13 Wilderness Dr, Voorhees, NJ 08043For Sale
 MLS ID #NJCD2124536, Mike Thornton, EXP Realty, LLC. Bright MLS
 - $799,0004 bd3 ba2.8k sqft2 Harwood Dr, Voorhees, NJ 08043For Sale
 MLS ID #NJCD2125662, Cate Rogov, Real Broker, LLC. Bright MLS
 - $739,0004 bd3 ba3.1k sqft10 Silver Hill Ln, Voorhees, NJ 08043For SaleMLS ID #NJCD2121102, Joe Yaniak, RE/MAX Of Cherry Hill. Bright MLS
- $764,9004 bd3 ba2.8k sqft23 Briarwood Dr, Voorhees, NJ 08043For SaleMLS ID #NJCD2119022, Jennean Veale, BHHS Fox & Roach-Marlton. Bright MLS
- $965,0004 bd3 ba3.2k sqft5134 Church Rd, Mount Laurel, NJ 08054For SaleMLS ID #NJBL2119052, Mark McKenna, EXP Realty, LLC. Bright MLS
- $825,0004 bd3 ba2.3k sqft11 Equestrian Ln, Cherry Hill, NJ 08003For SaleMLS ID #NJCD2124550, Lori MacHenry, Weichert Realtors-Haddonfield. Bright MLS
- $850,0004 bd3 ba3k sqft29 Fairhaven Dr, Cherry Hill, NJ 08003For SaleMLS ID #NJCD2125570, Mary Ann Fischer, BHHS Fox & Roach-Marlton. Bright MLS
- $1,100,0004 bd5 ba4.2k sqft401 Country Club Dr, Cherry Hill, NJ 08003For SaleMLS ID #NJCD2120470, Evangeline Gambardella, KW Empower. Bright MLS
- $1,015,0004 bd3 ba3.1k sqft3 Jillian Way, Mount Laurel, NJ 08054For SaleMLS ID #NJBL2117560, Patricia Gesswein, Houwzer LLC-Haddonfield. Bright MLS
- $850,0005 bd3 ba2.9k sqft187 S Lakeside Dr E, Medford, NJ 08055For SaleMLS ID #NJBL2120262, Valerie Bertsch, Compass New Jersey, LLC - Moorestown. Bright MLS
- $969,9004 bd3 ba2.5k sqft376 Tavistock Dr, Medford, NJ 08055For SaleMLS ID #NJBL2115404, Patricia Gesswein, Houwzer LLC-Haddonfield. Bright MLS
- $775,0004 bd3 ba3k sqft109 Kingsdale Ave, Cherry Hill, NJ 08003For SaleMLS ID #NJCD2118164, Mary C Ryan, BHHS Fox & Roach-Cherry Hill. Bright MLS
- $899,9005 bd5 ba4.7k sqft12 Hessian Way, Cherry Hill, NJ 08003For SaleMLS ID #NJCD2119314, Jim Falvey, Lisa Wolschina & Associates, Inc.. Bright MLS
- $950,0004 bd3 ba4.1k sqft18 Shamrock Rd, Lumberton, NJ 08048For SaleMLS ID #NJBL2118694, Louis Sassano, Keller Williams Realty - Moorestown. Bright MLS
- $699,5005 bd4 ba3.3k sqft11 Eastwick Dr, Gibbsboro, NJ 08026For SaleMLS ID #NJCD2125372, Val Nunnenkamp, Keller Williams Realty - Marlton. Bright MLS
- $659,9004 bd3 ba2.5k sqft510 Fireside Ln, Cherry Hill, NJ 08003For SaleMLS ID #NJCD2124312, Linda Williams, Keller Williams Realty - Moorestown. Bright MLS
- $899,9004 bd3 ba2.7k sqft19 Annapolis Dr, Marlton, NJ 08053For SaleMLS ID #NJBL2111022, Mark McKenna, EXP Realty, LLC. Bright MLS
- $875,0004 bd4 ba4k sqft5 Ridge Ct, Medford, NJ 08055For SaleMLS ID #NJBL2115952, Sam Lepore, Keller Williams Realty - Moorestown. Bright MLS
