Skip main navigation
Sold for $720,000
  • $720,000

    2 Hidden Acres Dr, Voorhees, NJ 08043

    4beds
    4,646sqft
    Single Family Residence
    Built in 1983
    0.47 Acres Lot
    $967,900 Zestimate®
    $155/sqft
    $4,666 Estimated rent

    Home value

    $967,900

    $890,000 - $1.06M

    $4,666/mo

    Zestimate® history
    Loading
    Loading...

    Owner options

    List your home for rent

    $4,666/mo

    Rent Zestimate®

    Find your next renter with Zillow Rental Manager. Plus, with online applications, you can quickly screen prospective tenants – for free.

    Learn more

    $4,666/mo

    Rent Zestimate®

    Refinance and save

    $5,255/mo

    Est. payment

    Refinancing to a lower rate could help reduce your monthly payments and save thousands over the life of the loan.

    See today's rates

    $5,255/mo

    Est. payment

    Explore your selling options

    Work with a Zillow partner agent

    Leverage their expertise and Zillow's premium Showcase listings to get your home seen by more buyers.

    Get started

    List with your own agent

    Get your home in front of millions of buyers by listing it on Zillow.

    Learn how to do it

    Sell it yourself

    Take full control of how buyers see your home on Zillow by listing For Sale by Owner (FSBO).

    List your home

    What's special

    Hot tubMeticulously landscaped groundsOversized islandPaver patioEnclosed sunroomDouble doorExpansive wrap-around outdoor decks
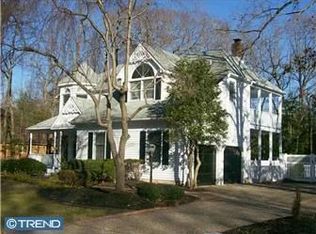
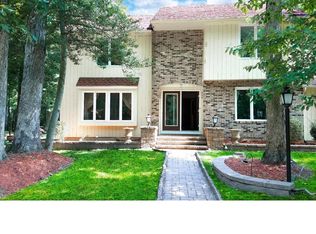
    Welcome to 2 Hidden Acres Drive. Nestled in the desirable Lost Tree neighborhood of Voorhees! This expansive home boasts 4 bedrooms, 2.5 bathrooms, enclosed sunroom, finished basement, and meticulously landscaped grounds, offering over 4,000 sq ft of living space. Upon entering, you'll be greeted by a 2 story vaulted ceilings, a generously sized formal dining room, and a library/office with custom-built bookcases and hardwood floors. The kitchen features spacious countertops, an oversized island for extra seatings, complete with a double oven, stove top range, granite countertops, an eat-in table, and a spacious pantry. The family room, with its stone gas-insert fireplace, seamlessly flows into the double door, enclosed sunroom, where skylights illuminate a second gas-insert fireplace and provide stunning views of the beautifully landscaped backyard. French door sliders lead to the expansive wrap-around outdoor decks and paver patio, where you can relax and entertain amidst lush surroundings, complete with E,P, Henry patio, a hot tub, a fire pit for outdoor entertaining . Venture upstairs to discover three additional bedrooms and a full bath featuring granite double sinks. Ascend to the third level to experience the extensive primary bedroom suite. This private retreat boasts a sitting area with a wood burning fireplace, a spa-like primary bath, two walk-in closets, and a private balcony. The finished basement provides additional living space with a bar area, while still leaving plenty of room for storage. Additional features of this remarkable home include New roof (2023), 2-zone HVAC, and a sprinkler system. Don't miss the opportunity to make this exceptional residence your own. Schedule your private tour today and experience the epitome of refined living in the heart of Lost Tree. Open House Feb 24 & Feb 25, 12-2PM.

    Zillow last checked:

    Listing updated:

    Listed by:

    Cecily Cao 267-984-3745,

    RE/MAX ONE Realty-Moorestown

    Bought with:

    Jennifer Riches, 1752690

    EXP Realty, LLC

    Source: Bright MLS,MLS#: NJCD2062970MLS Logo

    Facts & features

    Interior

    Bedrooms & bathrooms
    • Bedrooms: 4
    • Bathrooms: 3
    • Full bathrooms: 2
    • 1/2 bathrooms: 1
    • Main level bathrooms: 1
    Rooms
    • Room types: Living Room, Dining Room, Primary Bedroom, Sitting Room, Bedroom 2, Bedroom 3, Bedroom 4, Kitchen, Family Room, Sun/Florida Room, Laundry, Office, Recreation Room, Primary Bathroom, Full Bath
    Basement
    • Area: 647
    Heating
    • Forced Air, Natural Gas
    Cooling
    • Central Air, Multi Units, Electric
    Appliances
    • Included: Cooktop, Microwave, Dishwasher, Double Oven, Oven, Range Hood, Refrigerator, Stainless Steel Appliance(s), Water Heater, Gas Water Heater
    • Laundry: Main Level, Laundry Room
    Features
    • Ceiling Fan(s), Formal/Separate Dining Room, Breakfast Area, Dining Area, Family Room Off Kitchen, Kitchen - Gourmet, Kitchen Island, Kitchen - Table Space, Primary Bath(s), Recessed Lighting, Soaking Tub, Upgraded Countertops, Walk-In Closet(s), Bar, Wine Storage
    • Flooring: Hardwood, Ceramic Tile, Carpet, Wood
    • Doors: Sliding Glass
    • Windows: Wood Frames, Window Treatments
    • Basement: Heated,Interior Entry,Partially Finished,Partial
    • Number of fireplaces: 3
    • Fireplace features: Gas/Propane, Insert, Stone, Electric
    Interior area
    • Total structure area: 4,646
    • Total interior livable area: 4,646 sqft
    • Finished area above ground: 3,999
    • Finished area below ground: 647

    Property

    Parking
    • Total spaces: 4
    • Parking features: Garage Door Opener, Inside Entrance, Concrete, Attached, Driveway
    • Attached garage spaces: 2
    • Uncovered spaces: 2
    Accessibility
    • Accessibility features: None
    Features
    • Levels: Three
    • Stories: 3
    • Patio & porch: Deck, Patio, Wrap Around, Enclosed
    • Exterior features: Extensive Hardscape, Lighting, Sidewalks, Street Lights, Flood Lights, Lawn Sprinkler, Balcony
    • Pool features: None
    • Spa features: Bath, Hot Tub
    Lot
    • Size: 0.47 Acres
    Details
    • Additional structures: Above Grade, Below Grade
    • Parcel number: 3400202 0300001
    • Zoning: MDR
    • Zoning description: Residential
    • Special conditions: Standard

    Construction

    Type & style
    • Home type: SingleFamily
    • Architectural style: Contemporary
    • Property subtype: Single Family Residence
    Materials
    • Frame
    • Foundation: Permanent, Concrete Perimeter
    • Roof: Shingle
    Condition
    • Very Good,Excellent
    • New construction: No
    • Year built: 1983

    Utilities & green energy

    • Electric: 200+ Amp Service
    • Sewer: Public Sewer
    • Water: Public
    • Utilities for property: Cable Available, Electricity Available, Natural Gas Available

    Community & HOA

    Community
    • Subdivision: Lost Tree
    HOA
    • Has HOA: No
    Location
    • Region: Voorhees
    • Municipality: VOORHEES TWP

    Financial & listing details

    • Price per square foot: $155/sqft
    • Tax assessed value: $486,000
    • Annual tax amount: $20,110
    • Date on market: 2/22/2024
    • Listing agreement: Exclusive Agency
    • Listing terms: Cash,Conventional,FHA,VA Loan
    • Inclusions: Refrigerator & Hot Tub As Is Condition
    • Exclusions: Washer & Dryer Negotiable For An Acceptable Offer
    • Ownership: Fee Simple

    Price history

    DateEventPrice
    4/26/2024Sold$720,000+0%$155/sqft
    Source: Bright MLS #NJCD2062970 Report a problem
    3/21/2024Pending sale$719,900$155/sqft
    Source: Bright MLS #NJCD2062970 Report a problem
    3/15/2024Contingent$719,900$155/sqft
    Source: Bright MLS #NJCD2062970 Report a problem
    2/22/2024Listed for sale$719,900+4.3%$155/sqft
    Source: Bright MLS #NJCD2062970 Report a problem
    12/21/2022Listing removed--
    Source: Berkshire Hathaway HomeServices Fox & Roach, REALTORS Report a problem
    11/6/2022Price change$690,000-0.6%$149/sqft
    Source: Bright MLS #NJCD2028764 Report a problem
    8/10/2022Price change$694,000-0.7%$149/sqft
    Source: Bright MLS #NJCD2028764 Report a problem
    6/20/2022Listed for sale$699,000+37.1%$150/sqft
    Source: Bright MLS #NJCD2028764 Report a problem
    7/21/2003Sold$510,000$110/sqft
    Source: Public Record Report a problem

    Public tax history

    YearProperty taxesTax assessment
    2025$20,803 -0.5%$808,200 +66.3%
    2024$20,898 +91557.9%$486,000
    2023$23 +3.6%$486,000
    2022$22 -99.9%$486,000
    2021$19,984 +4.2%$486,000
    2020$19,178 +0.7%$486,000
    2019$19,045 $486,000
    2018$19,045 +1.3%$486,000
    2017$18,808 +3.3%$486,000
    2016$18,215 +1.3%$486,000
    2015$17,987 +3.3%$486,000
    2014$17,418 -1.9%$486,000
    2013$17,751 +2%$486,000 -20.8%
    2012$17,395 +4.2%$614,000
    2011$16,701 +4.5%$614,000
    2010$15,976 +0.9%$614,000
    2009$15,841 $614,000
    2008-- $614,000
    2007-- $614,000
    2006-- $614,000 +149%
    2005-- $246,600
    2004-- $246,600
    2003-- $246,600
    2002-- $246,600
    2001-- $246,600
    Find assessor info on the county website

    Neighborhood: 08043

    Nearby schools

    GreatSchools rating
    Schools provided by the listing agent
    • Elementary: E.t. Hamilton School
    • Middle: Voorhees M.s.
    • High: Eastern H.s.

    Source: Bright MLS. This data may not be complete. We recommend contacting the local school district to confirm school assignments for this home.

    Get a cash offer in 3 minutes
    Find out how much your home could sell for in as little as 3 minutes with a no-obligation cash offer.
    Estimated market value
    $967,900
    Get a cash offer in 3 minutes
    Find out how much your home could sell for in as little as 3 minutes with a no-obligation cash offer.
    Estimated market value
    $967,900