Skip main navigation
Off market
  • $802,900

    71 Holly Oak Dr, Voorhees, NJ 08043

    5beds
    2,994sqft
    SingleFamily
    Built in 1983
    0.4 Acres Lot
    $802,900 Zestimate®
    $268/sqft
    $4,335 Estimated rent

    Home value

    $802,900

    $747,000 - $859,000

    $4,335/mo

    Zestimate® history
    Loading
    Loading...

    Owner options

    List your home for rent

    $4,335/mo

    Rent Zestimate®

    Find your next renter with Zillow Rental Manager. Plus, with online applications, you can quickly screen prospective tenants – for free.

    Learn more

    $4,335/mo

    Rent Zestimate®

    Refinance and save

    $5,907/mo

    Est. payment

    Refinancing to a lower rate could help reduce your monthly payments and save thousands over the life of the loan.

    See today's rates

    $5,907/mo

    Est. payment

    Explore your selling options

    Work with a Zillow partner agent

    Leverage their expertise and Zillow's premium Showcase listings to get your home seen by more buyers.

    Get started

    List with your own agent

    Get your home in front of millions of buyers by listing it on Zillow.

    Learn how to do it

    Sell it yourself

    Take full control of how buyers see your home on Zillow by listing For Sale by Owner (FSBO).

    List your home

    What's special

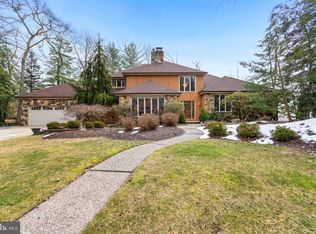
    PHOTOS COMING SOON!!Priced to Sell!!!Beautifully maintained colonial brick house with manicured wooded lot, located in lost tree A+ prestigious neighborhood of Voorhees NJ and custom built by Ackerman Pratt builders. This is a five bedroom, and three full bathroom house with beautiful hardwood floor with matching trims and railings on the main floor. All countertops in kitchen and bathroom are nicely done with coordinated granite. This is a turn key and hassle-free house with recently modernized, entire-house insulation, architectural roof, new heating and cooling system, nicely landscaped with ePHenry bricks, and a new large water heater. Kitchen has large granite counter top with overhangs with an outside exhaust vent. Dining area and living room are conveniently located for a cozy time with a real wood burning fireplace. You can enjoy beautiful view of backyard trees from living room and kitchen. Formal dining is separated by a privacy pocket door. Formal living room is nicely located with beautiful custom large wooden windows and seating offset for indoor plants. In-Law suite is located in the main floor with full bath room. Designed for people who cannot climb stairs and pocket doors to have privacy. Oversized master bed room with his & her walk-in closets is located on the second floor. Beautiful sunshine and picturesque view of Canadian maple trees with beautiful colors in fall can be seen from master bedroom. Master bedroom is nicely planned with two vanities, dressing room for comfortable use during the morning rush. Three bedrooms are located on second floor with full carpeting. All bathrooms have windows with direct sunlight and a beautiful outside private view. Private backyard is a beauty with well-maintained trees, shrubs, deck and very suitable for summer barbecues, picnics and parties. This is all in privacy with no houses facing backyard. Play safely in this backyard in the grass and be visible from kitchen. Amazing fall colors, birds singing and small animals in the backyard makes you feel like you are in a vacation. Finished basement in excellent condition with nicely done home theater room. Large storage area with shelves is in basement for super extra storage that can be nicely organized. A study room and a play room are in the basement. Conveniently located for middle and high schools, with easy access to parks, shopping and theaters. All the above is priced with great value. Must see house. Do not miss this house.

    This property is off market, which means it's not currently listed for sale or rent on Zillow. This may be different from what's available on other websites or public sources.

    Facts & features

    Interior

    Bedrooms & bathrooms
    • Bedrooms: 5
    • Bathrooms: 3
    • Full bathrooms: 3
    Heating
    • Forced air, Gas
    Cooling
    • Central
    Appliances
    • Included: Dishwasher, Refrigerator
    Features
    • SecuritySys, 9Ft+Ceiling, StallShower, SprinklerSys, CeilngFan(s)
    • Flooring: Tile, Carpet, Hardwood, Linoleum / Vinyl
    • Has fireplace: Yes
    Interior area
    • Total interior livable area: 2,994 sqft

    Property

    Parking
    • Total spaces: 2
    • Parking features: Garage - Attached
    Features
    • Exterior features: Vinyl, Brick
    Lot
    • Size: 0.4 Acres
    Details
    • Parcel number: 34002020100018

    Construction

    Type & style
    • Home type: SingleFamily
    Materials
    • Roof: Other
    Condition
    • Year built: 1983

    Utilities & green energy

    • Sewer: Public Sewer

    Community & HOA

    Location
    • Region: Voorhees

    Financial & listing details

    • Price per square foot: $268/sqft
    • Tax assessed value: $613,900
    • Annual tax amount: $15,802
    • Ownership: Fee Simple

    Price history

    DateEventPrice
    8/10/2018Sold$375,000-1.3%$125/sqft
    Source: Public Record Report a problem
    5/11/2018Listing removed$379,900$127/sqft
    Source: LONG and FOSTER REAL ESTATE INC-Cherry Hill #7164781 Report a problem
    4/22/2018Price change$379,900-2.3%$127/sqft
    Source: LONG and FOSTER REAL ESTATE INC-Cherry Hill #7164781 Report a problem
    10/5/2017Listed for sale$389,000-0.2%$130/sqft
    Source: Realmart Realty #7064563 Report a problem
    9/4/2017Listing removed$389,900$130/sqft
    Source: BHHS Fox & Roach-Marlton #6940093 Report a problem
    8/30/2017Listed for sale$389,900$130/sqft
    Source: BHHS Fox & Roach-Marlton #6940093 Report a problem
    8/21/2017Pending sale$389,900$130/sqft
    Source: BHHS Fox & Roach-Marlton #6940093 Report a problem
    6/7/2017Price change$389,900-2.2%$130/sqft
    Source: BHHS Fox & Roach-Marlton #6940093 Report a problem
    3/10/2017Listed for sale$398,500+24.5%$133/sqft
    Source: BHHS Fox & Roach-Marlton #6940093 Report a problem
    8/22/2001Sold$320,000$107/sqft
    Source: Public Record Report a problem

    Public tax history

    YearProperty taxesTax assessment
    2025$15,802 +14.4%$613,900 +91.2%
    2024$13,807 +1717.2%$321,100
    2023$760 +3.2%$321,100
    2022$736 -94.4%$321,100
    2021$13,204 +4.2%$321,100
    2020$12,671 +0.7%$321,100
    2019$12,587 $321,100
    2018$12,587 +1.3%$321,100
    2017$12,427 +3.3%$321,100
    2016$12,035 +1.3%$321,100
    2015$11,884 +3.3%$321,100
    2014$11,508 -4.1%$321,100
    2013$12,001 +2%$321,100 -22.6%
    2012$11,760 +4.2%$415,100
    2011$11,291 +0.7%$415,100 -3.6%
    2010$11,207 +0.9%$430,700
    2009$11,112 $430,700
    2008-- $430,700
    2007-- $430,700
    2006-- $430,700 +129.3%
    2005-- $187,800
    2004-- $187,800
    2003-- $187,800
    2002-- $187,800
    Find assessor info on the county website

    Neighborhood: 08043

    Nearby schools

    GreatSchools rating
    Schools provided by the listing agent
    • Elementary: E.T. HAMILTON SCHOOL
    • Middle: VOORHEES M.S.
    • High: EASTERN H.S.
    • District: Voorhees Twp

    Source: The MLS. This data may not be complete. We recommend contacting the local school district to confirm school assignments for this home.

    Get a cash offer in 3 minutes
    Find out how much your home could sell for in as little as 3 minutes with a no-obligation cash offer.
    Estimated market value
    $802,900
    Get a cash offer in 3 minutes
    Find out how much your home could sell for in as little as 3 minutes with a no-obligation cash offer.
    Estimated market value
    $802,900