Welcome to 148 Renaissance Drive, an exceptional contemporary residence in the prestigious Siena neighborhood of Cherry Hill East, where striking architecture, sophisticated finishes, and thoughtfully designed living spaces come together. From the moment you arrive, this impressive home makes a statement with its beautifully landscaped grounds, three-car garage, modern stacked-stone accents, and premium James Hardie fiber cement siding. Elegant double entry doors open to a dramatic, light-filled foyer featuring soaring ceilings, contemporary flooring, and designer lighting that set the tone for the remarkable spaces throughout. Designed with both everyday comfort and effortless entertaining in mind, the expansive open floor plan offers an inviting combination of style and functionality. The stunning living room showcases soaring ceilings, skylights that fill the space with natural light, and sliding glass doors overlooking the peaceful, wooded backyard. The adjoining dining area flows seamlessly into a beautifully appointed white kitchen featuring custom cabinetry, premium countertops, stylish tile backsplash, quality appliances, and an oversized center island perfect for gathering with family and friends. A conveniently located main-level laundry area and beautifully updated powder room add to the home's thoughtful design. Just a few steps away, a private home office situated on its own level provides an ideal setting for working from home or enjoying a quiet retreat. Upstairs, four generously sized bedrooms offer exceptional comfort and privacy. The luxurious primary suite is a true sanctuary, highlighted by dramatic cathedral ceilings, a stunning double-sided fireplace, and a spa-inspired en-suite bathroom featuring a soaking tub, separate glass-enclosed shower, and beautiful custom finishes. A spacious junior suite includes its own private full bathroom, while two additional bedrooms share a well-appointed third full bathroom. The expansive unfinished basement offers endless possibilities, whether you envision a home gym, recreation room, media lounge, additional entertaining space, or abundant storage. Outside, the serene, wooded backdrop creates a beautiful sense of privacy and provides the perfect setting for outdoor entertaining, relaxing, or simply enjoying the natural surroundings. Ideally situated in one of Cherry Hill East's most desirable neighborhoods, this extraordinary home offers convenient access to highly regarded schools, premier shopping, exceptional dining, major highways, and everything the area has to offer. 148 Renaissance Drive is more than just a home—it's an exceptional opportunity to experience contemporary luxury, impressive architecture, and refined living in a truly desirable location.
For sale
$899,000
148 Renaissance Dr, Cherry Hill, NJ 08003
4beds
3,708sqft
Single Family Residence
Built in 1991
-- sqft lot
$-- Zestimate®
$242/sqft
$-- HOA
What's special
Contemporary flooringThree-car garageSoaring ceilingsDramatic cathedral ceilingsElegant double entry doorsDesigner lightingModern stacked-stone accents
- 9 days
- 2,024
- 179
Likely to sell faster than
Zillow last checked:
Listing updated:
Listed by:
Tara Hendricks 609-760-7847,
Keller Williams - Main Street,
Co-Listing Agent: Donna Fletcher 215-275-3616,
Keller Williams - Main Street
Source: Bright MLS,MLS#: NJCD2129526
Facts & features
Interior
Bedrooms & bathrooms
- Bedrooms: 4
- Bathrooms: 4
- Full bathrooms: 3
- 1/2 bathrooms: 1
- Main level bathrooms: 1
Rooms
- Room types: Living Room, Dining Room, Primary Bedroom, Bedroom 2, Bedroom 3, Bedroom 4, Kitchen, Family Room, Basement, Foyer, Laundry, Other, Bathroom 2, Bathroom 3, Primary Bathroom, Half Bath
Primary bedroom
- Features: Flooring - Carpet, Cathedral/Vaulted Ceiling, Ceiling Fan(s), Fireplace - Gas
- Level: Upper
- Area: 323 Square Feet
- Dimensions: 17 X 19
Bedroom 2
- Features: Flooring - Carpet
- Level: Upper
- Area: 168 Square Feet
- Dimensions: 12 X 14
Bedroom 3
- Features: Flooring - Carpet, Attached Bathroom
- Level: Upper
- Area: 168 Square Feet
- Dimensions: 12 X 14
Bedroom 4
- Features: Flooring - Carpet
- Level: Upper
- Area: 120 Square Feet
- Dimensions: 10 X 12
Primary bathroom
- Features: Bathroom - Stall Shower, Soaking Tub, Walk-In Closet(s), Double Sink
- Level: Upper
- Area: 132 Square Feet
- Dimensions: 11 X 12
Bathroom 2
- Features: Flooring - Ceramic Tile, Bathroom - Stall Shower
- Level: Upper
- Area: 40 Square Feet
- Dimensions: 5 X 8
Bathroom 3
- Features: Bathroom - Tub Shower, Flooring - Ceramic Tile
- Level: Upper
- Area: 45 Square Feet
- Dimensions: 5 X 9
Basement
- Features: Basement - Unfinished
- Level: Lower
- Area: 1944 Square Feet
- Dimensions: 36 X 54
Dining room
- Features: Flooring - Luxury Vinyl Plank, Recessed Lighting
- Level: Main
- Area: 192 Square Feet
- Dimensions: 12 X 16
Family room
- Features: Flooring - Luxury Vinyl Plank, Fireplace - Electric, Recessed Lighting
- Level: Main
- Area: 285 Square Feet
- Dimensions: 15 X 19
Foyer
- Features: Flooring - Luxury Vinyl Plank
- Level: Main
- Area: 108 Square Feet
- Dimensions: 6 X 18
Half bath
- Features: Flooring - Luxury Vinyl Plank
- Level: Main
- Area: 28 Square Feet
- Dimensions: 4 X 7
Kitchen
- Features: Pantry, Countertop(s) - Quartz, Kitchen - Electric Cooking, Kitchen Island
- Level: Main
- Area: 198 Square Feet
- Dimensions: 11 X 18
Laundry
- Level: Main
Living room
- Features: Skylight(s), Fireplace - Electric, Cathedral/Vaulted Ceiling, Flooring - Luxury Vinyl Plank
- Level: Main
- Area: 392 Square Feet
- Dimensions: 14 X 28
Other
- Features: Flooring - Carpet, Cathedral/Vaulted Ceiling
- Level: Main
- Area: 120 Square Feet
- Dimensions: 10 X 12
Other
- Features: Primary Bedroom - Dressing Area
- Level: Upper
- Area: 99 Square Feet
- Dimensions: 9 X 11
Heating
- Forced Air, Natural Gas
Cooling
- Central Air, Electric
Appliances
- Included: Dishwasher, Dryer, Oven, Refrigerator, Cooktop, Washer, Water Heater, Microwave, Gas Water Heater
- Laundry: Dryer In Unit, Main Level, Washer In Unit, Laundry Room
Features
- Attic, Vaulted Ceiling(s), Tray Ceiling(s), Cathedral Ceiling(s)
- Flooring: Carpet, Engineered Wood
- Doors: Double Entry
- Basement: Unfinished
- Number of fireplaces: 3
- Fireplace features: Electric, Double Sided, Gas/Propane
Interior area
- Total structure area: 4,214
- Total interior livable area: 3,708 sqft
- Finished area above ground: 3,708
- Finished area below ground: 0
Property
Parking
- Total spaces: 7
- Parking features: Garage Faces Front, Concrete, Attached, Driveway
- Attached garage spaces: 3
- Uncovered spaces: 4
Accessibility
- Accessibility features: None
Features
- Levels: Two
- Stories: 2
- Patio & porch: Deck
- Exterior features: Lighting, Sidewalks, Street Lights
- Pool features: None
Lot
- Dimensions: 80.00 x 0.00
Details
- Additional structures: Above Grade, Below Grade
- Parcel number: 0900437 0500031
- Zoning: RES
- Special conditions: Standard
Construction
Type & style
- Home type: SingleFamily
- Architectural style: Contemporary
- Property subtype: Single Family Residence
Materials
- Combination
- Foundation: Other
- Roof: Shingle
Condition
- Excellent
- New construction: No
- Year built: 1991
Utilities & green energy
- Sewer: Public Sewer
- Water: Public
Community & HOA
Community
- Subdivision: Siena
HOA
- Has HOA: No
Location
- Region: Cherry Hill
- Municipality: CHERRY HILL TWP
Financial & listing details
- Price per square foot: $242/sqft
- Tax assessed value: $395,000
- Annual tax amount: $18,568
- Date on market: 11/6/2026
- Listing agreement: Exclusive Right To Sell
- Listing terms: Cash,Conventional,FHA,VA Loan
- Inclusions: All Appliances
- Ownership: Fee Simple
Estimated market value
Not available
Estimated sales range
Not available
Not available
Price history
| Date | Event | Price |
|---|---|---|
| 7/17/2024 | Listing removed | -- |
Source:  Bright MLS #NJCD2070076 Report a problem | ||
| 6/21/2024 | Listed for sale | $925,000+103.3%$249/sqft |
Source: Bright MLS #NJCD2070076 Report a problem | ||
| 3/20/2023 | Listing removed | -- |
Source: Bright MLS #NJCD398022 Report a problem | ||
| 4/21/2021 | Sold | $455,000-14.2%$123/sqft |
Source: Public Record Report a problem | ||
| 2/15/2021 | Pending sale | $530,000$143/sqft |
Source: Bright MLS #NJCD398022 Report a problem | ||
| 2/8/2021 | Listing removed | -- |
Source: Bright MLS #NJCD398022 Report a problem | ||
| 2/2/2021 | Pending sale | $530,000$143/sqft |
Source: Bright MLS #NJCD398022 Report a problem | ||
| 1/26/2021 | Contingent | $530,000$143/sqft |
Source: Bright MLS #NJCD398022 Report a problem | ||
| 11/14/2020 | Price change | $530,000-1.9%$143/sqft |
Source: Lichtman Associates R E #NJCD398022 Report a problem | ||
| 11/3/2020 | Price change | $540,000-2.7%$146/sqft |
Source: Lichtman Associates R E #NJCD398022 Report a problem | ||
| 10/27/2020 | Price change | $555,000-1.8%$150/sqft |
Source: Lichtman Associates R E #NJCD398022 Report a problem | ||
| 10/13/2020 | Listed for sale | $565,000$152/sqft |
Source: Lichtman Associates R E #NJCD398022 Report a problem | ||
| 10/5/2020 | Pending sale | $565,000$152/sqft |
Source: Lichtman Associates R E #NJCD398022 Report a problem | ||
| 7/23/2020 | Listed for sale | $565,000$152/sqft |
Source: Lichtman Associates R E #NJCD398022 Report a problem | ||
Public tax history
| Year | Property taxes | Tax assessment |
|---|---|---|
| 2026 | $18,569 +8.1% | $395,000 |
| 2025 | $17,175 +5.2% | $395,000 |
| 2024 | $16,325 -1.6% | $395,000 |
| 2023 | $16,598 +2.8% | $395,000 |
| 2022 | $16,140 -24.3% | $395,000 -25% |
| 2021 | $21,333 +0% | $527,000 |
| 2020 | $21,322 +0.2% | $527,000 |
| 2019 | $21,270 +1.4% | $527,000 |
| 2018 | $20,980 +1.3% | $527,000 |
| 2017 | $20,701 +1.6% | $527,000 |
| 2016 | $20,374 +1.1% | $527,000 |
| 2015 | $20,147 +2.1% | $527,000 |
| 2014 | $19,731 +12.1% | $527,000 |
| 2013 | $17,597 +2.3% | $527,000 +90.8% |
| 2012 | $17,199 -15.6% | $276,200 |
| 2011 | $20,377 +2.3% | $276,200 -20.1% |
| 2010 | $19,927 +2.1% | $345,600 |
| 2009 | $19,523 | $345,600 |
| 2008 | -- | $345,600 |
| 2007 | -- | $345,600 |
| 2006 | -- | $345,600 |
| 2005 | -- | $345,600 |
| 2004 | -- | $345,600 |
| 2003 | -- | $345,600 |
| 2002 | -- | $345,600 |
| 2001 | -- | $345,600 |
Find assessor info on the county website
Monthly payment
Est. payment
Payment breakdown
Explore the cost of this home by adjusting the details. Changes won't be saved.Climate risks
Neighborhood: Greentree
Nearby schools
Schools provided by the listing agent
- Middle: Beck
- High: Cherry Hill High - East
- District: Cherry Hill Township Public Schools
Source: Bright MLS. This data may not be complete. We recommend contacting the local school district to confirm school assignments for this home.
- $984,900-- bd-- ba3.7k sqft146 Renaissance Dr, Cherry Hill, NJ 08003Off Market
- $900,700-- bd-- ba3.5k sqft150 Renaissance Dr, Cherry Hill, NJ 08003Off Market
- $958,600-- bd-- ba4.1k sqft151 Renaissance Dr, Cherry Hill, NJ 08003Off Market
- $902,900-- bd-- ba3.5k sqft144 Renaissance Dr, Cherry Hill, NJ 08003Off Market
Similar homes
- $959,9004 bd3 ba3.5k sqft6 Vanessa Ct, Cherry Hill, NJ 08003For Sale
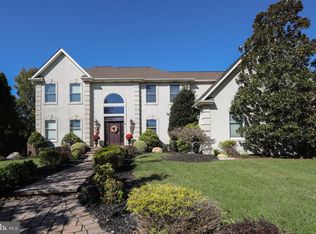
 MLS ID #NJCD2128524, Heather Garnick, LPT Realty, LLC. Bright MLS
- $1,100,0005 bd6 ba5.2k sqft14 E Riding Dr, Cherry Hill, NJ 08003For Sale
 MLS ID #NJCD2120446, Louise Carter, Coldwell Banker Realty. Bright MLS
- $680,0004 bd3 ba2.7k sqft1660 Blue Jay Ln, Cherry Hill, NJ 08003For Sale
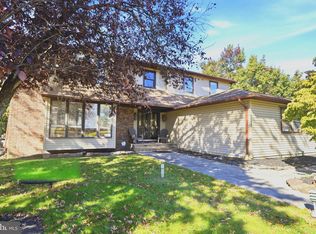 MLS ID #NJCD2128828, Heather Jackman, Coldwell Banker Hearthside. Bright MLS
- $850,0004 bd3 ba4.5k sqft1 Dickson Dr, Medford, NJ 08055For Sale
 MLS ID #NJBL2124322, Jeremiah F Kobelka, Real Broker, LLC. Bright MLS
- $938,9004 bd3 ba3.2k sqft21 Montana Ave, Cherry Hill, NJ 08002New ConstructionMLS ID #NJCD2129720, Colleen O'Hara, BHHS Fox & Roach-Moorestown. Bright MLS
- $849,0004 bd5 ba3.9k sqft6 Bunning Dr, Voorhees, NJ 08043For SaleMLS ID #NJCD2128590, Amy Rossano, Amy Rossano Group LLC. Bright MLS
- $699,9004 bd3 ba2.3k sqft1818 Russet Dr, Cherry Hill, NJ 08003For SaleMLS ID #NJCD2129352, Francesco Pullella, HOF Realty. Bright MLS
- $938,9004 bd3 ba3.2k sqft24 Montana Ave, Cherry Hill, NJ 08002New ConstructionMLS ID #NJCD2129340, Colleen O'Hara, BHHS Fox & Roach-Moorestown. Bright MLS
- $899,9004 bd3 ba4.4k sqft9 Downe Cir, Medford, NJ 08055For SaleMLS ID #NJBL2123492, Kristi Kaelin, Coldwell Banker Realty. Bright MLS
- $500,0003 bd3 ba2.4k sqft1227 Kresson Rd, Cherry Hill, NJ 08003For SaleMLS ID #NJCD2129236, Andrea Levas, BHHS Fox & Roach-Medford. Bright MLS
- $855,0004 bd3 ba3.2k sqft606 Signers Cir, Marlton, NJ 08053For SaleMLS ID #NJBL2122084, Joey Malcarney, Greenside Realty LLC. Bright MLS
- $619,4004 bd3 ba2.5k sqft510 Fireside Ln, Cherry Hill, NJ 08003For SaleMLS ID #NJCD2124312, Linda Williams, Keller Williams Realty - Moorestown. Bright MLS
- $850,0004 bd4 ba3.6k sqft420 Tuckerton Rd, Medford, NJ 08055For Sale
 MLS ID #2706243R, GIANNA CROCITTO. All Jersey MLS
- $925,0004 bd4 ba3.9k sqft22 Shamrock Rd, Lumberton, NJ 08048For SaleMLS ID #NJBL2118850, Christine Dash, Keller Williams Realty - Moorestown. Bright MLS
- $1,050,0005 bd5 ba4.1k sqft420 Liberty Ln, Marlton, NJ 08053For SaleMLS ID #NJBL2122962, Anthony Pepe, BHHS Fox & Roach-Moorestown. Bright MLS
- $700,0003 bd2 ba2.8k sqft8 Westbrooke Ct, Voorhees, NJ 08043For SaleMLS ID #NJCD2130482, AJ Pund, Keller Williams Realty - Moorestown. Bright MLS
- $829,0004 bd3 ba3.3k sqft42 Foxhill Dr, Tabernacle, NJ 08088For SaleMLS ID #NJBL2121576, Meredith Hahn, BHHS Fox & Roach-Medford. Bright MLS
- $925,0004 bd4 ba4.8k sqft56 Oxford Cir, Southampton, NJ 08088For SaleMLS ID #NJBL2122986, Steven Tamburello, Century 21 Alliance-Cherry Hill. Bright MLS
- $850,0004 bd3 ba3.2k sqft10 Brook Ln, Lumberton, NJ 08048For SaleMLS ID #NJBL2121234, Christine Dash, Keller Williams Realty - Moorestown. Bright MLS
- $765,0004 bd3 ba3k sqft536 Perry Dr, Mount Laurel, NJ 08054For SaleMLS ID #NJBL2123094, Amit Patel, Keller Williams Realty - Moorestown. Bright MLS
