Set on a cul-de-sac in Marlton’s Ravenscliff neighborhood, 606 Signers Circle combines classic curb appeal with bright, spacious interiors and an inviting layout. A brick-front exterior, mature landscaping, and attached two-car garage create a welcoming first impression. Inside, a dramatic two-story foyer opens to thoughtfully connected living spaces. The formal living room features crown molding and abundant natural light, while the adjoining dining room provides an elegant setting for gatherings. A separate main-floor office offers a comfortable space for working from home. At the heart of the home, the kitchen features white cabinetry, granite countertops, stainless steel appliances, center island and a built-in beverage refrigerator. A generous breakfast area overlooks the backyard and connects directly to the impressive vaulted ceiling family room, where skylights, hardwood floors, and a fireplace create a warm, airy gathering space. Sliding glass doors provide easy access outdoors, while an open overlook from the second floor adds architectural interest. Upstairs, the spacious primary suite features a vaulted ceiling and a separate sitting area. Its beautifully appointed bathroom includes a glass-enclosed shower, soaking tub, dual-sink vanity, and distinctive tile finishes. Three generous additional bedrooms offer flexibility for guests and everyday family living. The finished basement extends the home’s usable space, with room for recreation, a home gym, hobbies, or movie nights. The basement also includes a walkout for access to the backyard. With its generous proportions, established neighborhood setting, and convenient access to Marlton’s shopping, dining, and major commuter routes, this Ravenscliff home offers a welcoming place to settle in.
For sale
$855,000
606 Signers Cir, Marlton, NJ 08053
4beds
3,285sqft
Single Family Residence
Built in 1991
0.25 Acres Lot
$843,700 Zestimate®
$260/sqft
$-- HOA
What's special
Dual-sink vanityHardwood floorsDistinctive tile finishesAbundant natural lightMature landscapingSoaking tubMain-floor office
- 17 days
- 1,461
- 122
Likely to sell faster than
Zillow last checked:
Listing updated:
Listed by:
Joey Malcarney 609-828-2607,
Greenside Realty LLC
Source: Bright MLS,MLS#: NJBL2122084
Facts & features
Interior
Bedrooms & bathrooms
- Bedrooms: 4
- Bathrooms: 3
- Full bathrooms: 2
- 1/2 bathrooms: 1
- Main level bathrooms: 1
Heating
- Forced Air, Natural Gas
Cooling
- Central Air, Electric
Appliances
- Included: Gas Water Heater
- Laundry: Main Level
Features
- Soaking Tub, Bathroom - Walk-In Shower, Breakfast Area, Family Room Off Kitchen, Eat-in Kitchen, Kitchen Island, Primary Bath(s), Upgraded Countertops, Bar
- Windows: Skylight(s)
- Basement: Finished,Walk-Out Access
- Number of fireplaces: 1
Interior area
- Total structure area: 3,285
- Total interior livable area: 3,285 sqft
- Finished area above ground: 3,285
Property
Parking
- Total spaces: 4
- Parking features: Garage Faces Front, Inside Entrance, Attached, Driveway
- Attached garage spaces: 2
- Uncovered spaces: 2
Accessibility
- Accessibility features: Accessible Entrance
Features
- Levels: Two
- Stories: 2
- Pool features: None
Lot
- Size: 0.25 Acres
Details
- Additional structures: Above Grade
- Parcel number: 1300011 3800032
- Zoning: MD
- Special conditions: Standard
Construction
Type & style
- Home type: SingleFamily
- Architectural style: Contemporary
- Property subtype: Single Family Residence
Materials
- Brick, Vinyl Siding
- Foundation: Concrete Perimeter
Condition
- Excellent
- New construction: No
- Year built: 1991
Utilities & green energy
- Sewer: Public Sewer
- Water: Public
Community & HOA
Community
- Subdivision: Ravenscliff
HOA
- Has HOA: No
Location
- Region: Marlton
- Municipality: EVESHAM TWP
Financial & listing details
- Price per square foot: $260/sqft
- Tax assessed value: $392,000
- Annual tax amount: $14,459
- Date on market: 10/15/2026
- Listing agreement: Exclusive Agency
- Exclusions: Personal Items
- Ownership: Fee Simple
Estimated market value
$843,700
$802,000 - $886,000
$4,381/mo
Price history
| Date | Event | Price |
|---|---|---|
| 10/15/2026 | Listed for sale | $855,000+92.8%$260/sqft |
Source:  Bright MLS #NJBL2122084 Report a problem | ||
| 7/24/2014 | Sold | $443,500-3.6%$135/sqft |
Source: Public Record Report a problem | ||
| 5/10/2014 | Price change | $459,900-3.9%$140/sqft |
Source: CENTURY 21 Alliance #6346965 Report a problem | ||
| 4/4/2014 | Price change | $478,500-3.3%$146/sqft |
Source: Alliance Realty of NJ LLC., d.b.a CENTURY 21 Alliance #6346965 Report a problem | ||
| 3/6/2014 | Listed for sale | $494,900+76.8%$151/sqft |
Source: Alliance Realty of NJ LLC., d.b.a CENTURY 21 Alliance #6346965 Report a problem | ||
| 2/27/1997 | Sold | $280,000$85/sqft |
Source: Public Record Report a problem | ||
Public tax history
| Year | Property taxes | Tax assessment |
|---|---|---|
| 2026 | $14,461 +8% | $392,000 |
| 2025 | $13,387 +6.3% | $392,000 |
| 2024 | $12,595 | $392,000 |
| 2023 | -- | $392,000 |
| 2022 | $12,030 +2.4% | $392,000 |
| 2021 | $11,748 +2.1% | $392,000 |
| 2020 | $11,501 +1.4% | $392,000 |
| 2019 | $11,341 +1.2% | $392,000 |
| 2018 | $11,207 +2.5% | $392,000 |
| 2017 | $10,933 +1.8% | $392,000 |
| 2016 | $10,741 +2.9% | $392,000 |
| 2015 | $10,435 +1.4% | $392,000 |
| 2014 | $10,290 +0.4% | $392,000 |
| 2013 | $10,251 | $392,000 +59.4% |
| 2003 | -- | $245,900 |
Find assessor info on the county website
Monthly payment
Est. payment
Payment breakdown
Explore the cost of this home by adjusting the details. Changes won't be saved.Climate risks
Neighborhood: Marlton
Nearby schools
Schools provided by the listing agent
- High: Cherokee
- District: Evesham Township
Source: Bright MLS. This data may not be complete. We recommend contacting the local school district to confirm school assignments for this home.

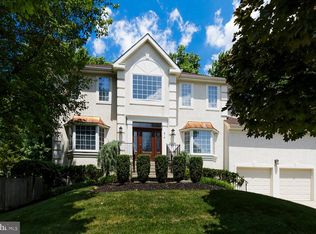
Similar homes
- $915,0004 bd3 ba3k sqft15 Normandy Rd, Marlton, NJ 08053For Sale
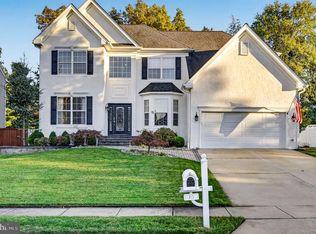
 MLS ID #NJBL2122602, Mark McKenna, EXP Realty, LLC. Bright MLS
- $1,050,0005 bd5 ba4.1k sqft420 Liberty Ln, Marlton, NJ 08053For Sale
 MLS ID #NJBL2122962, Anthony Pepe, BHHS Fox & Roach-Moorestown. Bright MLS
- $750,0004 bd3 ba2.7k sqft7 Sweetgum Ct, Marlton, NJ 08053For Sale
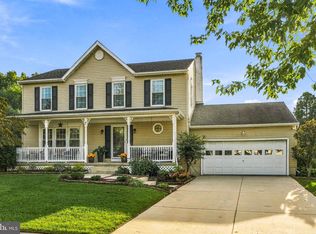 MLS ID #NJBL2122090, Michelle Tierney, Keller Williams Realty - Moorestown. Bright MLS
- $850,0004 bd3 ba2.9k sqft12 Bennington Dr, Medford, NJ 08055For Sale
 MLS ID #NJBL2120280, Reda Riley, Weichert Realtors-Medford. Bright MLS
- $728,9003 bd3 ba3.1k sqft2 Dominion Dr, Marlton, NJ 08053For SaleMLS ID #NJBL2119808, Val Nunnenkamp, Keller Williams Realty - Marlton. Bright MLS
- $599,0005 bd3 ba2.3k sqft302 Logan Grn, Marlton, NJ 08053For SaleMLS ID #NJBL2123418, Cynthia Mumma, Keller Williams Realty - Moorestown. Bright MLS
- $899,9004 bd3 ba4.4k sqft9 Downe Cir, Medford, NJ 08055For SaleMLS ID #NJBL2123492, Kristi Kaelin, Coldwell Banker Realty. Bright MLS
- $570,0004 bd3 ba2.4k sqft50 Yale Rd, Marlton, NJ 08053For SaleMLS ID #NJBL2122400, Melanie Panasiuk, Coldwell Banker Realty. Bright MLS
- $965,0004 bd3 ba3.2k sqft5134 Church Rd, Mount Laurel, NJ 08054For SaleMLS ID #NJBL2119052, Mark McKenna, EXP Realty, LLC. Bright MLS
- $850,0004 bd3 ba3.3k sqft11 Tidewater Ct, Hainesport, NJ 08036For SaleMLS ID #NJBL2122942, Christine Dash, Keller Williams Realty - Moorestown. Bright MLS
- $599,9004 bd3 ba2k sqft42 Orchard Ln, Marlton, NJ 08053For SaleMLS ID #NJBL2122624, Rachelle Vilmont-Smith, Keller Williams Realty - Cherry Hill. Bright MLS
- $850,0004 bd4 ba3.6k sqft420 Tuckerton Rd, Medford, NJ 08055For Sale
 MLS ID #2706243R, GIANNA CROCITTO. All Jersey MLS
- $675,0004 bd3 ba2.3k sqft4 Clifford Ln, Marlton, NJ 08053For SaleMLS ID #NJBL2121100, Jennean Veale, BHHS Fox & Roach-Marlton. Bright MLS
- $1,015,0004 bd3 ba3.1k sqft3 Jillian Way, Mount Laurel, NJ 08054For SaleMLS ID #NJBL2117560, Patricia Gesswein, Houwzer LLC-Haddonfield. Bright MLS
- $739,9004 bd3 ba2.4k sqft755 Amsterdam Rd, Mount Laurel, NJ 08054For SaleMLS ID #NJBL2121804, Danielle Gallinaro, Agent06 LLC. Bright MLS
- $765,0004 bd4 ba3.2k sqft11 Telford Ln, Mount Laurel, NJ 08054For SaleMLS ID #NJBL2120348, Sam Lepore, Keller Williams Realty - Moorestown. Bright MLS
- $829,0004 bd3 ba3.6k sqft13 Highwood Ct, Medford, NJ 08055For SaleMLS ID #NJBL2117970, Margaret Willwerth, Century 21 Alliance-Medford. Bright MLS
- $829,0004 bd3 ba3.3k sqft42 Foxhill Dr, Tabernacle, NJ 08088For SaleMLS ID #NJBL2121576, Meredith Hahn, BHHS Fox & Roach-Medford. Bright MLS
- $775,0004 bd3 ba3k sqft109 Kingsdale Ave, Cherry Hill, NJ 08003For SaleMLS ID #NJCD2118164, Mary C Ryan, BHHS Fox & Roach-Cherry Hill. Bright MLS
- $795,0004 bd3 ba2.8k sqft21 Buoy Dr, Mount Laurel, NJ 08054For SaleMLS ID #NJBL2122232, Jacki Smoyer, Weichert Realtors - Moorestown. Bright MLS
