Welcome to 755 Amsterdam, a beautifully updated and thoughtfully maintained home in the desirable community of Ramblewood Farms. From the moment you arrive, you’ll appreciate the inviting curb appeal, upgraded landscaping with lighting, and the warm, welcoming character this home has to offer. Inside, you’ll find 4 spacious bedrooms and 2.5 bathrooms, along with not just one, but two updated bathrooms. The heart of the home is the kitchen, beautifully designed with modern finishes and plenty of space for cooking, gathering, and everyday living. Charming built-ins add character and functionality through the entire home, creating unique spaces for display, storage, or a cozy reading nook. The finished basement provides valuable additional living space and endless possibilities perfect for a family room, home office, gym, playroom, or entertainment area. Throughout the home, thoughtful improvements blend modern comfort with a cozy, welcoming atmosphere. Step outside and enjoy the beautifully upgraded landscaping, which enhances the home’s curb appeal and creates a lovely outdoor setting for relaxing, entertaining, or enjoying your morning coffee. With its combination of stylish updates, spacious living areas, beautiful built-ins, finished basement, new kitchen, and enhanced landscaping, 755 Amsterdam offers the comfort and character of a truly special home in Mount Laurel. This is a property you’ll want to see in person to fully appreciate all it has to offer.
For sale
$774,900
755 Amsterdam Rd, Mount Laurel, NJ 08054
4beds
2,452sqft
Single Family Residence
Built in 1972
-- sqft lot
$765,800 Zestimate®
$316/sqft
$-- HOA
What's special
Two updated bathroomsInviting curb appealUpgraded landscaping with lighting
- 6 days
- 930
- 87
Zillow last checked:
Listing updated:
Listed by:
Danielle Gallinaro 856-534-5440,
Agent06 LLC
Source: Bright MLS,MLS#: NJBL2121804
Facts & features
Interior
Bedrooms & bathrooms
- Bedrooms: 4
- Bathrooms: 3
- Full bathrooms: 2
- 1/2 bathrooms: 1
- Main level bathrooms: 1
Basement
- Area: 0
Heating
- Forced Air, Electric
Cooling
- Central Air, Electric
Appliances
- Included: Microwave, Built-In Range, Cooktop, Dryer, Double Oven, Refrigerator, Washer, Water Heater
- Laundry: Main Level
Features
- Attic, Built-in Features, Combination Dining/Living, Crown Molding, Dining Area, Family Room Off Kitchen, Floor Plan - Traditional, Eat-in Kitchen, Primary Bath(s), Recessed Lighting, Upgraded Countertops, Walk-In Closet(s), Dry Wall, Tray Ceiling(s)
- Flooring: Ceramic Tile, Wood
- Doors: French Doors
- Windows: Energy Efficient
- Basement: Finished
- Number of fireplaces: 1
- Fireplace features: Gas/Propane
Interior area
- Total structure area: 2,452
- Total interior livable area: 2,452 sqft
- Finished area above ground: 2,452
- Finished area below ground: 0
Property
Parking
- Total spaces: 6
- Parking features: Built In, Garage Faces Side, Garage Door Opener, Inside Entrance, Concrete, Attached, Detached
- Attached garage spaces: 6
- Has uncovered spaces: Yes
Accessibility
- Accessibility features: None
Features
- Levels: Two
- Stories: 2
- Patio & porch: Deck, Patio
- Exterior features: Flood Lights, Sidewalks, Street Lights
- Pool features: None
- Fencing: Full,Masonry/Stone
Lot
- Features: Landscaped
Details
- Additional structures: Above Grade, Below Grade
- Parcel number: 2401002 0600027
- Zoning: RES
- Special conditions: Standard
Construction
Type & style
- Home type: SingleFamily
- Architectural style: Other
- Property subtype: Single Family Residence
Materials
- Aluminum Siding, Brick, Stone
- Foundation: Block, Crawl Space
- Roof: Shingle
Condition
- New construction: No
- Year built: 1972
Utilities & green energy
- Electric: 200+ Amp Service, Circuit Breakers
- Sewer: Public Sewer
- Water: Public
Community & HOA
Community
- Security: 24 Hour Security, Carbon Monoxide Detector(s), Security System, Fire Sprinkler System
- Subdivision: Ramblewood Farms
HOA
- Has HOA: No
Location
- Region: Mount Laurel
- Municipality: MOUNT LAUREL TWP
Financial & listing details
- Price per square foot: $316/sqft
- Tax assessed value: $295,000
- Annual tax amount: $9,914
- Date on market: 10/1/2026
- Listing agreement: Exclusive Right To Sell
- Listing terms: Cash,Conventional,FHA,VA Loan
- Inclusions: Washer, Dryer, Refrigerator, Bathroom Mirrors
- Exclusions: Bedroom Light, Office Light, Dining Room Light, All Curtains And Curtain Rods, Black Garage Shelving, Bathroom Light Over Tub.
- Ownership: Fee Simple
Estimated market value
$765,800
$728,000 - $804,000
$3,599/mo
Price history
| Date | Event | Price |
|---|---|---|
| 10/1/2026 | Listed for sale | $774,900$316/sqft |
Source:  Bright MLS #NJBL2121804 Report a problem Bright MLS #NJBL2121804 Report a problem | ||
Public tax history
| Year | Property taxes | Tax assessment |
|---|---|---|
| 2026 | $9,915 +6.5% | $295,000 |
| 2025 | $9,313 +3.9% | $295,000 |
| 2024 | $8,962 | $295,000 |
| 2023 | -- | $295,000 |
| 2022 | $8,933 +1.9% | $295,000 |
| 2021 | $8,764 +3.1% | $295,000 |
| 2020 | $8,505 +0.8% | $295,000 |
| 2019 | $8,440 +2.7% | $295,000 |
| 2018 | $8,222 +1.5% | $295,000 |
| 2017 | $8,098 +1.2% | $295,000 |
| 2016 | $8,003 +1% | $295,000 |
| 2015 | $7,924 +0.5% | $295,000 |
| 2014 | $7,885 +4.9% | $295,000 +70.2% |
| 2013 | $7,516 +1.6% | $173,300 |
| 2012 | $7,398 +0.3% | $173,300 |
| 2011 | $7,374 +4.8% | $173,300 |
| 2010 | $7,034 +2.1% | $173,300 |
| 2009 | $6,887 +2.5% | $173,300 |
| 2008 | $6,719 +4.4% | $173,300 |
| 2007 | $6,438 +4.1% | $173,300 |
| 2006 | $6,187 +5.7% | $173,300 |
| 2005 | $5,856 +2.4% | $173,300 |
| 2004 | $5,719 | $173,300 |
| 2003 | -- | $173,300 |
| 2002 | -- | $173,300 |
| 2001 | -- | $173,300 |
Find assessor info on the county website
Monthly payment
Est. payment
Payment breakdown
Explore the cost of this home by adjusting the details. Changes won't be saved.Climate risks
Neighborhood: 08054
Nearby schools
Schools provided by the listing agent
- Elementary: Hillside E.s.
- Middle: Thomas E. Harrington M.s.
- High: Lenape H.s.
- District: Mount Laurel Township Public Schools
Source: Bright MLS. This data may not be complete. We recommend contacting the local school district to confirm school assignments for this home.
Similar homes
- $875,0004 bd4 ba2.4k sqft4 Broadacre Ct, Mount Laurel, NJ 08054For Sale
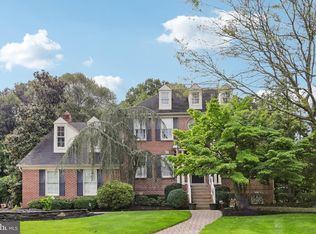
 MLS ID #NJBL2121382, Jacki Smoyer, Weichert Realtors - Moorestown. Bright MLS
 - $715,0004 bd3 ba2.7k sqft123 Union Mill Ter, Mount Laurel, NJ 08054For Sale
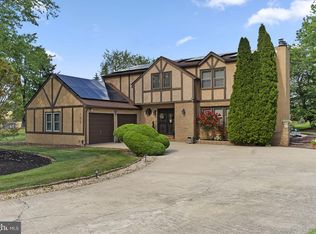 MLS ID #NJBL2119040, Mark McKenna, EXP Realty, LLC. Bright MLS
 - $899,9004 bd4 ba3.2k sqft3 Saddlebury Ct, Mount Laurel, NJ 08054For Sale
 MLS ID #NJBL2120314, Allen Antuzzi, RE/MAX Preferred - Cherry Hill. Bright MLS
 - $775,0004 bd4 ba3.2k sqft11 Telford Ln, Mount Laurel, NJ 08054For Sale
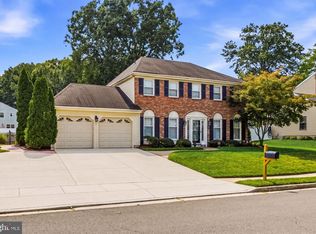 MLS ID #NJBL2120348, Sam Lepore, Keller Williams Realty - Moorestown. Bright MLS
 - $965,0004 bd3 ba3.2k sqft5134 Church Rd, Mount Laurel, NJ 08054For SaleMLS ID #NJBL2119052, Mark McKenna, EXP Realty, LLC. Bright MLS
- $849,9004 bd3 ba3.3k sqft42 Foxhill Dr, Tabernacle, NJ 08088For SaleMLS ID #NJBL2121576, Meredith Hahn, BHHS Fox & Roach-Medford. Bright MLS
- $775,0004 bd3 ba3k sqft109 Kingsdale Ave, Cherry Hill, NJ 08003For SaleMLS ID #NJCD2118164, Mary C Ryan, BHHS Fox & Roach-Cherry Hill. Bright MLS
- $850,0004 bd4 ba3.6k sqft420 Tuckerton Rd, Medford, NJ 08055For SaleMLS ID #NJBL2121998, Gianna Crocitto, Realty One Group Open Door. Bright MLS
- $875,0004 bd3 ba2.9k sqft12 Bennington Dr, Medford, NJ 08055For SaleMLS ID #NJBL2120280, Reda Riley, Weichert Realtors-Medford. Bright MLS
- $695,0004 bd3 ba2.3k sqft4 Clifford Ln, Marlton, NJ 08053For SaleMLS ID #NJBL2121100, Jennean Veale, BHHS Fox & Roach-Marlton. Bright MLS
- $629,9994 bd3 ba2.8k sqft9 Glenforest Dr, Voorhees, NJ 08043For SaleMLS ID #NJCD2127842, Trevor Lord, BHHS Fox & Roach - Haddonfield. Bright MLS
- $759,0004 bd3 ba2.8k sqft2 Harwood Dr, Voorhees, NJ 08043For SaleMLS ID #NJCD2125662, Cate Rogov, Real Broker, LLC. Bright MLS
- $799,0004 bd4 ba3.5k sqft504 Middlesex Dr, Moorestown, NJ 08057For SaleMLS ID #NJBL2118786, Sam Lepore, Keller Williams Realty - Moorestown. Bright MLS
- $685,0003 bd2 ba2.7k sqft96 Stacy Haines Rd, Lumberton, NJ 08048For SaleMLS ID #NJBL2119478, Jill Townsend, Compass New Jersey, LLC - Moorestown. Bright MLS
- $625,0004 bd3 ba2.7k sqft203 Patricia Ave, Delran, NJ 08075For SaleMLS ID #NJBL2121642, Rich Jordan, BHHS Fox & Roach-Moorestown. Bright MLS
- $899,9004 bd3 ba2.7k sqft19 Annapolis Dr, Marlton, NJ 08053For SaleMLS ID #NJBL2111022, Mark McKenna, EXP Realty, LLC. Bright MLS
- $654,9004 bd3 ba2.2k sqft4 Brower Ct, Marlton, NJ 08053For SaleMLS ID #NJBL2114570, Danielle Dupont, Ovation Realty LLC. Bright MLS
- $850,0004 bd4 ba3.4k sqft2 Acorn Hill Dr, Voorhees, NJ 08043For SaleMLS ID #NJCD2122842, Marianne Twist, Keller Williams Realty - Cherry Hill. Bright MLS
- $829,0004 bd4 ba3.1k sqft40 Chippenham Dr, Voorhees, NJ 08043For SaleMLS ID #NJCD2125108, Frank Natoli, Reasonable Realty, LLC. Bright MLS
- $729,0004 bd4 ba3.1k sqft24 Meadow Ln, Eastampton, NJ 08060For SaleMLS ID #NJBL2121562, Dewey Nami, Smires & Associates. Bright MLS
