Nestled in the prestigious Fox Hollow community, this stunning Paparone-built home offers the perfect blend of timeless elegance, modern updates, and exceptional entertaining space. Situated on approximately a half-acre of beautifully landscaped grounds, this impressive property delivers over 3,000 square feet of thoughtfully designed living space with 4 bedrooms, 2.5 baths, and countless upgrades throughout. From the moment you arrive, the home’s lush setting and stately presence create a warm and inviting first impression. Inside, beautiful hardwood flooring flows through the formal living and dining rooms, where crown molding adds a sophisticated touch. The updated kitchen is both stylish and functional, featuring ceramic tile flooring, quartz countertops, ceramic tile backsplash, and stainless steel appliances that make meal preparation a pleasure. The spacious family room showcases hardwood flooring and a classic brick fireplace, creating the ideal gathering space while seamlessly opening to the spectacular 20’ x 20’ Florida room addition. This incredible sun-filled space features ceramic tile floors, soaring cathedral ceilings, recessed lighting, and a custom beverage station complete with a wine refrigerator. Sliding doors lead to an expansive deck designed for outdoor enjoyment, complete with built-in seating, floral beds, and a hot tub—making this home a dream for entertaining year-round. Upstairs, the luxurious primary suite offers gorgeous hardwood flooring, decorative shadow boxing accents, elegant crown molding, and a full-wall walk-in closet. The beautifully updated primary bath includes ceramic tile flooring, a frameless glass shower, dual-sink vanity, and granite countertop for a true spa-like retreat. Three additional generously sized bedrooms feature wall-to-wall carpeting and ample closet space. The updated hall bath includes a jetted tub and ceramic tile surround for added comfort and style. Additional highlights include an updated powder room with marble-top vanity, an unfinished basement with a French drain installed in 2024, a newer roof (approximately 4 years old), a high-efficiency heater, water heater, and central air systems all under 10 years old, plus a two-car garage. Located in one of Cherry Hill’s most sought-after neighborhoods, this exceptional home combines luxury, comfort, and outstanding indoor-outdoor living in a truly beautiful setting.
For sale
Price cut: $25K (7/14)
$775,000
109 Kingsdale Ave, Cherry Hill, NJ 08003
4beds
3,056sqft
:
Get pre-qualified$5,641/mo
Single Family Residence
Built in 1978
0.57 Acres Lot
$-- Zestimate®
$254/sqft
$-- HOA
What's special
Updated kitchenSoaring cathedral ceilingsTwo-car garageRecessed lightingDecorative shadow boxing accentsDual-sink vanityFloral beds
- 82 days |
- 1,489 |
- 69 |
Zillow last checked:
Listing updated:
Listed by:
Mary C Ryan 609-220-8598,
BHHS Fox & Roach-Cherry Hill
Source: Bright MLS,MLS#: NJCD2118164
Facts & features
Interior
Bedrooms & bathrooms
- Bedrooms: 4
- Bathrooms: 3
- Full bathrooms: 2
- 1/2 bathrooms: 1
- Main level bathrooms: 1
Rooms
- Room types: Living Room, Dining Room, Primary Bedroom, Bedroom 2, Bedroom 3, Bedroom 4, Kitchen, Family Room, Sun/Florida Room, Laundry, Bathroom 2, Primary Bathroom, Half Bath
Primary bedroom
- Features: Flooring - HardWood, Walk-In Closet(s), Recessed Lighting, Crown Molding
- Level: Upper
- Area: 238 Square Feet
- Dimensions: 14 X 17
Bedroom 2
- Features: Flooring - Carpet, Walk-In Closet(s), Window Treatments
- Level: Upper
- Area: 225 Square Feet
- Dimensions: 15 X 15
Bedroom 3
- Features: Flooring - Carpet, Window Treatments
- Level: Upper
- Area: 180 Square Feet
- Dimensions: 12 X 15
Bedroom 4
- Features: Flooring - Carpet, Window Treatments
- Level: Upper
- Area: 154 Square Feet
- Dimensions: 11 X 14
Primary bathroom
- Features: Bathroom - Stall Shower, Flooring - Ceramic Tile, Granite Counters, Double Sink
- Level: Upper
Bathroom 2
- Features: Flooring - Ceramic Tile, Recessed Lighting, Window Treatments, Bathroom - Jetted Tub
- Level: Upper
Dining room
- Features: Flooring - HardWood, Crown Molding, Chair Rail, Window Treatments
- Level: Main
- Area: 144 Square Feet
- Dimensions: 12 X 12
Family room
- Features: Flooring - HardWood, Fireplace - Wood Burning
- Level: Main
- Area: 280 Square Feet
- Dimensions: 14 X 20
Half bath
- Features: Flooring - HardWood
- Level: Main
Kitchen
- Features: Flooring - Ceramic Tile, Countertop(s) - Quartz, Eat-in Kitchen, Kitchen - Gas Cooking, Lighting - Ceiling, Pantry
- Level: Main
- Area: 228 Square Feet
- Dimensions: 12 X 19
Laundry
- Level: Main
Living room
- Features: Flooring - HardWood, Crown Molding, Window Treatments
- Level: Main
- Area: 270 Square Feet
- Dimensions: 15 X 18
Other
- Features: Flooring - Ceramic Tile, Cathedral/Vaulted Ceiling, Recessed Lighting, Ceiling Fan(s)
- Level: Main
- Area: 400 Square Feet
- Dimensions: 20 X 20
Heating
- Forced Air, Natural Gas
Cooling
- Central Air, Electric
Appliances
- Included: Microwave, Dishwasher, Disposal, Dryer, Ice Maker, Self Cleaning Oven, Oven/Range - Gas, Refrigerator, Stainless Steel Appliance(s), Washer, Water Dispenser, Gas Water Heater
- Laundry: Laundry Room
Features
- Attic/House Fan, Bathroom - Stall Shower, Ceiling Fan(s), Chair Railings, Crown Molding, Exposed Beams, Family Room Off Kitchen, Floor Plan - Traditional, Eat-in Kitchen, Pantry, Recessed Lighting, Upgraded Countertops, Walk-In Closet(s)
- Flooring: Hardwood, Ceramic Tile, Carpet, Wood
- Doors: French Doors, Sliding Glass
- Windows: Sliding, Wood Frames, Screens, Window Treatments
- Basement: Unfinished,Sump Pump,Drainage System,Partial
- Number of fireplaces: 1
- Fireplace features: Brick, Glass Doors, Mantel(s)
Interior area
- Total structure area: 3,056
- Total interior livable area: 3,056 sqft
- Finished area above ground: 3,056
- Finished area below ground: 0
Video & virtual tour
Property
Parking
- Total spaces: 2
- Parking features: Garage Faces Front, Garage Door Opener, Concrete, Attached
- Attached garage spaces: 2
- Has uncovered spaces: Yes
Accessibility
- Accessibility features: None
Features
- Levels: Two
- Stories: 2
- Pool features: None
- Has spa: Yes
- Spa features: Bath
Lot
- Size: 0.57 Acres
- Dimensions: 160 x 155 IRR
Details
- Additional structures: Above Grade, Below Grade
- Parcel number: 0900518 1800011
- Zoning: RES
- Special conditions: Standard
Construction
Type & style
- Home type: SingleFamily
- Architectural style: Traditional
- Property subtype: Single Family Residence
Materials
- Frame
- Foundation: Block
- Roof: Architectural Shingle
Condition
- Excellent
- New construction: No
- Year built: 1978
Details
- Builder name: Paparone
Utilities & green energy
- Electric: 150 Amps
- Sewer: Public Sewer
- Water: Public
- Utilities for property: Underground Utilities
Community & HOA
Community
- Subdivision: Fox Hollow
HOA
- Has HOA: No
Location
- Region: Cherry Hill
- Municipality: CHERRY HILL TWP
Financial & listing details
- Price per square foot: $254/sqft
- Tax assessed value: $349,700
- Annual tax amount: $16,438
- Date on market: 5/22/2026
- Listing agreement: Exclusive Right To Sell
- Listing terms: Cash,Conventional
- Inclusions: Washer, Dryer, Refrigerator, 2-wine Coolers, Light Fixtures, Window Treatments, Hot Tub. Pella Window Shades In The Sunroom Are Being Conveyed In "as Is" Condition.
- Exclusions: None
- Ownership: Fee Simple
Estimated market value
Not available
Estimated sales range
Not available
Not available
Price history
| Date | Event | Price |
|---|---|---|
| 7/14/2026 | Price change | $775,000-3.1%$254/sqft |
Source:  Bright MLS #NJCD2118164 Report a problem Bright MLS #NJCD2118164 Report a problem | ||
| 6/16/2026 | Price change | $800,000-3%$262/sqft |
Source: Bright MLS #NJCD2118164 Report a problem | ||
| 5/22/2026 | Listed for sale | $825,000$270/sqft |
Source: Bright MLS #NJCD2118164 Report a problem | ||
Public tax history
| Year | Property taxes | Tax assessment |
|---|---|---|
| 2025 | $15,205 +5.2% | $349,700 |
| 2024 | $14,453 -1.6% | $349,700 |
| 2023 | $14,694 +2.8% | $349,700 |
| 2022 | $14,289 +0.9% | $349,700 |
| 2021 | $14,156 +0% | $349,700 |
| 2020 | $14,149 +0.2% | $349,700 |
| 2019 | $14,114 +1.4% | $349,700 |
| 2018 | $13,922 +1.3% | $349,700 |
| 2017 | $13,736 +1.6% | $349,700 |
| 2016 | $13,519 +1.1% | $349,700 |
| 2015 | $13,369 +2.1% | $349,700 |
| 2014 | $13,093 +7.6% | $349,700 |
| 2013 | $12,169 +2.3% | $349,700 +83.1% |
| 2012 | $11,894 +5.6% | $191,000 |
| 2011 | $11,261 +2.3% | $191,000 |
| 2010 | $11,013 +2.1% | $191,000 |
| 2009 | $10,790 | $191,000 |
| 2008 | -- | $191,000 |
| 2007 | -- | $191,000 |
| 2006 | -- | $191,000 |
| 2005 | -- | $191,000 |
| 2004 | -- | $191,000 |
| 2003 | -- | $191,000 |
| 2002 | -- | $191,000 |
| 2001 | -- | $191,000 |
Find assessor info on the county website
Monthly payment
Est. payment
Payment breakdown
Explore the cost of this home by adjusting the details. Changes won't be saved.Climate risks
Neighborhood: Springdale
Nearby schools
GreatSchools rating
- 7/10Richard Stockton Elementary SchoolGrades: K-5Distance: 1.9 mi
- 7/10Henry C Beck Middle SchoolGrades: 6-8Distance: 0.8 mi
- 8/10Cherry Hill High-East High SchoolGrades: 9-12Distance: 1.4 mi
Schools provided by the listing agent
- Elementary: Richard Stockton E.s.
- Middle: Henry C. Beck M.s.
- High: Cherry Hill High-east H.s.
- District: Cherry Hill Township Public Schools
Source: Bright MLS. This data may not be complete. We recommend contacting the local school district to confirm school assignments for this home.
- $645,900-- bd-- ba2k sqft107 Kingsdale Ave, Cherry Hill, NJ 08003Off Market
- $613,6003 bd2 ba2k sqft111 Kingsdale Ave, Cherry Hill, NJ 08003Off Market
- $763,9004 bd3 ba2.6k sqft12 Cherrywood Ct, Cherry Hill, NJ 08003Off Market
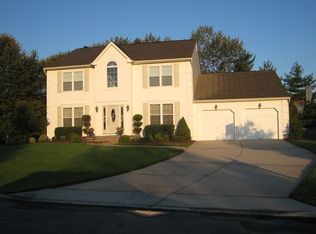
- $631,3003 bd3 ba2.2k sqft108 Kingsdale Ave, Cherry Hill, NJ 08003Off Market

- $768,3004 bd3 ba2.6k sqft110 Kingsdale Ave, Cherry Hill, NJ 08003Off Market
- $585,900-- bd-- ba2k sqft106 Kingsdale Ave, Cherry Hill, NJ 08003Off Market
- $620,0003 bd3 ba2k sqft113 Kingsdale Ave, Cherry Hill, NJ 08003Off Market
- $676,4004 bd2 ba2.6k sqft14 Cherrywood Ct, Cherry Hill, NJ 08003Off Market
A local agent can set up tours, give advice and negotiate with sellers.
Similar homes
- $659,9004 bd3 ba2.5k sqft510 Fireside Ln, Cherry Hill, NJ 08003For Sale

 MLS ID #NJCD2124312, Linda Williams, Keller Williams Realty - Moorestown. Bright MLS
 - $559,0004 bd3 ba2.3k sqft14 Lamp Post Ln, Cherry Hill, NJ 08003For Sale
 MLS ID #NJCD2123246, Amy Rossano, Epique Realty. Bright MLS
 - $739,0004 bd3 ba3.1k sqft10 Silver Hill Ln, Voorhees, NJ 08043For Sale
 MLS ID #NJCD2121102, Joe Yaniak, RE/MAX Of Cherry Hill. Bright MLS
 - $659,0003 bd3 ba2.5k sqft12 Thoreau Ct, Cherry Hill, NJ 08003For Sale
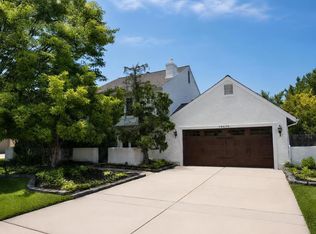 MLS ID #NJCD2121884, Marie Meglio, RE/MAX ONE Realty-Moorestown. Bright MLS
 - $599,9004 bd3 ba2.6k sqft216 Hamilton Rd, Marlton, NJ 08053For SaleMLS ID #NJBL2118384, Mark McKenna, EXP Realty, LLC. Bright MLS
- $749,0004 bd3 ba3k sqft25 Periwinkle Dr, Mount Laurel, NJ 08054For SaleMLS ID #NJBL2117882, Megan Rickborn, Compass New Jersey, LLC - Moorestown. Bright MLS
- $779,0004 bd3 ba2.8k sqft78 Pequot Trl, Medford Lakes, NJ 08055For SaleMLS ID #NJBL2118222, Thomas Critchley, BHHS Fox & Roach-Margate. Bright MLS
- $765,0004 bd3 ba3k sqft5 Glen Lake Dr, Medford, NJ 08055For SaleMLS ID #NJBL2117580, Valerie Bertsch, Compass New Jersey, LLC - Moorestown. Bright MLS
- $895,0004 bd3 ba3.3k sqft25 Amesbury Parke, Medford, NJ 08055For SaleMLS ID #NJBL2117380, Jeremiah F Kobelka, Real Broker, LLC. Bright MLS
- $769,0004 bd3 ba2.3k sqft23 Edgewater Dr, Hainesport, NJ 08036For SaleMLS ID #NJBL2118258, Mark McKenna, EXP Realty, LLC. Bright MLS
- $729,0004 bd3 ba3.7k sqft17 Mill Park Ln, Marlton, NJ 08053For SaleMLS ID #NJBL2115226, Alice Cane, HomeSmart First Advantage Realty. Bright MLS
- $675,0003 bd3 ba2.4k sqft15 Westminster Dr, Voorhees, NJ 08043For SaleMLS ID #NJCD2123892, George Halbruner, Keller Williams Realty - Cherry Hill. Bright MLS
- $675,0004 bd3 ba2.7k sqft203 Patricia Ave, Delran, NJ 08075For SaleMLS ID #NJBL2118064, Rich Jordan, BHHS Fox & Roach-Moorestown. Bright MLS
- $790,0004 bd5 ba3.8k sqft505 W Crystal Lake Ave, Haddonfield, NJ 08033For SaleMLS ID #NJCD2123442, Marianne Post, BHHS Fox & Roach-Medford. Bright MLS
- $795,0004 bd4 ba3.4k sqft6 Buck Ln, Mount Laurel, NJ 08054For SaleMLS ID #NJBL2110038, Anjani Kumar, ERA Central Realty Group - Bordentown. Bright MLS
- $969,9004 bd3 ba2.5k sqft376 Tavistock Dr, Medford, NJ 08055For SaleMLS ID #NJBL2115404, Patricia Gesswein, Houwzer LLC-Haddonfield. Bright MLS
- $450,0004 bd3 ba2.6k sqft245 Ashland Ave, Cherry Hill, NJ 08003For SaleMLS ID #NJCD2115610, Mr. Naoji Moriuchi, Compass New Jersey, LLC - Moorestown. Bright MLS
- $739,9004 bd3 ba2.9k sqft1145 Beverly Rd, Jenkintown, PA 19046For SaleMLS ID #PAMC2189374, Joan Narkum, Coldwell Banker Realty. Bright MLS
- $535,0004 bd2 ba1.7k sqft367 Holly Rd, Marlton, NJ 08053For SaleMLS ID #NJBL2117272, Rob Golick, EXP Realty, LLC. Bright MLS
- $669,0004 bd3 ba2.6k sqft36 Buffalo Run, Medford, NJ 08055For SaleMLS ID #NJBL2115768, Marc Matteo, HomeSmart First Advantage Realty. Bright MLS
