A must-see stunning contemporary home in the desirable Little Mill Woods neighborhood of Marlton! Situated on a beautifully maintained 1-acre lot, this exceptional contemporary home offers approximately 3,736 square feet of thoughtfully designed living space, featuring 4 spacious bedrooms and 3 full bathrooms. The open-concept first floor is perfect for both everyday living and entertaining, showcasing beautiful engineered hardwood flooring throughout the home. The updated kitchen features stainless steel appliances, ample cabinetry, and a seamless flow from the dining area to the main living space. The true centerpiece of this home is the spectacular indoor in-ground pool, providing year-round enjoyment, relaxation, and a one-of-a-kind entertaining experience. Step outside to the rear patio, unwind in the 4-year-old hot tub, and enjoy the privacy of the fully fenced backyard—perfect for gatherings, pets, or simply relaxing. Additional highlights include a two-car garage and leased solar panels to help with energy efficiency. The solar lease agreement will transfer to the new owner. Built in 1970, this unique property offers the perfect combination of space, comfort, and modern living in one of Marlton's most desirable neighborhoods. More photos to come soon. Sale is contingent upon the seller securing suitable housing. The sellers are actively searching for their next home. Don't miss this rare opportunity to own a truly one-of-a-kind home in Little Mill Woods!
For sale
Price cut: $21K (7/31)
$729,000
17 Mill Park Ln, Marlton, NJ 08053
4beds
3,736sqft
Single Family Residence
Built in 1970
1 Acres Lot
$721,100 Zestimate®
$195/sqft
$-- HOA
What's special
Spectacular indoor in-ground poolUpdated kitchenTwo-car garageOpen-concept first floorStainless steel appliancesRear patio
- 70 days
- 1,253
- 80
Zillow last checked:
Listing updated:
Listed by:
Alice Cane 609-744-3943,
HomeSmart First Advantage Realty
Source: Bright MLS,MLS#: NJBL2115226
Facts & features
Interior
Bedrooms & bathrooms
- Bedrooms: 4
- Bathrooms: 3
- Full bathrooms: 3
- Main level bathrooms: 1
Basement
- Area: 0
Heating
- Forced Air, Natural Gas
Cooling
- Central Air, Electric
Appliances
- Included: Microwave, Built-In Range, Dishwasher, Self Cleaning Oven, Refrigerator, Stainless Steel Appliance(s), Water Heater, Gas Water Heater
Features
- Butlers Pantry, Breakfast Area, Open Floorplan, Kitchen Island, Kitchen - Gourmet, Built-in Features, Walk-In Closet(s), Recessed Lighting
- Flooring: Wood
- Has basement: No
- Number of fireplaces: 1
Interior area
- Total structure area: 3,736
- Total interior livable area: 3,736 sqft
- Finished area above ground: 3,736
- Finished area below ground: 0
Property
Parking
- Total spaces: 6
- Parking features: Garage Faces Front, Garage Door Opener, Oversized, Concrete, Attached, Driveway
- Attached garage spaces: 2
- Uncovered spaces: 4
Accessibility
- Accessibility features: >84" Garage Door, Accessible Doors
Features
- Levels: Two
- Stories: 2
- Patio & porch: Patio
- Has private pool: Yes
- Pool features: In Ground, Indoor, Private
- Fencing: Chain Link
Lot
- Size: 1 Acres
- Dimensions: 100.00 x 435.00
Details
- Additional structures: Above Grade, Below Grade
- Parcel number: 1300054 0200021
- Zoning: RD-2
- Special conditions: Standard
Construction
Type & style
- Home type: SingleFamily
- Architectural style: Colonial
- Property subtype: Single Family Residence
Materials
- Frame, Shingle Siding
- Foundation: Crawl Space
Condition
- New construction: No
- Year built: 1970
Utilities & green energy
- Electric: 200+ Amp Service
- Sewer: On Site Septic
- Water: Well
Community & HOA
Community
- Subdivision: Little Mill Woods
HOA
- Has HOA: No
Location
- Region: Marlton
- Municipality: EVESHAM TWP
Financial & listing details
- Price per square foot: $195/sqft
- Tax assessed value: $376,400
- Annual tax amount: $13,884
- Date on market: 7/1/2026
- Listing agreement: Exclusive Right To Sell
- Listing terms: Cash,Conventional,FHA,VA Loan
- Inclusions: Refrigerator, Dishwasher, Microwave, Stove, Washer, Dryer All In As-is Condition Fireplace In As-is Condition
- Exclusions: Any And All Personal Items
- Ownership: Fee Simple
Estimated market value
$721,100
$685,000 - $757,000
$4,428/mo
Price history
| Date | Event | Price |
|---|---|---|
| 7/31/2026 | Price change | $729,000-2.8%$195/sqft |
Source:  Bright MLS #NJBL2115226 Report a problem Bright MLS #NJBL2115226 Report a problem | ||
| 7/1/2026 | Listed for sale | $750,000+66.7%$201/sqft |
Source: Bright MLS #NJBL2115226 Report a problem | ||
| 3/17/2020 | Sold | $450,000$120/sqft |
Source: Public Record Report a problem | ||
| 1/27/2020 | Pending sale | $450,000$120/sqft |
Source: Long & Foster Real Estate, Inc. #NJBL341272 Report a problem | ||
| 11/22/2019 | Price change | $450,000-3.2%$120/sqft |
Source: Long & Foster Real Estate, Inc. #NJBL341272 Report a problem | ||
| 10/16/2019 | Price change | $465,000-2.1%$124/sqft |
Source: Long & Foster Real Estate, Inc. #NJBL341272 Report a problem | ||
| 9/20/2019 | Listed for sale | $474,900$127/sqft |
Source: Long & Foster Real Estate, Inc. #NJBL341272 Report a problem | ||
| 7/17/2019 | Pending sale | $474,900$127/sqft |
Source: Long & Foster - Moorestown #NJBL341272 Report a problem | ||
| 6/24/2019 | Price change | $474,900-3.1%$127/sqft |
Source: Long & Foster - Moorestown #NJBL341272 Report a problem | ||
| 6/3/2019 | Price change | $489,900-2%$131/sqft |
Source: Long & Foster - Moorestown #NJBL341272 Report a problem | ||
| 4/9/2019 | Listed for sale | $499,900+163.1%$134/sqft |
Source: Long & Foster Omni - Moorestown #NJBL341272 Report a problem | ||
| 3/16/2018 | Sold | $190,000$51/sqft |
Source: Public Record Report a problem | ||
Public tax history
| Year | Property taxes | Tax assessment |
|---|---|---|
| 2025 | $12,854 +6.3% | $376,400 |
| 2024 | $12,094 | $376,400 |
| 2023 | -- | $376,400 |
| 2022 | $11,552 +2.4% | $376,400 |
| 2021 | $11,281 +2.1% | $376,400 |
| 2020 | $11,044 +10.2% | $376,400 +8.6% |
| 2019 | $10,024 +1.2% | $346,500 |
| 2018 | $9,906 +5.2% | $346,500 |
| 2017 | $9,414 +1.8% | $346,500 |
| 2016 | $9,244 +3% | $346,500 |
| 2015 | $8,974 +1.4% | $346,500 |
| 2014 | $8,846 +0.4% | $346,500 |
| 2013 | $8,811 | $346,500 +53% |
| 2003 | -- | $226,500 |
Find assessor info on the county website
Monthly payment
Est. payment
Payment breakdown
Explore the cost of this home by adjusting the details. Changes won't be saved.Climate risks
Neighborhood: Marlton
Nearby schools
Schools provided by the listing agent
- High: Cherokee
- District: Evesham Township
Source: Bright MLS. This data may not be complete. We recommend contacting the local school district to confirm school assignments for this home.

Similar homes
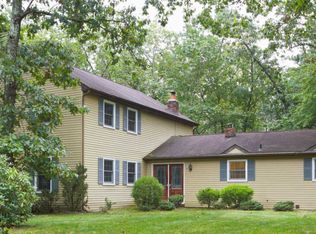
- $829,0004 bd5 ba3.1k sqft40 Chippenham Dr, Voorhees, NJ 08043For Sale
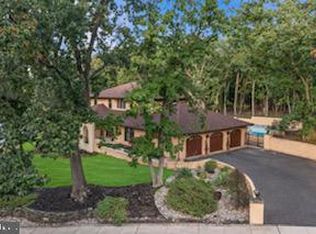
 MLS ID #NJCD2125108, Frank Natoli, Reasonable Realty, LLC. Bright MLS
 - $799,0004 bd3 ba4.6k sqft1 Dickson Dr, Medford, NJ 08055For Sale
 MLS ID #NJBL2119790, Amber Cruse, Keller Williams Realty - Moorestown. Bright MLS
 - $739,0004 bd3 ba3.1k sqft10 Silver Hill Ln, Voorhees, NJ 08043For Sale
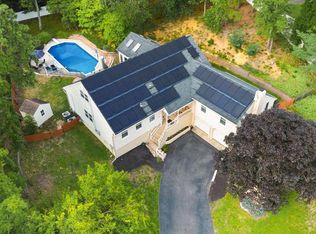 MLS ID #NJCD2121102, Joe Yaniak, RE/MAX Of Cherry Hill. Bright MLS
 - $850,0005 bd3 ba2.9k sqft187 S Lakeside Dr E, Medford, NJ 08055For Sale
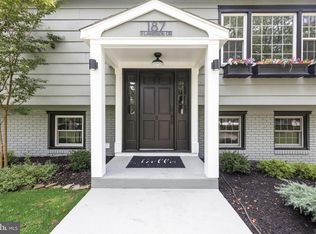 MLS ID #NJBL2120262, Valerie Bertsch, Compass New Jersey, LLC - Moorestown. Bright MLS
 - $799,9004 bd4 ba3.6k sqft420 Tuckerton Rd, Medford, NJ 08055For SaleMLS ID #NJBL2108840, Jody Pagliuso, BHHS Fox & Roach-Medford. Bright MLS
- $764,9004 bd3 ba2.8k sqft23 Briarwood Dr, Voorhees, NJ 08043For SaleMLS ID #NJCD2119022, Jennean Veale, BHHS Fox & Roach-Marlton. Bright MLS
- $739,7775 bd3 ba2.2k sqft74 Mill St, Medford, NJ 08055For SaleMLS ID #NJBL2118566, Austin Cennimo, Keller Williams Realty - Moorestown. Bright MLS
- $584,9995 bd3 ba2.4k sqft16 Merion Rd, Marlton, NJ 08053For SaleMLS ID #NJBL2119850, Dante Casella, EXP Realty, LLC. Bright MLS
- $599,9004 bd3 ba2.6k sqft216 Hamilton Rd, Marlton, NJ 08053For SaleMLS ID #NJBL2118384, Mark McKenna, EXP Realty, LLC. Bright MLS
- $775,0004 bd3 ba3k sqft109 Kingsdale Ave, Cherry Hill, NJ 08003For SaleMLS ID #NJCD2118164, Mary C Ryan, BHHS Fox & Roach-Cherry Hill. Bright MLS
- $585,0004 bd3 ba2.1k sqft104 1st Ave, Sicklerville, NJ 08081For SaleMLS ID #NJCD2125276, Patricia Abraldes, Weichert Realtors-Cherry Hill. Bright MLS
- $839,0005 bd3 ba3.6k sqft13 Highwood Ct, Medford, NJ 08055For SaleMLS ID #NJBL2117970, Margaret Willwerth, Century 21 Alliance-Medford. Bright MLS
- $550,0004 bd3 ba1.9k sqft211 Cahnt Ave, Berlin, NJ 08009For SaleMLS ID #NJCD2126392, Ricky Mauriello, RE/MAX Community-Williamstown. Bright MLS
- $875,0004 bd4 ba4k sqft5 Ridge Ct, Medford, NJ 08055For SaleMLS ID #NJBL2115952, Sam Lepore, Keller Williams Realty - Moorestown. Bright MLS
- $799,0005 bd4 ba4.2k sqft13 Wilderness Dr, Voorhees, NJ 08043For SaleMLS ID #NJCD2124536, Mike Thornton, EXP Realty, LLC. Bright MLS
- $649,9004 bd3 ba2.7k sqft203 Patricia Ave, Delran, NJ 08075For SaleMLS ID #NJBL2120294, Rich Jordan, BHHS Fox & Roach-Moorestown. Bright MLS
- $659,9004 bd3 ba2.5k sqft510 Fireside Ln, Cherry Hill, NJ 08003For SaleMLS ID #NJCD2124312, Linda Williams, Keller Williams Realty - Moorestown. Bright MLS
- $650,0003 bd4 ba2.9k sqft43 Isabelle Ct, Marlton, NJ 08053For SaleMLS ID #NJBL2117764, Alice Cane, HomeSmart First Advantage Realty. Bright MLS
- $725,0005 bd3 ba4.1k sqft103 White Horse Pike, Haddon Heights, NJ 08035For SaleMLS ID #NJCD2122458, Mr. Daniel R White Jr., Daniel R. White Realtor, LLC. Bright MLS
- $509,9994 bd2 ba1.8k sqft314 Mallard Dr, Marlton, NJ 08053For SaleMLS ID #NJBL2119392, Dante Casella, EXP Realty, LLC. Bright MLS
