OPEN HOUSE SATURDAY SEPT. 12TH FROM 1:00-3:00 and SUNDAY SEPT. 13TH FROM 1:00-3:00 Welcome to 40 Chipphenham Dr in the prestigious Alluvium community of Voorhees-an entertainer's dream estate where Spanish Tesoro contempory architecture meets elevated modern luxury. Positioned on a premium corner lot newly renovated 4-bedroon, 3.5 bath masterpiece with a 3-car garage. A dramatic double door entry opens to a soaring two-story foyer crowned with a statement chandelier. To the left, the expansive living room is bathed in natural light, enhanced by recessed lighting and the first of five sliding glass doors leading to a charming side porch. The size of this room allows for multiple seating areas, creating a sophisticated yet welcoming ambiance. The adjacent dining room seamlessly continues the flow, comfortably accommodating an eight seat dining table and console-ideal for hosting elegant dinner parties beneath its own stunning chandelier. To the right of the foyer is a custom designed closet crafted with both beauty and functionality in mind. Straight ahead, the sunken family room invites relaxation and connection. Rich hardwood floors complement exposed wooden beams, while a striking stucco fireplace with a substantial wood mantle serves as the architectural focal point. Recessed lighting and a contemporary ceiling fan add warmth and style and the space is fully wired for a big screen entertainment center. Two double doors frame a picturesque backyard view and allow for easy indoor-outdoor flow. The newly updated gourmet kitchen is beautiful. Outfitted with high-end stainless-steel appliances,custom cabinetry, a wine rack and a wine fridge cooler. This space is designed for both everyday living and elevated entertaining. A grand quartz island anchors the room, featuring a Ruvati gold stainless-steel sink with water filtration system and an InSinkErator disposal. Recessed lighting,four elegant pendant lights, under-cabinet illumination, and a charming breakfast nook complete this extraordinary space. Two additional slidiing doors open directly to the backyard allowing for a seamless connection between interior luxury and outdoor leisure. The firsf floor also features a private office area, a stylish half bath, and a spacious utility and laundry room designed for maximum convenience. A new roof and generous attic storage provide both beauty and peace of mind. Once you step in the yard you are in your own private resort-style oasis. A new deck and patio overlook the Olympic-size newly plastered in-ground pool with brand new coping and tile. Evening sp-otlights illuminate the home's exterior, creating a nightime ambiance that will captivate every guest. A full sprinkler system keeps the grounds pristine all summer long. Upstairs, the primary suite is a serene sanctuary featuring its own fireplace, spa-inspired ensuite bath and large walk-in closets. The fully finished basement expands your living space even further, offering a comfortable lounge area, an additional room, a full bath, and ample space for pool or tennis table. Owner is a NJ licensed Referral Agent.
For sale
Price cut: $19K (10/20)
$809,999
40 Chippenham Dr, Voorhees, NJ 08043
4beds
3,192sqft
Single Family Residence
Built in 1974
0.46 Acres Lot
$-- Zestimate®
$254/sqft
$-- HOA
What's special
Recessed lightingInsinkerator disposalDramatic double door entryRich hardwood floorsStylish half bathFour elegant pendant lightsEasy indoor-outdoor flow
- 47 days
- 1,237
- 63
Zillow last checked:
Listing updated:
Listed by:
Frank Natoli 609-864-8571,
Reasonable Realty, LLC
Source: Bright MLS,MLS#: NJCD2125108
Facts & features
Interior
Bedrooms & bathrooms
- Bedrooms: 4
- Bathrooms: 4
- Full bathrooms: 3
- 1/2 bathrooms: 1
- Main level bathrooms: 1
Rooms
- Room types: Living Room, Dining Room, Primary Bedroom, Bedroom 2, Bedroom 3, Kitchen, Family Room, Bedroom 1, Laundry
Primary bedroom
- Level: Upper
- Area: 432 Square Feet
- Dimensions: 18 X 24
Primary bedroom
- Level: Unspecified
Bedroom 1
- Level: Upper
- Area: 143 Square Feet
- Dimensions: 13 X 11
Bedroom 2
- Level: Upper
- Area: 143 Square Feet
- Dimensions: 13 X 11
Bedroom 3
- Level: Upper
- Area: 154 Square Feet
- Dimensions: 14 X 11
Dining room
- Level: Main
- Area: 182 Square Feet
- Dimensions: 14 X 13
Family room
- Level: Main
- Area: 375 Square Feet
- Dimensions: 25 X 15
Kitchen
- Features: Kitchen - Gas Cooking
- Level: Main
- Area: 330 Square Feet
- Dimensions: 22 X 15
Laundry
- Level: Main
- Area: 0 Square Feet
- Dimensions: 0 X 0
Living room
- Level: Main
- Area: 286 Square Feet
- Dimensions: 13 X 22
Heating
- Forced Air, Natural Gas
Cooling
- Central Air, Electric
Appliances
- Included: Gas Water Heater
- Laundry: Main Level, Laundry Room
Features
- Eat-in Kitchen
- Basement: Full
- Number of fireplaces: 2
Interior area
- Total structure area: 3,192
- Total interior livable area: 3,192 sqft
- Finished area above ground: 3,192
Property
Parking
- Total spaces: 3
- Parking features: Garage Faces Side, Private, Attached
- Attached garage spaces: 3
Accessibility
- Accessibility features: None
Features
- Levels: Two
- Stories: 2
- Has private pool: Yes
- Pool features: Private
Lot
- Size: 0.46 Acres
Details
- Additional structures: Above Grade
- Parcel number: 3400230 1100013
- Zoning: 100A
- Special conditions: Standard
Construction
Type & style
- Home type: SingleFamily
- Architectural style: Contemporary
- Property subtype: Single Family Residence
Materials
- Stucco
- Foundation: Concrete Perimeter
Condition
- New construction: No
- Year built: 1974
Utilities & green energy
- Sewer: Public Sewer
- Water: Public
Community & HOA
Community
- Subdivision: Alluvium
HOA
- Has HOA: No
Location
- Region: Voorhees
- Municipality: VOORHEES TWP
Financial & listing details
- Price per square foot: $254/sqft
- Tax assessed value: $330,800
- Annual tax amount: $15,603
- Date on market: 9/7/2026
- Listing agreement: Exclusive Right To Sell
- Ownership: Fee Simple
Estimated market value
Not available
Estimated sales range
Not available
$4,176/mo
Price history
| Date | Event | Price |
|---|---|---|
| 10/20/2026 | Price change | $809,999-2.3%$254/sqft |
Source:  Bright MLS #NJCD2125108 Report a problem Bright MLS #NJCD2125108 Report a problem | ||
| 9/7/2026 | Listed for sale | $829,000$260/sqft |
Source: Bright MLS #NJCD2125108 Report a problem | ||
| 5/27/2026 | Listing removed | $829,000$260/sqft |
Source: Bright MLS #NJCD2111830 Report a problem | ||
| 3/20/2026 | Listed for sale | $829,000+212.8%$260/sqft |
Source: Bright MLS #NJCD2111830 Report a problem | ||
| 11/18/2016 | Sold | $265,000$83/sqft |
Source: Public Record Report a problem | ||
| 10/25/2016 | Listed for sale | $265,000-8.6%$83/sqft |
Source: Century 21 Hearst Realty #6822887 Report a problem | ||
| 8/23/2016 | Listing removed | $289,900$91/sqft |
Source: Century 21 Hearst Realty #6822887 Report a problem | ||
| 7/6/2016 | Listed for sale | $289,900+131.9%$91/sqft |
Source: Century 21 Hearst Realty #6822887 Report a problem | ||
| 10/23/2015 | Listing removed | -- |
Source: Auction.com Report a problem | ||
| 9/19/2015 | Price change | $125,000-32.4%$39/sqft |
Source: Auction.com Report a problem | ||
| 9/15/2015 | Listed for sale | -- |
Source: Auction.com Report a problem | ||
| 12/15/2011 | Listing removed | $2,500$1/sqft |
Source: CENTURY 21 Alliance Report a problem | ||
| 10/6/2011 | Price change | $2,500-10.7%$1/sqft |
Source: Alliance Realty of NJ LLC., d.b.a CENTURY 21 Alliance #5949038 Report a problem | ||
| 9/20/2011 | Listed for rent | $2,800$1/sqft |
Source: Alliance Realty of NJ LLC., d.b.a CENTURY 21 Alliance #5949038 Report a problem | ||
| 1/23/1995 | Sold | $185,000$58/sqft |
Source: Public Record Report a problem | ||
Public tax history
| Year | Property taxes | Tax assessment |
|---|---|---|
| 2026 | $15,604 | $606,200 |
| 2025 | $15,604 +17.2% | $606,200 +95.8% |
| 2024 | $13,313 +1.8% | $309,600 |
| 2023 | $13,074 +2.1% | $309,600 |
| 2022 | $12,811 +0.6% | $309,600 |
| 2021 | $12,731 +4.2% | $309,600 |
| 2020 | $12,217 +0.7% | $309,600 |
| 2019 | $12,136 | $309,600 |
| 2018 | $12,136 -5.2% | $309,600 |
| 2017 | $12,802 +3.3% | $309,600 -6.4% |
| 2016 | $12,398 +1.3% | $330,800 |
| 2015 | $12,243 +3.3% | $330,800 |
| 2014 | $11,856 -2.6% | $330,800 |
| 2013 | $12,174 +2% | $330,800 -21.4% |
| 2012 | $11,930 +4.2% | $421,100 |
| 2011 | $11,454 +4.5% | $421,100 |
| 2010 | $10,957 +0.9% | $421,100 |
| 2009 | $10,864 | $421,100 |
| 2008 | -- | $421,100 |
| 2007 | -- | $421,100 |
| 2006 | -- | $421,100 +117% |
| 2005 | -- | $194,100 |
| 2004 | -- | $194,100 |
| 2003 | -- | $194,100 |
| 2002 | -- | $194,100 |
| 2001 | -- | $194,100 |
Find assessor info on the county website
Monthly payment
Est. payment
Payment breakdown
Explore the cost of this home by adjusting the details. Changes won't be saved.Climate risks
Neighborhood: 08043

Similar homes
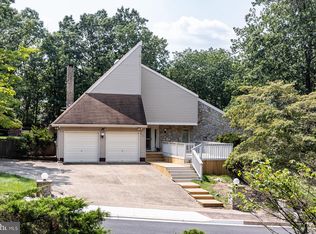
- $850,0004 bd4 ba3.4k sqft2 Acorn Hill Dr, Voorhees, NJ 08043For Sale
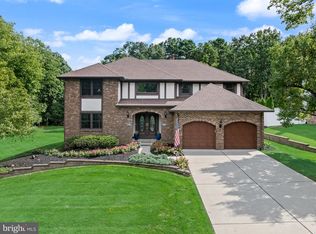
 MLS ID #NJCD2122842, Marianne Twist, Keller Williams Realty - Cherry Hill. Bright MLS
 - $759,0004 bd3 ba2.8k sqft2 Harwood Dr, Voorhees, NJ 08043For Sale
 MLS ID #NJCD2125662, Cate Rogov, Real Broker, LLC. Bright MLS
 - $795,0004 bd3 ba4.4k sqft19 Bunning Dr, Voorhees, NJ 08043For Sale
 MLS ID #NJCD2122298, Nanci Sinclair, BHHS Fox & Roach-Cherry Hill. Bright MLS
 - $799,0005 bd4 ba4.2k sqft13 Wilderness Dr, Voorhees, NJ 08043For Sale
 MLS ID #NJCD2124536, Mike Thornton, EXP Realty, LLC. Bright MLS
 - $709,0004 bd3 ba3k sqft43 Battery Hill Dr, Voorhees, NJ 08043For SaleMLS ID #NJCD2128350, Lenny Ginchereau, Keller Williams Realty - Moorestown. Bright MLS
- $739,9003 bd3 ba2.9k sqft8 Ashton Dr, Voorhees, NJ 08043For SaleMLS ID #NJCD2128766, Alan Kurlander, Coldwell Banker Residential Brokerage-Manalapan. Bright MLS
- $999,0004 bd5 ba3.6k sqft1 Hidden Acres Dr, Voorhees, NJ 08043For SaleMLS ID #NJCD2123054, Edward J Smires, Smires & Associates. Bright MLS
- $775,0004 bd3 ba3k sqft109 Kingsdale Ave, Cherry Hill, NJ 08003For SaleMLS ID #NJCD2118164, Mary C Ryan, BHHS Fox & Roach-Cherry Hill. Bright MLS
- $780,0004 bd3 ba2.6k sqft14 Wethersfield Dr, Medford, NJ 08055For SaleMLS ID #NJBL2120510, Lenny Ginchereau, Keller Williams Realty - Moorestown. Bright MLS
- $799,7774 bd3 ba4.5k sqft1028 Owl Ln, Cherry Hill, NJ 08003For SaleMLS ID #NJCD2126608, Valerie Coppola- Bellia, HOF Realty. Bright MLS
- $799,0004 bd3 ba4.6k sqft1 Dickson Dr, Medford, NJ 08055For SaleMLS ID #NJBL2119790, Amber Cruse, Keller Williams Realty - Moorestown. Bright MLS
- $850,0004 bd4 ba3.6k sqft420 Tuckerton Rd, Medford, NJ 08055For Sale
 MLS ID #2706243R, GIANNA CROCITTO. All Jersey MLS
 - $725,0004 bd3 ba3.2k sqft6 Grist Mill Ct, Medford, NJ 08055For SaleMLS ID #NJBL2119650, Mark Cuccuini, EXP Realty, LLC. Bright MLS
- $699,0004 bd3 ba2.9k sqft5 Chateau Dr, Cherry Hill, NJ 08003For SaleMLS ID #NJCD2125944, Amber Cruse, Keller Williams Realty - Moorestown. Bright MLS
- $855,0004 bd3 ba3.2k sqft606 Signers Cir, Marlton, NJ 08053For SaleMLS ID #NJBL2122084, Joey Malcarney, Greenside Realty LLC. Bright MLS
- $849,9004 bd3 ba3.3k sqft42 Foxhill Dr, Tabernacle, NJ 08088For SaleMLS ID #NJBL2121576, Meredith Hahn, BHHS Fox & Roach-Medford. Bright MLS
- $699,0004 bd3 ba2.7k sqft123 Union Mill Ter, Mount Laurel, NJ 08054For SaleMLS ID #NJBL2123042, Mark McKenna, EXP Realty, LLC. Bright MLS
- $829,0005 bd3 ba3.6k sqft13 Highwood Ct, Medford, NJ 08055For SaleMLS ID #NJBL2117970, Margaret Willwerth, Century 21 Alliance-Medford. Bright MLS
- $730,0005 bd3 ba2.5k sqft505 Balsam Rd, Cherry Hill, NJ 08003For SaleMLS ID #NJCD2125618, Brian Ekelburg, Keller Williams Realty - Moorestown. Bright MLS
- $875,0004 bd4 ba2.4k sqft4 Broadacre Ct, Mount Laurel, NJ 08054For SaleMLS ID #NJBL2121382, Jacki Smoyer, Weichert Realtors - Moorestown. Bright MLS
