Amazing and rare opportunity in Medford, NJ! 1 Dickson Drive is a stunning, fully renovated home ready for its new owner! Amazing value nestled on a private wooded corner lot in the highly sought-after Taunton Lakes community in Medford. Expertly redesigned, this home combines timeless finishes, modern functionality, and serene surroundings to create a truly move-in-ready retreat offering over 4,500 square feet of beautifully finished living space across all levels with an exceptional layout designed for both everyday living and entertaining. From the moment you arrive, the home’s striking exterior makes an unforgettable first impression with fresh landscaping, updated siding and stonework, a brand-new roof, new windows, and a picturesque setting surrounded by mature trees. Tucked away in a peaceful, secluded setting yet just minutes from Marlton’s shopping, dining, and conveniences, this location offers the perfect balance of privacy and accessibility. Situated within the coveted Taunton Lakes community and just steps from the lake, this home offers an incredible lifestyle in one of Medford’s most desirable neighborhoods. Inside, every detail has been thoughtfully curated with today’s buyer in mind. Offering 4 bedrooms, 2.5 bathrooms, and expansive living spaces filled with natural light, the home seamlessly blends warmth and sophistication. The stunning foyer immediately sets the tone with dramatic tall ceilings, gorgeous custom railing details, and elegant checkered tile flooring that creates a true luxury first impression. The main level features multiple spacious gathering areas anchored by two cozy fireplaces. Freshly painted throughout with luxury vinyl plank flooring and all-new designer fixtures, the home is enhanced by walls of windows that create a bright, airy, and inviting atmosphere. The custom chef’s kitchen is nothing short of extraordinary and serves as the true heart of the home. Designed for both everyday living and effortless entertaining, it showcases upgraded custom cabinetry, quartz countertops, and a breathtaking 11-foot mitered-edge kitchen island with elegant gold accents, highlighted by stunning designer light fixtures above. Outfitted with stainless steel appliances and a professional 6-burner stove, this kitchen is a dream for culinary enthusiasts. The oversized island offers abundant storage, while the elevated finishes and thoughtful design feel straight out of a luxury design magazine. Flowing seamlessly into the dining and family rooms, this space creates the perfect setup for hosting family and friends. The spacious dining room is ideal for memorable dinners and gatherings, while the beautiful living room offers plenty of room to relax and entertain. Sliding doors lead to the peaceful backyard where nature surrounds you in every direction, offering exceptional privacy and a true retreat-like atmosphere. Upstairs, you’ll find four generously sized bedrooms, including a luxurious primary suite complete with a private bath and walk-in closet. Every bathroom throughout the home has been beautifully updated with modern finishes and designer touches. The finished basement adds even more versatile living space and is perfect for a media room, home gym, playroom, office, or additional entertaining area while still offering ample storage options. Completely renovated and thoughtfully reimagined from top to bottom, 1 Dickson Drive offers luxury, space, privacy, and lifestyle in one extraordinary package. With over 4,500 square feet of finished space, a premier lake community location, and proximity to everything Marlton and Medford have to offer, this is truly a rare opportunity. Schedule your private showing today.
For sale
$799,000
1 Dickson Dr, Medford, NJ 08055
4beds
4,615sqft
Single Family Residence
Built in 1980
0.48 Acres Lot
$-- Zestimate®
$173/sqft
$44/mo HOA
What's special
All-new designer fixturesGorgeous custom railing detailsFresh landscapingFreshly painted throughoutAmple storage optionsNew windowsStainless steel appliances
- 41 days
- 1,610
- 130
Zillow last checked:
Listing updated:
Listed by:
Amber Cruse 609-705-7095,
Keller Williams Realty - Moorestown
Source: Bright MLS,MLS#: NJBL2119790
Facts & features
Interior
Bedrooms & bathrooms
- Bedrooms: 4
- Bathrooms: 3
- Full bathrooms: 2
- 1/2 bathrooms: 1
- Main level bathrooms: 3
- Main level bedrooms: 4
Basement
- Area: 1500
Heating
- Forced Air, Natural Gas
Cooling
- Central Air, Electric
Appliances
- Included: Dishwasher, Stainless Steel Appliance(s), Cooktop, Water Heater, Gas Water Heater
- Laundry: Main Level
Features
- Attic, Bar, Bathroom - Walk-In Shower, Ceiling Fan(s), Chair Railings, Crown Molding, Family Room Off Kitchen, Eat-in Kitchen, Pantry, Recessed Lighting, Dry Wall
- Flooring: Ceramic Tile, Luxury Vinyl
- Doors: Sliding Glass
- Windows: Screens
- Basement: Finished
- Number of fireplaces: 2
- Fireplace features: Wood Burning
Interior area
- Total structure area: 4,615
- Total interior livable area: 4,615 sqft
- Finished area above ground: 3,115
- Finished area below ground: 1,500
Property
Parking
- Total spaces: 2
- Parking features: Storage, Garage Faces Side, Attached, Driveway
- Attached garage spaces: 2
- Has uncovered spaces: Yes
Accessibility
- Accessibility features: 2+ Access Exits
Features
- Levels: Two
- Stories: 2
- Exterior features: Lighting
- Pool features: None
- Has view: Yes
- View description: Trees/Woods
Lot
- Size: 0.48 Acres
- Features: Backs to Trees, Front Yard, Rear Yard, SideYard(s)
Details
- Additional structures: Above Grade, Below Grade
- Parcel number: 2006101 0200001 01
- Zoning: RGD2
- Special conditions: Standard
Construction
Type & style
- Home type: SingleFamily
- Architectural style: Colonial
- Property subtype: Single Family Residence
Materials
- Stone, Vinyl Siding
- Foundation: Block
- Roof: Architectural Shingle
Condition
- Very Good
- New construction: No
- Year built: 1980
- Major remodel year: 2026
Utilities & green energy
- Sewer: On Site Septic
- Water: Well
Community & HOA
Community
- Subdivision: Taunton Lakes
HOA
- Has HOA: Yes
- Amenities included: Beach Access, Bike Trail, Boat Dock/Slip, Common Grounds, Jogging Path, Lake, Picnic Area, Water/Lake Privileges
- HOA fee: $525 annually
- HOA name: TAUNTON LAKES COLONY CLUB
Location
- Region: Medford
- Municipality: MEDFORD TWP
Financial & listing details
- Price per square foot: $173/sqft
- Tax assessed value: $432,400
- Annual tax amount: $16,232
- Date on market: 8/31/2026
- Listing agreement: Exclusive Right To Sell
- Listing terms: Cash,Conventional,FHA,VA Loan
- Inclusions: Refrigerator, Stove, Dishwasher, Microwave
- Exclusions: Personal Property
- Ownership: Fee Simple
Estimated market value
Not available
Estimated sales range
Not available
Not available
Price history
| Date | Event | Price |
|---|---|---|
| 10/3/2026 | Listed for rent | $6,000$1/sqft |
Source: Bright MLS #NJBL2121956 Report a problem | ||
| 8/31/2026 | Listed for sale | $799,000$173/sqft |
Source:  Bright MLS #NJBL2119790 Report a problem Bright MLS #NJBL2119790 Report a problem | ||
| 8/31/2026 | Listing removed | $799,000$173/sqft |
Source: Bright MLS #NJBL2116760 Report a problem | ||
| 8/6/2026 | Price change | $799,000-6%$173/sqft |
Source: Bright MLS #NJBL2116760 Report a problem | ||
| 7/27/2026 | Price change | $850,000-1.2%$184/sqft |
Source: Bright MLS #NJBL2116760 Report a problem | ||
| 7/16/2026 | Listed for sale | $860,000$186/sqft |
Source: Bright MLS #NJBL2116760 Report a problem | ||
| 7/15/2026 | Listing removed | $860,000$186/sqft |
Source: Bright MLS #NJBL2114918 Report a problem | ||
| 7/9/2026 | Price change | $860,000-1.7%$186/sqft |
Source: Bright MLS #NJBL2114918 Report a problem | ||
| 6/23/2026 | Listed for sale | $875,000$190/sqft |
Source: Bright MLS #NJBL2114918 Report a problem | ||
| 6/23/2026 | Listing removed | $875,000$190/sqft |
Source: Bright MLS #NJBL2112120 Report a problem | ||
| 6/15/2026 | Price change | $875,000-2.7%$190/sqft |
Source: Bright MLS #NJBL2112120 Report a problem | ||
| 5/22/2026 | Listed for sale | $899,000+65.6%$195/sqft |
Source: Bright MLS #NJBL2112120 Report a problem | ||
| 12/1/2025 | Sold | $543,025-5.6%$118/sqft |
Source: Bright MLS #NJBL2089194 Report a problem | ||
| 10/23/2025 | Pending sale | $575,000$125/sqft |
Source: Bright MLS #NJBL2089194 Report a problem | ||
| 10/20/2025 | Contingent | $575,000$125/sqft |
Source: Bright MLS #NJBL2089194 Report a problem | ||
| 10/14/2025 | Price change | $575,000-3.9%$125/sqft |
Source: Bright MLS #NJBL2089194 Report a problem | ||
| 9/30/2025 | Price change | $598,500-0.1%$130/sqft |
Source: Bright MLS #NJBL2089194 Report a problem | ||
| 9/12/2025 | Price change | $599,000-11.3%$130/sqft |
Source: Bright MLS #NJBL2089194 Report a problem | ||
| 9/9/2025 | Price change | $675,000-3.3%$146/sqft |
Source: Bright MLS #NJBL2089194 Report a problem | ||
| 7/14/2025 | Price change | $698,000-6.9%$151/sqft |
Source: Bright MLS #NJBL2089194 Report a problem | ||
| 6/21/2025 | Listed for sale | $750,000$163/sqft |
Source: Bright MLS #NJBL2089194 Report a problem | ||
Public tax history
| Year | Property taxes | Tax assessment |
|---|---|---|
| 2026 | $16,232 +5.8% | $432,400 |
| 2025 | $15,346 +7% | $432,400 |
| 2024 | $14,347 | $432,400 |
| 2023 | -- | $432,400 |
| 2022 | $14,053 +0.6% | $432,400 |
| 2021 | $13,975 +2% | $432,400 |
| 2020 | $13,703 +1.4% | $432,400 |
| 2019 | $13,513 +0.7% | $432,400 |
| 2018 | $13,413 +0.3% | $432,400 |
| 2017 | $13,370 +1.5% | $432,400 |
| 2016 | $13,171 +3.1% | $432,400 |
| 2015 | $12,769 +3.4% | $432,400 |
| 2014 | $12,349 -6.2% | $432,400 |
| 2013 | $13,167 +32.2% | $432,400 -9.4% |
| 2012 | $9,959 +1.4% | $477,400 +114.3% |
| 2011 | $9,819 +2.3% | $222,800 |
| 2010 | $9,598 +0.7% | $222,800 |
| 2009 | $9,529 -0.8% | $222,800 |
| 2008 | $9,603 +3.6% | $222,800 |
| 2007 | $9,271 +5.4% | $222,800 |
| 2006 | $8,798 +3.7% | $222,800 |
| 2005 | $8,486 +8% | $222,800 |
| 2004 | $7,860 | $222,800 |
| 2003 | -- | $222,800 |
| 2002 | -- | $222,800 |
| 2001 | -- | $222,800 |
Find assessor info on the county website
Monthly payment
Est. payment
Payment breakdown
Explore the cost of this home by adjusting the details. Changes won't be saved.Climate risks
Neighborhood: 08055
Nearby schools
Schools provided by the listing agent
- High: Shawnee
- District: Lenape Regional High
Source: Bright MLS. This data may not be complete. We recommend contacting the local school district to confirm school assignments for this home.
Similar homes
- $850,0004 bd4 ba3.6k sqft420 Tuckerton Rd, Medford, NJ 08055For Sale
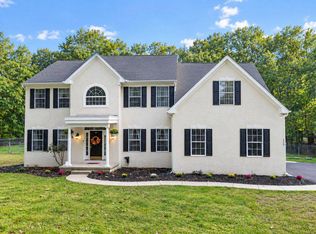
 MLS ID #NJBL2121998, Gianna Crocitto, Realty One Group Open Door. Bright MLS
 - $850,0005 bd3 ba2.9k sqft187 S Lakeside Dr E, Medford, NJ 08055For Sale
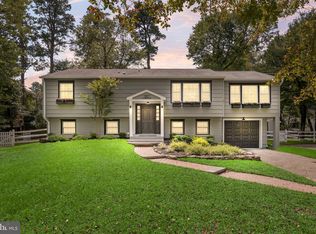 MLS ID #NJBL2120262, Valerie Bertsch, Compass New Jersey, LLC - Moorestown. Bright MLS
 - $799,0004 bd3 ba3.6k sqft22 Andover Dr, Medford, NJ 08055For Sale
 MLS ID #NJBL2119540, Terri Sorrentino, EXP Realty, LLC. Bright MLS
 - $959,0004 bd4 ba3.5k sqft21 Abingdon Ave, Medford, NJ 08055For Sale
 MLS ID #NJBL2120336, Anthony Celano, Redfin. Bright MLS
 - $969,9004 bd3 ba2.5k sqft376 Tavistock Dr, Medford, NJ 08055For SaleMLS ID #NJBL2115404, Patricia Gesswein, Houwzer LLC-Haddonfield. Bright MLS
- $849,9004 bd3 ba3.3k sqft42 Foxhill Dr, Tabernacle, NJ 08088For SaleMLS ID #NJBL2121576, Meredith Hahn, BHHS Fox & Roach-Medford. Bright MLS
- $799,0005 bd4 ba4.2k sqft13 Wilderness Dr, Voorhees, NJ 08043For SaleMLS ID #NJCD2124536, Mike Thornton, EXP Realty, LLC. Bright MLS
- $665,0004 bd3 ba2.6k sqft207 Brandywine Ct, Medford, NJ 08055For SaleMLS ID #NJBL2121922, Michael Dente, EXP Realty, LLC. Bright MLS
- $799,7774 bd3 ba4.5k sqft1028 Owl Ln, Cherry Hill, NJ 08003For SaleMLS ID #NJCD2126608, Valerie Coppola- Bellia, HOF Realty. Bright MLS
- $759,0004 bd3 ba2.8k sqft2 Harwood Dr, Voorhees, NJ 08043For SaleMLS ID #NJCD2125662, Cate Rogov, Real Broker, LLC. Bright MLS
- $850,0004 bd4 ba3.4k sqft2 Acorn Hill Dr, Voorhees, NJ 08043For SaleMLS ID #NJCD2122842, Marianne Twist, Keller Williams Realty - Cherry Hill. Bright MLS
- $829,0004 bd4 ba3.1k sqft40 Chippenham Dr, Voorhees, NJ 08043For SaleMLS ID #NJCD2125108, Frank Natoli, Reasonable Realty, LLC. Bright MLS
- $799,0004 bd3 ba3.1k sqft189 Watsontown New Freedom Rd, Berlin, NJ 08009For SaleMLS ID #NJCD2125520, Michael Chuppe, Weichert Realtors-Haddonfield. Bright MLS
- $775,0004 bd3 ba3k sqft109 Kingsdale Ave, Cherry Hill, NJ 08003For SaleMLS ID #NJCD2118164, Mary C Ryan, BHHS Fox & Roach-Cherry Hill. Bright MLS
- $999,9004 bd3 ba4.2k sqft11 Westmont Dr, Medford, NJ 08055For SaleMLS ID #NJBL2119848, Terry Grayson, Keller Williams Realty - Cherry Hill. Bright MLS
- $775,0004 bd3 ba2.7k sqft5 Justin Ct, Voorhees, NJ 08043For SaleMLS ID #NJCD2119992, Anita Tavakolian, Keller Williams Realty - Moorestown. Bright MLS
- $875,0004 bd4 ba2.4k sqft4 Broadacre Ct, Mount Laurel, NJ 08054For SaleMLS ID #NJBL2121382, Jacki Smoyer, Weichert Realtors - Moorestown. Bright MLS
- $799,0004 bd4 ba3.5k sqft504 Middlesex Dr, Moorestown, NJ 08057For SaleMLS ID #NJBL2118786, Sam Lepore, Keller Williams Realty - Moorestown. Bright MLS
- $695,0004 bd3 ba2.3k sqft4 Clifford Ln, Marlton, NJ 08053For SaleMLS ID #NJBL2121100, Jennean Veale, BHHS Fox & Roach-Marlton. Bright MLS
- $775,0006 bd3 ba2.9k sqft5 Tunbridge Rd, Cherry Hill, NJ 08003For SaleMLS ID #NJCD2128046, Gazi Ataseven, HomeSmart First Advantage Realty. Bright MLS
