Step inside to a grand foyer adorned with elegant tile flooring that welcomes you into the home. Rich hardwood flooring flows throughout the main living areas, while abundant natural light fills the home through thoughtfully placed windows, enhancing its bright and airy feel. The kitchen is the heart of the home, featuring stainless steel appliances, abundant cabinetry, generous prep space, and counter seating ideal for casual dining and entertaining. A dedicated bar area on the main level further enhances the home's entertaining appeal, offering the perfect space for hosting guests and gatherings. The formal dining room is highlighted by a stunning brick fireplace, creating a warm and elegant atmosphere for memorable meals and celebrations. With four generously sized bedrooms, this home offers comfort and privacy for everyone. The luxurious primary suite serves as a private retreat with a spa-inspired en-suite bath and ample closet space. A standout feature of this home is the private in-law suite with a separate entrance, offering flexible living arrangements for extended family, guests, or multi-generational living. Thoughtfully designed for both comfort and privacy, this space adds exceptional value and versatility. The basement provides additional living and storage space with endless possibilities for recreation, a home office, fitness area, or media room. Outside, the meticulously maintained grounds create a private oasis for relaxation and entertaining. The expansive rear yard, attractive landscaping, and generous outdoor spaces provide the perfect backdrop for gatherings or quiet enjoyment. Located in one of North Riding's most sought-after neighborhoods, this exceptional home offers the perfect blend of luxury, comfort, and versatile living space.
For sale
Price cut: $51K (9/22)
$799,000
504 Middlesex Dr, Moorestown, NJ 08057
4beds
3,554sqft
Single Family Residence
Built in 1969
0.55 Acres Lot
$790,900 Zestimate®
$225/sqft
$-- HOA
What's special
Expansive rear yardAmple closet spaceFour generously sized bedroomsGenerous prep spaceAbundant cabinetrySpa-inspired en-suite bathAttractive landscaping
- 50 days
- 2,580
- 207
Likely to sell faster than
Zillow last checked:
Listing updated:
Listed by:
Sam Lepore 856-297-6827,
Keller Williams Realty - Moorestown
Source: Bright MLS,MLS#: NJBL2118786
Facts & features
Interior
Bedrooms & bathrooms
- Bedrooms: 4
- Bathrooms: 4
- Full bathrooms: 3
- 1/2 bathrooms: 1
- Main level bathrooms: 2
Rooms
- Room types: Living Room, Dining Room, Primary Bedroom, Bedroom 2, Bedroom 3, Bedroom 4, Kitchen, Family Room, In-Law/auPair/Suite
Primary bedroom
- Level: Upper
- Area: 195 Square Feet
- Dimensions: 13 X 15
Bedroom 2
- Level: Upper
- Area: 169 Square Feet
- Dimensions: 13 X 13
Bedroom 3
- Level: Upper
- Area: 154 Square Feet
- Dimensions: 11 X 14
Bedroom 4
- Level: Upper
- Area: 198 Square Feet
- Dimensions: 11 X 18
Dining room
- Level: Main
- Area: 273 Square Feet
- Dimensions: 13 X 21
Family room
- Level: Main
- Area: 481 Square Feet
- Dimensions: 13 X 37
Other
- Level: Main
- Area: 308 Square Feet
- Dimensions: 22 X 14
Kitchen
- Level: Main
- Area: 341 Square Feet
- Dimensions: 11 X 31
Living room
- Level: Main
- Area: 450 Square Feet
- Dimensions: 18 X 25
Heating
- Forced Air, Natural Gas
Cooling
- Central Air, Electric
Appliances
- Included: Built-In Range, Dishwasher, Dryer, Self Cleaning Oven, Oven, Refrigerator, Cooktop, Washer, Gas Water Heater
Features
- Breakfast Area, Family Room Off Kitchen, Eat-in Kitchen, Primary Bath(s)
- Flooring: Hardwood, Carpet, Tile/Brick, Wood
- Basement: Partially Finished
- Number of fireplaces: 1
- Fireplace features: Brick
Interior area
- Total structure area: 3,554
- Total interior livable area: 3,554 sqft
- Finished area above ground: 3,153
- Finished area below ground: 401
Property
Parking
- Parking features: Driveway
- Has uncovered spaces: Yes
Accessibility
- Accessibility features: None
Features
- Levels: Two
- Stories: 2
- Patio & porch: Patio
- Pool features: None
- Fencing: Full
Lot
- Size: 0.55 Acres
- Features: Front Yard, Rear Yard, SideYard(s)
Details
- Additional structures: Above Grade, Below Grade
- Parcel number: 220360200022
- Zoning: RES
- Special conditions: Standard
Construction
Type & style
- Home type: SingleFamily
- Architectural style: Colonial
- Property subtype: Single Family Residence
Materials
- Aluminum Siding
- Foundation: Block
- Roof: Shingle
Condition
- New construction: No
- Year built: 1969
Utilities & green energy
- Sewer: Public Sewer
- Water: Public
Community & HOA
Community
- Subdivision: North Riding
HOA
- Has HOA: No
Location
- Region: Moorestown
- Municipality: MOORESTOWN TWP
Financial & listing details
- Price per square foot: $225/sqft
- Tax assessed value: $412,600
- Annual tax amount: $12,370
- Date on market: 8/16/2026
- Listing agreement: Exclusive Right To Sell
- Ownership: Fee Simple
Estimated market value
$790,900
$751,000 - $830,000
$4,922/mo
Price history
| Date | Event | Price |
|---|---|---|
| 9/22/2026 | Price change | $799,000-6%$225/sqft |
Source:  Bright MLS #NJBL2118786 Report a problem Bright MLS #NJBL2118786 Report a problem | ||
| 8/16/2026 | Listed for sale | $850,000-4.4%$239/sqft |
Source: Bright MLS #NJBL2118786 Report a problem | ||
| 8/14/2026 | Listing removed | $889,000$250/sqft |
Source: Bright MLS #NJBL2114846 Report a problem | ||
| 8/3/2026 | Pending sale | $889,000$250/sqft |
Source: Bright MLS #NJBL2114846 Report a problem | ||
| 7/27/2026 | Listing removed | $889,000$250/sqft |
Source: Bright MLS #NJBL2114846 Report a problem | ||
| 7/23/2026 | Listed for sale | $889,000$250/sqft |
Source: Bright MLS #NJBL2114846 Report a problem | ||
| 7/21/2026 | Contingent | $889,000$250/sqft |
Source: Bright MLS #NJBL2114846 Report a problem | ||
| 7/6/2026 | Price change | $889,000-3.9%$250/sqft |
Source: Bright MLS #NJBL2114846 Report a problem | ||
| 6/24/2026 | Listed for sale | $925,000+83.2%$260/sqft |
Source: Bright MLS #NJBL2114846 Report a problem | ||
| 7/2/2020 | Sold | $505,000-3.8%$142/sqft |
Source: Public Record Report a problem | ||
| 4/14/2020 | Pending sale | $525,000$148/sqft |
Source: Coldwell Banker Preferred - Moorestown Office #NJBL366628 Report a problem | ||
| 2/11/2020 | Listed for sale | $525,000$148/sqft |
Source: Coldwell Banker Preferred - Moorestown #NJBL366628 Report a problem | ||
Public tax history
| Year | Property taxes | Tax assessment |
|---|---|---|
| 2025 | $12,205 +3.1% | $426,900 |
| 2024 | $11,838 | $426,900 |
| 2023 | -- | $426,900 |
| 2022 | $11,778 +1.3% | $426,900 +3.5% |
| 2021 | $11,629 +8.6% | $412,600 |
| 2020 | $10,713 +3.1% | $412,600 |
| 2019 | $10,391 -0.7% | $412,600 |
| 2018 | $10,461 +0.5% | $412,600 |
| 2017 | $10,412 +1.4% | $412,600 |
| 2016 | $10,271 +5.3% | $412,600 |
| 2015 | $9,756 +2% | $412,600 |
| 2014 | $9,566 +2.8% | $412,600 |
| 2013 | $9,302 +0.5% | $412,600 -18.4% |
| 2012 | $9,255 +1% | $505,600 |
| 2011 | $9,165 +1.6% | $505,600 |
| 2010 | $9,018 +3.1% | $505,600 |
| 2009 | $8,744 -3.8% | $505,600 |
| 2008 | $9,092 +3.6% | $505,600 +151.8% |
| 2007 | $8,779 +5.1% | $200,800 |
| 2006 | $8,349 +5% | $200,800 |
| 2005 | $7,952 +6.5% | $200,800 |
| 2004 | $7,464 | $200,800 |
| 2003 | -- | $200,800 |
| 2002 | -- | $200,800 |
| 2001 | -- | $200,800 |
Find assessor info on the county website
Monthly payment
Est. payment
Payment breakdown
Explore the cost of this home by adjusting the details. Changes won't be saved.Climate risks
Neighborhood: 08057
Nearby schools
Schools provided by the listing agent
- Middle: Wm Allen M.s.
- High: Moorestown H.s.
- District: Moorestown Township Public Schools
Source: Bright MLS. This data may not be complete. We recommend contacting the local school district to confirm school assignments for this home.

Similar homes
- $775,0004 bd4 ba3.2k sqft11 Telford Ln, Mount Laurel, NJ 08054For Sale
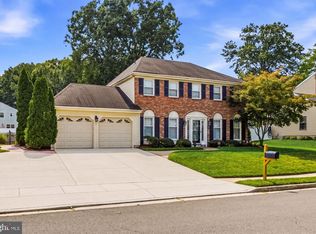
 MLS ID #NJBL2120348, Sam Lepore, Keller Williams Realty - Moorestown. Bright MLS
 - $875,0004 bd4 ba2.4k sqft4 Broadacre Ct, Mount Laurel, NJ 08054For Sale
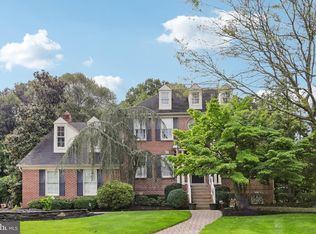 MLS ID #NJBL2121382, Jacki Smoyer, Weichert Realtors - Moorestown. Bright MLS
 - $775,0006 bd3 ba2.9k sqft5 Tunbridge Rd, Cherry Hill, NJ 08003For Sale
 MLS ID #NJCD2128046, Gazi Ataseven, HomeSmart First Advantage Realty. Bright MLS
 - $625,0004 bd3 ba2.7k sqft203 Patricia Ave, Delran, NJ 08075For Sale
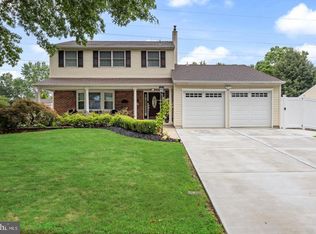 MLS ID #NJBL2121642, Rich Jordan, BHHS Fox & Roach-Moorestown. Bright MLS
 - $799,7774 bd3 ba4.5k sqft1028 Owl Ln, Cherry Hill, NJ 08003For SaleMLS ID #NJCD2126608, Valerie Coppola- Bellia, HOF Realty. Bright MLS
- $850,0004 bd4 ba3.4k sqft2 Acorn Hill Dr, Voorhees, NJ 08043For SaleMLS ID #NJCD2122842, Marianne Twist, Keller Williams Realty - Cherry Hill. Bright MLS
- $799,0004 bd3 ba3.1k sqft189 Watsontown New Freedom Rd, Berlin, NJ 08009For SaleMLS ID #NJCD2125520, Michael Chuppe, Weichert Realtors-Haddonfield. Bright MLS
- $829,0004 bd4 ba3.1k sqft40 Chippenham Dr, Voorhees, NJ 08043For SaleMLS ID #NJCD2125108, Frank Natoli, Reasonable Realty, LLC. Bright MLS
- $799,0004 bd3 ba4.6k sqft1 Dickson Dr, Medford, NJ 08055For SaleMLS ID #NJBL2119790, Amber Cruse, Keller Williams Realty - Moorestown. Bright MLS
- $949,9004 bd5 ba3.2k sqft266 S White Horse Pike, Audubon, NJ 08106For SaleMLS ID #NJCD2126900, Anthony Wilson, Agent06 LLC. Bright MLS
- $710,0004 bd3 ba2.7k sqft1644 Huntingdon Rd, Abington, PA 19001For SaleMLS ID #PAMC2195946, Bill Milano, Real Broker, LLC. Bright MLS
- $700,0004 bd3 ba2.7k sqft1415 Starling Ln, Cherry Hill, NJ 08003For SaleMLS ID #NJCD2125742, Jill Dubin, BHHS Fox & Roach-Cherry Hill. Bright MLS
- $799,9004 bd2 ba1.8k sqft1 Maple Ave, Haddon Township, NJ 08108For SaleMLS ID #NJCD2126324, Ron Hoover, Tesla Realty Group LLC. Bright MLS
- $649,9995 bd3 ba2.4k sqft206 E Camden Ave, Moorestown, NJ 08057New ConstructionMLS ID #NJBL2116432, Danielle Dupont, Ovation Realty LLC. Bright MLS
- $675,0004 bd3 ba3.4k sqft1 Bloomer Dr, Burlington, NJ 08016For SaleMLS ID #NJBL2120260, Melisa Anderson, Real Broker, LLC. Bright MLS
- $685,0004 bd3 ba2.6k sqft48 Meadowrue Ct, Mount Laurel, NJ 08054For SaleMLS ID #NJBL2118780, Gazi Ataseven, HomeSmart First Advantage Realty. Bright MLS
- $725,0004 bd3 ba2.9k sqft5 Chateau Dr, Cherry Hill, NJ 08003For SaleMLS ID #NJCD2125944, Amber Cruse, Keller Williams Realty - Moorestown. Bright MLS
- $615,0004 bd3 ba2.5k sqft1102 S Fairview St, Riverside, NJ 08075For SaleMLS ID #NJBL2119536, Cristin Holloway, EXP Realty, LLC. Bright MLS
- $649,9994 bd3 ba2.5k sqft1309 Marlkress Rd, Cherry Hill, NJ 08003For SaleMLS ID #NJCD2125642, Devin Dinofa, Keller Williams Realty - Moorestown. Bright MLS
- $819,9004 bd3 ba2.8k sqft165 William Feather Dr, Voorhees, NJ 08043For SaleMLS ID #NJCD2125326, Anthony Wilson, Agent06 LLC. Bright MLS
