Beautifully updated, Move-In ready, and Exceptionally well maintained describe 4 Clifford Lane in Marlton's Bradford Chase community. Offering 4 bedrooms, 2.5 baths, approximately 2,326 sq. ft., and an outdoor setting designed to make the most of every season. Inside, hardwood flooring and recessed lighting complement the bright, open feel, while the remodeled kitchen features granite countertops, abundant cabinetry, tile backsplash, breakfast seating, and a separate dining area. The spacious family room centers around a fireplace, and the home's remodeled bathrooms include a beautifully finished primary bath with a large frameless-glass tiled shower, separate soaking tub, and updated vanity. Major improvements add comfort and convenience, including all new windows, a newer HVAC system and water heater, whole-house generator, and new concrete driveway. Step outside to a heated in-ground swimming pool surrounded by patio space, established landscaping, a fenced yard, and a mature wooded backdrop that creates an inviting setting for outdoor living. An attached 2-car garage provides additional parking and storage. This fee-simple property has no HOA fee, combining the benefits of an established Marlton neighborhood with a long list of thoughtful updates and standout outdoor amenities...all within just minutes of local shopping and dining.
For sale
$695,000
4 Clifford Ln, Marlton, NJ 08053
4beds
2,326sqft
Single Family Residence
Built in 1995
9,182 Square Feet Lot
$688,800 Zestimate®
$299/sqft
$-- HOA
What's special
Established landscapingRemodeled kitchenRecessed lightingAdditional parking and storageMature wooded backdropHeated in-ground swimming poolLarge frameless-glass tiled shower
- 1 day
- 409
- 38
Zillow last checked:
Listing updated:
Listed by:
Jennean Veale 856-979-8024,
BHHS Fox & Roach-Marlton,
Listing Team: Jennean Veale Team
Source: Bright MLS,MLS#: NJBL2121100
Facts & features
Interior
Bedrooms & bathrooms
- Bedrooms: 4
- Bathrooms: 3
- Full bathrooms: 2
- 1/2 bathrooms: 1
- Main level bathrooms: 1
Basement
- Area: 0
Heating
- Forced Air, Natural Gas
Cooling
- Central Air, Electric
Appliances
- Included: Gas Water Heater
- Laundry: Washer In Unit, Dryer In Unit, Has Laundry, Main Level
Features
- Attic/House Fan, Bathroom - Walk-In Shower, Bathroom - Tub Shower, Breakfast Area, Ceiling Fan(s), Dining Area, Family Room Off Kitchen, Floor Plan - Traditional, Formal/Separate Dining Room, Kitchen - Table Space, Pantry, Primary Bath(s), Recessed Lighting, Upgraded Countertops, Walk-In Closet(s)
- Flooring: Hardwood, Carpet, Ceramic Tile, Wood
- Windows: Replacement
- Has basement: No
- Number of fireplaces: 1
Interior area
- Total structure area: 2,326
- Total interior livable area: 2,326 sqft
- Finished area above ground: 2,326
- Finished area below ground: 0
Property
Parking
- Total spaces: 6
- Parking features: Built In, Garage Faces Front, Garage Door Opener, Inside Entrance, Concrete, Attached, Driveway
- Attached garage spaces: 2
- Uncovered spaces: 4
Accessibility
- Accessibility features: 2+ Access Exits
Features
- Levels: Two
- Stories: 2
- Patio & porch: Patio
- Exterior features: Lighting, Sidewalks, Street Lights, Underground Lawn Sprinkler
- Has private pool: Yes
- Pool features: In Ground, Heated, Private
- Fencing: Vinyl,Privacy,Back Yard
Lot
- Size: 9,182 Square Feet
- Features: Backs to Trees, Front Yard, Rear Yard, SideYard(s)
Details
- Additional structures: Above Grade, Below Grade
- Parcel number: 1300035 1900002
- Zoning: LD
- Special conditions: Standard
Construction
Type & style
- Home type: SingleFamily
- Architectural style: Colonial,Contemporary
- Property subtype: Single Family Residence
Materials
- Aluminum Siding
- Foundation: Slab
- Roof: Architectural Shingle
Condition
- Excellent
- New construction: No
- Year built: 1995
Details
- Builder model: Eastbrook
Utilities & green energy
- Sewer: Public Sewer
- Water: Public
Community & HOA
Community
- Subdivision: Bradford Chase
HOA
- Has HOA: No
Location
- Region: Marlton
- Municipality: EVESHAM TWP
Financial & listing details
- Price per square foot: $299/sqft
- Tax assessed value: $327,000
- Annual tax amount: $12,062
- Date on market: 9/25/2026
- Listing agreement: Exclusive Right To Sell
- Inclusions: All Existing Appliances, Attached Light Fixtures, Blinds, Pool Equipment
- Exclusions: Personal Property, Curtains
- Ownership: Fee Simple
Estimated market value
$688,800
$654,000 - $723,000
$3,932/mo
Price history
| Date | Event | Price |
|---|---|---|
| 9/25/2026 | Listed for sale | $695,000+251.9%$299/sqft |
Source:  Bright MLS #NJBL2121100 Report a problem Bright MLS #NJBL2121100 Report a problem | ||
| 8/26/1998 | Sold | $197,500+16%$85/sqft |
Source: Public Record Report a problem | ||
| 4/17/1995 | Sold | $170,195$73/sqft |
Source: Public Record Report a problem | ||
Public tax history
| Year | Property taxes | Tax assessment |
|---|---|---|
| 2025 | $11,167 +6.3% | $327,000 |
| 2024 | $10,507 | $327,000 |
| 2023 | -- | $327,000 |
| 2022 | $10,036 +2.4% | $327,000 |
| 2021 | $9,800 +2.1% | $327,000 |
| 2020 | $9,594 +1.4% | $327,000 |
| 2019 | $9,460 +1.2% | $327,000 |
| 2018 | $9,349 +2.5% | $327,000 |
| 2017 | $9,120 +1.8% | $327,000 |
| 2016 | $8,960 +2.9% | $327,000 |
| 2015 | $8,705 +1.4% | $327,000 |
| 2014 | $8,584 +0.4% | $327,000 |
| 2013 | $8,551 | $327,000 +94.3% |
| 2003 | -- | $168,300 |
Find assessor info on the county website
Monthly payment
Est. payment
Payment breakdown
Explore the cost of this home by adjusting the details. Changes won't be saved.Climate risks
Neighborhood: Marlton
Nearby schools
Schools provided by the listing agent
- High: Cherokee H.s.
- District: Lenape Regional High
Source: Bright MLS. This data may not be complete. We recommend contacting the local school district to confirm school assignments for this home.
Similar homes
- $815,0004 bd3 ba2.7k sqft4 Madison Ct, Marlton, NJ 08053For Sale
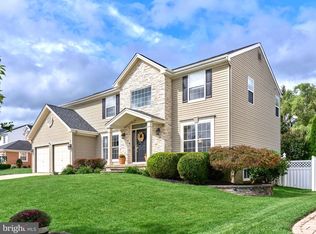
 MLS ID #NJBL2121138, Brooke Black, Prominent Properties Sotheby's International Realty. Bright MLS
 - $714,9994 bd3 ba3k sqft25 Dominion Dr, Marlton, NJ 08053For Sale
 MLS ID #NJBL2120712, Dante Casella, EXP Realty, LLC. Bright MLS
 - $549,9994 bd3 ba1.8k sqft6 Brighton Dr, Marlton, NJ 08053For Sale
 MLS ID #NJBL2121420, Lina Siciliano, Real Broker, LLC. Bright MLS
 - $630,0004 bd3 ba2.4k sqft21 Chatham Dr, Voorhees, NJ 08043For Sale
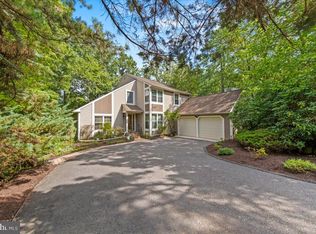 MLS ID #NJCD2127446, Mary Ann Fischer, BHHS Fox & Roach-Marlton. Bright MLS
 - $654,9004 bd3 ba2.2k sqft4 Brower Ct, Marlton, NJ 08053For SaleMLS ID #NJBL2114570, Danielle Dupont, Ovation Realty LLC. Bright MLS
- $749,9003 bd3 ba3.1k sqft2 Dominion Dr, Marlton, NJ 08053For SaleMLS ID #NJBL2119808, Val Nunnenkamp, Keller Williams Realty - Marlton. Bright MLS
- $650,0003 bd3 ba2k sqft14 Abbotsford Dr, Marlton, NJ 08053For SaleMLS ID #NJBL2114524, Michael Crugnale, Landmark Realty Associates. Bright MLS
- $580,0003 bd3 ba1.9k sqft38 Yale Rd, Marlton, NJ 08053For SaleMLS ID #NJBL2115178, Chris Twardy, BHHS Fox & Roach-Mt Laurel. Bright MLS
- $849,9904 bd3 ba2.9k sqft63 Stone Mountain Ln, Marlton, NJ 08053For SaleMLS ID #NJBL2120882, Bob Walton, Jr., RE/MAX ONE Realty. Bright MLS
- $629,9003 bd3 ba2k sqft5 Paoli Ave, Medford, NJ 08055For SaleMLS ID #NJBL2120998, Joseph Rivera, Coldwell Banker Realty. Bright MLS
- $625,0004 bd3 ba2.1k sqft95 10th St, Marlton, NJ 08053For SaleMLS ID #NJBL2113160, Michael Chuppe, Weichert Realtors-Haddonfield. Bright MLS
- $611,9004 bd3 ba2.2k sqft60 Knox Blvd, Marlton, NJ 08053New ConstructionBright MLS
- $550,0004 bd2 ba1.9k sqft2 Florence Ave, Marlton, NJ 08053For SaleMLS ID #NJBL2119778, Cristin Holloway, EXP Realty, LLC. Bright MLS
- $850,0004 bd4 ba3.4k sqft2 Acorn Hill Dr, Voorhees, NJ 08043For SaleMLS ID #NJCD2122842, Marianne Twist, Keller Williams Realty - Cherry Hill. Bright MLS
- $575,0003 bd3 ba2.6k sqft36 Manchester Ave, Marlton, NJ 08053For SaleMLS ID #NJBL2120194, Maggie Lopez, Century 21 Alliance-Moorestown. Bright MLS
- $584,9995 bd3 ba2.4k sqft16 Merion Rd, Marlton, NJ 08053For SaleMLS ID #NJBL2119850, Dante Casella, EXP Realty, LLC. Bright MLS
- $634,0004 bd3 ba2.1k sqft1021 Rymill Run, Cherry Hill, NJ 08003For SaleMLS ID #NJCD2124054, Amy Rossano, Epique Realty. Bright MLS
- $610,0004 bd3 ba2.6k sqft17 Sequoia Ct, Voorhees, NJ 08043For SaleMLS ID #NJCD2125860, Lizzie Biddle, Weichert Realtors - Moorestown. Bright MLS
- $759,0004 bd3 ba2.8k sqft2 Harwood Dr, Voorhees, NJ 08043For SaleMLS ID #NJCD2125662, Cate Rogov, Real Broker, LLC. Bright MLS
