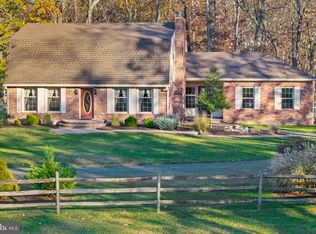
Welcome to this inviting 4-bedroom, 2.5-bathroom Colonial nestled in the heart of Shawnee County. Offering a classic layout and seamless indoor-outdoor living, this home is ready to fit your lifestyle. Step inside to discover a warm and welcoming home featuring a hardwood entryway flanked by a formal dining room to your right and a comfortable living room to your left. Continue down the hall to a step-down family room on the left, with a cozy gas fireplace and a large window framing peaceful views of the backyard. To the right, the eat-in kitchen provides the ideal space for casual morning coffee or everyday dining, while a bright sunroom offers a spot to unwind. Everyday living is easy on the main level with a dedicated laundry room that opens directly onto the outdoor deck—perfect for summer barbecues and entertaining. Just off the laundry area, you’ll find a small bonus room. Upstairs, you will find a primary bedroom with a spacious ensuite bathroom, along with three additional generously sized bedrooms and a full hall bath. Outside, a private backyard backs to woods for a natural setting. Residents also enjoy full access to two community lakes, one of which has a playground
For sale
$695,000
36 Buffalo Run, Medford, NJ 08055
4beds
2,606sqft
Single Family Residence
Built in 1979
0.48 Acres Lot
$685,800 Zestimate®
$267/sqft
$20/mo HOA
What's special
- 6 days
- 636
- 28
Zillow last checked:
Listing updated:
Listed by:
Dave Harvey 609-668-8187,
Weichert Realtors-Medford,
Co-Listing Agent: Donna Harvey 609-410-2750,
Weichert Realtors-Medford
Source: Bright MLS,MLS#: NJBL2122570
Facts & features
Interior
Bedrooms & bathrooms
- Bedrooms: 4
- Bathrooms: 3
- Full bathrooms: 2
- 1/2 bathrooms: 1
- Main level bathrooms: 1
Heating
- Forced Air, Natural Gas
Cooling
- Central Air, Electric
Appliances
- Included: Electric Water Heater
- Laundry: Main Level
Features
- Attic, Bathroom - Stall Shower, Bathroom - Tub Shower, Family Room Off Kitchen, Kitchen - Galley, Primary Bath(s), Dry Wall
- Flooring: Carpet, Ceramic Tile, Hardwood, Laminate
- Basement: Partially Finished
- Number of fireplaces: 1
- Fireplace features: Gas/Propane
Interior area
- Total structure area: 2,606
- Total interior livable area: 2,606 sqft
- Finished area above ground: 2,606
Property
Parking
- Total spaces: 6
- Parking features: Attendant, Asphalt, Driveway
- Uncovered spaces: 6
Accessibility
- Accessibility features: None
Features
- Levels: Two
- Stories: 2
- Pool features: None
- Fencing: Wire
Lot
- Size: 0.48 Acres
Details
- Additional structures: Above Grade
- Parcel number: 2004701 0300036
- Zoning: RGD2
- Special conditions: Standard
Construction
Type & style
- Home type: SingleFamily
- Architectural style: Colonial
- Property subtype: Single Family Residence
Materials
- Aluminum Siding
- Foundation: Block
- Roof: Shingle
Condition
- Good
- New construction: No
- Year built: 1979
Utilities & green energy
- Sewer: Private Septic Tank, Septic Exists
- Water: Well
- Utilities for property: Electricity Available, Natural Gas Available
Community & HOA
Community
- Subdivision: Shawnee Country
HOA
- Has HOA: Yes
- HOA fee: $239 annually
Location
- Region: Medford
- Municipality: MEDFORD TWP
Financial & listing details
- Price per square foot: $267/sqft
- Tax assessed value: $331,800
- Annual tax amount: $13,006
- Date on market: 11/13/2026
- Listing agreement: Exclusive Right To Sell
- Listing terms: Cash,Conventional,FHA,VA Loan
- Inclusions: Washer, Dryer, Refrigerator, Microwave, Dishwasher, Curtains
- Ownership: Fee Simple
Estimated market value
$685,800
$652,000 - $720,000
$4,088/mo
Price history
| Date | Event | Price |
|---|---|---|
| 11/13/2026 | Listed for sale | $695,000+5.5%$267/sqft |
Source:  Bright MLS #NJBL2122570 Report a problem | ||
| 9/30/2026 | Listing removed | $659,000$253/sqft |
Source: Bright MLS #NJBL2115768 Report a problem | ||
| 9/10/2026 | Price change | $659,000-1.5%$253/sqft |
Source: Bright MLS #NJBL2115768 Report a problem | ||
| 7/27/2026 | Price change | $669,000-0.9%$257/sqft |
Source: Bright MLS #NJBL2115768 Report a problem | ||
| 7/3/2026 | Listed for sale | $675,000$259/sqft |
Source: Bright MLS #NJBL2115768 Report a problem | ||
Public tax history
| Year | Property taxes | Tax assessment |
|---|---|---|
| 2026 | $12,456 +5.8% | $331,800 |
| 2025 | $11,776 +7% | $331,800 |
| 2024 | $11,009 | $331,800 |
| 2023 | -- | $331,800 |
| 2022 | $10,784 +0.6% | $331,800 |
| 2021 | $10,724 +2% | $331,800 |
| 2020 | $10,515 +1.4% | $331,800 |
| 2019 | $10,369 +0.7% | $331,800 |
| 2018 | $10,292 +0.3% | $331,800 |
| 2017 | $10,259 +1.5% | $331,800 |
| 2016 | $10,107 +3.1% | $331,800 |
| 2015 | $9,798 +3.4% | $331,800 |
| 2014 | $9,476 -7.6% | $331,800 |
| 2013 | $10,257 +27.8% | $331,800 -10.8% |
| 2012 | $8,024 +1.4% | $371,900 +107.2% |
| 2011 | $7,911 +2.3% | $179,500 |
| 2010 | $7,733 +0.7% | $179,500 |
| 2009 | $7,677 -0.8% | $179,500 |
| 2008 | $7,736 +3.6% | $179,500 |
| 2007 | $7,469 +5.4% | $179,500 |
| 2006 | $7,088 +3.7% | $179,500 |
| 2005 | $6,837 +8% | $179,500 |
| 2004 | $6,333 | $179,500 |
| 2003 | -- | $179,500 |
| 2002 | -- | $179,500 |
| 2001 | -- | $179,500 |
Find assessor info on the county website
Monthly payment
Est. payment
Payment breakdown
Explore the cost of this home by adjusting the details. Changes won't be saved.Climate risks
Neighborhood: 08055
Nearby schools
Schools provided by the listing agent
- Elementary: Chairville E.s.
- High: Shawnee H.s.
- District: Medford Township Public Schools
Source: Bright MLS. This data may not be complete. We recommend contacting the local school district to confirm school assignments for this home.
Similar homes
- $695,0004 bd4 ba3k sqft157 Atsion Rd, Medford, NJ 08055For Sale
 MLS ID #NJBL2119090, Meg Stezzi, Weichert Realtors - Moorestown. Bright MLS
- $710,0004 bd3 ba2.7k sqft12 Harvest Ln, Medford, NJ 08055For Sale
 MLS ID #NJBL2122346, Chris Twardy, BHHS Fox & Roach-Mt Laurel. Bright MLS
- $725,0004 bd4 ba3.3k sqft1 Severn Dr, Medford, NJ 08055For Sale
 MLS ID #NJBL2122910, Lisa Hermann, Keller Williams Realty - Moorestown. Bright MLS
- $750,0004 bd4 ba3.6k sqft328 Pricketts Mill Rd, Tabernacle, NJ 08088For Sale
 MLS ID #NJBL2123710, Mike Brayton, Smires & Associates. Bright MLS
- $770,0004 bd3 ba2.6k sqft14 Wethersfield Dr, Medford, NJ 08055For SaleMLS ID #NJBL2120510, Lenny Ginchereau, Keller Williams Realty - Moorestown. Bright MLS
- $679,0004 bd3 ba2.5k sqft111 S Main St, Medford, NJ 08055For SaleMLS ID #NJBL2122746, Christine Dash, Keller Williams Realty - Moorestown. Bright MLS
- $497,0003 bd3 ba2.2k sqft4 Arrow Wood Mews, Medford, NJ 08055For SaleMLS ID #NJBL2118564, Pat Denney, RE/MAX Preferred - Medford. Bright MLS
- $724,5004 bd3 ba2.8k sqft1 Eldorado Dr, Tabernacle, NJ 08088For SaleMLS ID #NJBL2120586, Linda Williams, Keller Williams Realty - Moorestown. Bright MLS
- $950,0004 bd3 ba2.5k sqft376 Tavistock Dr, Medford, NJ 08055For SaleMLS ID #NJBL2115404, Patricia Gesswein, Houwzer LLC-Haddonfield. Bright MLS
- $625,0004 bd4 ba2.7k sqft113 Rambling Rd, Lumberton, NJ 08048For SaleMLS ID #NJBL2124048, Valerie Bertsch, Compass New Jersey, LLC - Moorestown. Bright MLS
- $559,9994 bd3 ba2k sqft33 Picadilly Cir, Marlton, NJ 08053For SaleMLS ID #NJBL2124074, Ian Rossman, EXP Realty, LLC. Bright MLS
- $728,9003 bd3 ba3.1k sqft2 Dominion Dr, Marlton, NJ 08053For SaleMLS ID #NJBL2119808, Val Nunnenkamp, Keller Williams Realty - Marlton. Bright MLS
- $774,0004 bd3 ba3.6k sqft22 Andover Dr, Medford, NJ 08055For SaleMLS ID #NJBL2119540, Terri Sorrentino, EXP Realty, LLC. Bright MLS
- $775,0004 bd3 ba2.7k sqft29 Parkdale Pl, Marlton, NJ 08053For SaleMLS ID #NJBL2123358, Dan OHalloran, Keller Williams Realty - Medford. Bright MLS
- $585,0004 bd3 ba2.6k sqft22 Stevens Dr, Voorhees, NJ 08043For SaleMLS ID #NJCD2130320, Kristi Kaelin, Coldwell Banker Realty. Bright MLS
- $599,0003 bd2 ba1.7k sqft518 Meadowyck Ln, Southampton, NJ 08088For SaleMLS ID #NJBL2123596, Michelle Carite, Weichert Realtors - Moorestown. Bright MLS
- $775,0004 bd3 ba3k sqft109 Kingsdale Ave, Cherry Hill, NJ 08003For SaleMLS ID #NJCD2118164, Mary C Ryan, BHHS Fox & Roach-Cherry Hill. Bright MLS
- $625,0004 bd3 ba2.9k sqft42 N Green Acre Dr, Cherry Hill, NJ 08003For SaleMLS ID #NJCD2129518, Jan Raulin, Better Homes and Gardens Real Estate Realty Connect. Bright MLS
