When home can be in the heart of Marlton yet feels like a country retreat…that’s Kings Grant! The Kings Grant location offers plenty of trees, walking paths, lakes, a golf course and a large community to become a part of. And this delightful four-bedroom single family home offers so much. This home offers a fresh, crisp curb appeal with a soft grey exterior and white trim that lets mother nature provide the seasonal drama. Enter into a welcoming living room with light, hardwood flooring and so much natural light. The living room provides an open and long view of the home, and the hardwood flooring flows as you move through to the dining room. This is a home made for gatherings, game days and enjoying time together as it flows between the kitchen and dining room to then step down to a perfectly situated and appointed family room that features a stone fireplace and a French door that opens to the enclosed back porch and extends the view of the room to the private backyard. The dining room also features a convenient sliding door to the enclosed porch and a large pass through to the kitchen means everyone stays connected while creating some defined spaces. The kitchen offers a beautiful view of the backyard with a triple span of windows overlooking the private and treed backyard. The kitchen is well laid out and offers plenty of counter/prep area as well as cabinet storage. Conveniently off the family room is a laundry and half bath and garage access. The second floor continues to offer plenty of natural light into the rooms and offers a cozy, comfort with plush carpeting throughout. The primary suite offers a spacious bedroom area, closets and a private full bath with an updated stone shower surround. Three additional bedrooms and a full hall bath complete the second floor of private living space. To the back of the home, is a peaceful backyard that offers a feeling of “country retreat” and to take advantage of that and extend the seasons is an enclosed porch that provides “hide from the elements” coziness while providing the full pleasure of this well-tended to, treed lot. This home is a true cream puff…it is as neat as a pin inside and out along with new roof, updated windows and hvac. A can’t miss home in a desirable community, in a town that offers some of the area's best shopping and dining.
For sale
$559,999
33 Picadilly Cir, Marlton, NJ 08053
4beds
2,060sqft
Single Family Residence
Built in 1989
8,276 Square Feet Lot
$531,500 Zestimate®
$272/sqft
$45/mo HOA
What's special
- 2 days
- 576
- 37
Likely to sell faster than
Zillow last checked:
Listing updated:
Listed by:
Ian Rossman 609-410-1010,
EXP Realty, LLC
Source: Bright MLS,MLS#: NJBL2124074
Facts & features
Interior
Bedrooms & bathrooms
- Bedrooms: 4
- Bathrooms: 3
- Full bathrooms: 2
- 1/2 bathrooms: 1
- Main level bathrooms: 1
Rooms
- Room types: Living Room, Dining Room, Primary Bedroom, Bedroom 2, Bedroom 3, Kitchen, Family Room, Bedroom 1
Primary bedroom
- Level: Upper
- Area: 294 Square Feet
- Dimensions: 14 X 21
Bedroom 1
- Level: Upper
- Area: 144 Square Feet
- Dimensions: 12 X 12
Bedroom 2
- Level: Upper
- Area: 238 Square Feet
- Dimensions: 14 X 17
Bedroom 3
- Level: Upper
- Area: 180 Square Feet
- Dimensions: 12 X 15
Dining room
- Level: Main
- Area: 150 Square Feet
- Dimensions: 10 X 15
Family room
- Level: Main
- Area: 176 Square Feet
- Dimensions: 11 X 16
Kitchen
- Level: Main
- Area: 132 Square Feet
- Dimensions: 11 X 12
Living room
- Level: Main
- Area: 238 Square Feet
- Dimensions: 14 X 17
Heating
- Forced Air, Natural Gas
Cooling
- Central Air, Electric
Appliances
- Included: Electric Water Heater
Features
- Has basement: No
- Number of fireplaces: 1
Interior area
- Total structure area: 2,060
- Total interior livable area: 2,060 sqft
- Finished area above ground: 2,060
- Finished area below ground: 0
Property
Parking
- Total spaces: 2
- Parking features: Garage Faces Front, Attached
- Attached garage spaces: 2
Accessibility
- Accessibility features: None
Features
- Levels: Two
- Stories: 2
- Pool features: None
Lot
- Size: 8,276 Square Feet
Details
- Additional structures: Above Grade, Below Grade
- Parcel number: 1300052 2000022
- Zoning: RD-1
- Special conditions: Standard
Construction
Type & style
- Home type: SingleFamily
- Architectural style: Colonial
- Property subtype: Single Family Residence
Materials
- Vinyl Siding
- Foundation: Crawl Space
- Roof: Architectural Shingle
Condition
- Excellent
- New construction: No
- Year built: 1989
Utilities & green energy
- Electric: 200+ Amp Service
- Sewer: Public Sewer
- Water: Public
Community & HOA
Community
- Subdivision: Kings Grant
HOA
- Has HOA: Yes
- HOA fee: $542 annually
Location
- Region: Marlton
- Municipality: EVESHAM TWP
Financial & listing details
- Price per square foot: $272/sqft
- Tax assessed value: $284,900
- Annual tax amount: $10,509
- Date on market: 11/13/2026
- Listing agreement: Exclusive Right To Sell
- Listing terms: Cash,Conventional,FHA,VA Loan
- Inclusions: All Existing Appliance
- Ownership: Fee Simple
Estimated market value
$531,500
$494,000 - $563,000
$3,129/mo
Price history
| Date | Event | Price |
|---|---|---|
| 11/13/2026 | Listed for sale | $559,999+256%$272/sqft |
Source:  Bright MLS #NJBL2124074 Report a problem | ||
| 10/27/1989 | Sold | $157,285$76/sqft |
Source: Agent Provided Report a problem | ||
Public tax history
| Year | Property taxes | Tax assessment |
|---|---|---|
| 2026 | $10,510 +8% | $284,900 |
| 2025 | $9,729 +6.3% | $284,900 |
| 2024 | $9,154 | $284,900 |
| 2023 | -- | $284,900 |
| 2022 | $8,744 +2.4% | $284,900 |
| 2021 | $8,538 +2.1% | $284,900 |
| 2020 | $8,359 +1.4% | $284,900 |
| 2019 | $8,242 +1.2% | $284,900 |
| 2018 | $8,145 +2.5% | $284,900 |
| 2017 | $7,946 +1.8% | $284,900 |
| 2016 | $7,806 +2.9% | $284,900 |
| 2015 | $7,584 +1.4% | $284,900 |
| 2014 | $7,479 +0.4% | $284,900 |
| 2013 | $7,450 | $284,900 +82.2% |
| 2003 | -- | $156,400 |
Find assessor info on the county website
Monthly payment
Est. payment
Payment breakdown
Explore the cost of this home by adjusting the details. Changes won't be saved.Climate risks
Neighborhood: Marlton
Nearby schools
Schools provided by the listing agent
- High: Cherokee H.s.
- District: Evesham Township
Source: Bright MLS. This data may not be complete. We recommend contacting the local school district to confirm school assignments for this home.
Similar homes
- $550,0003 bd3 ba2.3k sqft28 Picadilly Cir, Marlton, NJ 08053For SaleMLS ID #NJBL2124330, Jesse Hwang, Tesla Realty Group LLC. Bright MLS
- $540,0004 bd3 ba2.3k sqft72 Lakeside Dr, Marlton, NJ 08053For Sale
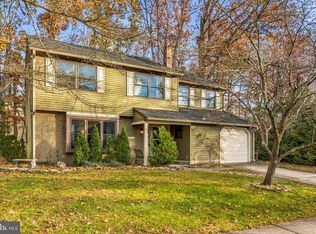
 MLS ID #NJBL2124118, Christopher Bate, Keller Williams Realty - Moorestown. Bright MLS
- $--3 bd3 ba1.3k sqft58 Five Crown Royal, Marlton, NJ 08053AuctionAuction.com 2
- $525,0004 bd3 ba1.6k sqft18 Longhurst Rd, Marlton, NJ 08053For Sale
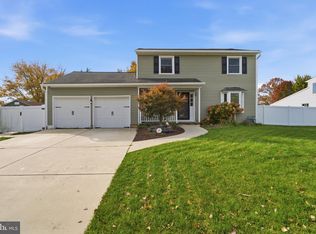 MLS ID #NJBL2123760, Joshua Hutchinson, Long & Foster Real Estate, Inc.. Bright MLS
- $525,0004 bd3 ba2.1k sqft26 Lakeside Dr, Marlton, NJ 08053For SaleMLS ID #NJBL2122898, Lizzie Biddle, Weichert Realtors - Moorestown. Bright MLS
- $495,0004 bd3 ba1.6k sqft6 Arkansas Trl, Medford, NJ 08055For SaleMLS ID #NJBL2124260, Brian Dowell, Compass New Jersey, LLC - Haddon Township. Bright MLS
- $449,0003 bd2 ba1.4k sqft315 Elmwood Rd N, Marlton, NJ 08053For SaleMLS ID #NJBL2123976, Jennean Veale, BHHS Fox & Roach-Marlton. Bright MLS
- $624,9004 bd3 ba2.6k sqft224 Poplar Ave, Marlton, NJ 08053For SaleMLS ID #NJBL2123750, christianna mcfadden, Keller Williams Realty - Marlton. Bright MLS
- $550,0003 bd3 ba1.9k sqft22 Midwood Rd, Marlton, NJ 08053For SaleMLS ID #NJBL2123180, Mark McKenna, EXP Realty, LLC. Bright MLS
- $499,9994 bd3 ba1.6k sqft14 Gladstone Rd, Marlton, NJ 08053For SaleMLS ID #NJBL2123148, Brittney Baselice, Weichert Realtors-Turnersville. Bright MLS
- $530,0004 bd3 ba2.3k sqft253 Hopewell Rd, Medford, NJ 08055For SaleMLS ID #NJBL2114140, Lenny Ginchereau, Keller Williams Realty - Moorestown. Bright MLS
- $589,9004 bd3 ba2k sqft4 Overington Ave, Marlton, NJ 08053For SaleMLS ID #NJBL2122438, Eric Strohm, Garden State Properties Group - Merchantville. Bright MLS
- $539,9993 bd3 ba1.9k sqft38 Yale Rd, Marlton, NJ 08053For SaleMLS ID #NJBL2115178, Chris Twardy, BHHS Fox & Roach-Mt Laurel. Bright MLS
- $379,9992 bd3 ba1.3k sqft7 Adams Ct, Marlton, NJ 08053For SaleMLS ID #NJBL2123918, Dante Casella, EXP Realty, LLC. Bright MLS
- $564,9003 bd3 ba1.9k sqft4 Blanchard Rd, Marlton, NJ 08053For SaleMLS ID #NJBL2122020, Mark Cuccuini, EXP Realty, LLC. Bright MLS
- $554,9997 bd3 ba2.8k sqft42 W Lake Rd, Medford, NJ 08055For SaleMLS ID #NJBL2116878, Jessica Fischer, Keller Williams Realty - Marlton. Bright MLS
- $535,0004 bd2 ba1.7k sqft180 Narragansett Trl, Medford Lakes, NJ 08055For SaleMLS ID #NJBL2121486, Tami Dimmerman, Metro Homes Real Estate Group LLC. Bright MLS
- $644,9004 bd3 ba1.9k sqft40 Hanover Rd, Marlton, NJ 08053For SaleMLS ID #NJBL2122790, Gianna Furia, Opus Elite Real Estate of NJ, LLC. Bright MLS
- $510,0004 bd2 ba2.3k sqft11 Chadwick Ave, Marlton, NJ 08053For SaleMLS ID #NJBL2121050, MaryAnne Verfaillie, KW Empower. Bright MLS
- $615,9004 bd3 ba2.2k sqft60 Knox Blvd, Marlton, NJ 08053New ConstructionBright MLS
