Nestled in the charming Kings Grant community, this exquisite Colonial-Contemporary home offers a perfect blend of elegance and comfort. With 2,392 square feet of thoughtfully designed living space, this residence is a sanctuary that invites you to unwind and create lasting memories. Step inside to discover a warm and inviting atmosphere, accentuated by beautiful hardwood flooring that flows seamlessly throughout the main level. The heart of the home is the spacious eat-in kitchen, featuring a butler's pantry that enhances both functionality and style. Equipped with high-end appliances, including an electric oven/range, dishwasher, refrigerator, and washer/dryer, this kitchen is a culinary enthusiast's dream. The living area boasts a cozy fireplace, perfect for those chilly evenings, creating a focal point that adds warmth and charm. Natural light pours in through the windows, illuminating the inviting spaces and enhancing the overall ambiance. The main level also features a convenient half bath, ensuring comfort for both residents and guests. Retreat to the upper level, where three generously sized bedrooms await. The primary suite is a true haven, complete with a walk-in closet that provides ample storage for your wardrobe. The en-suite bathroom features a luxurious stall shower and a tub shower combination, offering a spa-like experience right at home. Each additional bedroom is thoughtfully designed, providing comfort and privacy for everyone. An attic with a fan adds to the home's practicality, ensuring year-round comfort. The upper-floor laundry room makes chores a breeze, allowing you to enjoy more of what you love. Outside, the property features a built-in garage with an asphalt driveway, providing convenience and ease of access. The 0.18-acre lot offers a manageable outdoor space, perfect for gardening or enjoying the fresh air. This home is not just a place to live; it's a lifestyle. Experience the perfect blend of luxury and comfort in a community that values tranquility and connection. With its timeless design and high-end features, this residence is ready to welcome you home.
For sale
Street View
$550,000
28 Picadilly Cir, Marlton, NJ 08053
3beds
2,392sqft
Single Family Residence
Built in 1989
7,841 Square Feet Lot
$-- Zestimate®
$230/sqft
$-- HOA
What's special
Spacious eat-in kitchenUpper-floor laundry room
- --
- on Zillow
- 578
- views
- 24
- saves
Zillow last checked:
Listing updated:
Listed by:
Jesse Hwang 609-724-6267,
Tesla Realty Group LLC
Source: Bright MLS,MLS#: NJBL2124330
Facts & features
Interior
Bedrooms & bathrooms
- Bedrooms: 3
- Bathrooms: 3
- Full bathrooms: 2
- 1/2 bathrooms: 1
- Main level bathrooms: 3
- Main level bedrooms: 3
Basement
- Area: 0
Heating
- Forced Air, Natural Gas
Cooling
- Central Air, Natural Gas
Appliances
- Included: Dishwasher, Dryer, Refrigerator, Washer, Oven/Range - Electric, Gas Water Heater
- Laundry: Upper Level
Features
- Attic, Attic/House Fan, Bathroom - Stall Shower, Bathroom - Tub Shower, Butlers Pantry, Eat-in Kitchen, Ceiling Fan(s), Walk-In Closet(s), Cathedral Ceiling(s), Dry Wall
- Flooring: Hardwood
- Has basement: No
- Number of fireplaces: 1
Interior area
- Total structure area: 2,392
- Total interior livable area: 2,392 sqft
- Finished area above ground: 2,392
- Finished area below ground: 0
Property
Parking
- Total spaces: 1
- Parking features: Built In, Asphalt, Attached
- Attached garage spaces: 1
- Has uncovered spaces: Yes
Accessibility
- Accessibility features: Other
Features
- Levels: Two
- Stories: 2
- Pool features: None
Lot
- Size: 7,841 Square Feet
Details
- Additional structures: Above Grade, Below Grade
- Parcel number: 1300052 1900015
- Zoning: RD-1
- Special conditions: Standard
Construction
Type & style
- Home type: SingleFamily
- Architectural style: Colonial,Contemporary
- Property subtype: Single Family Residence
Materials
- Brick, Brick Front, Frame
- Foundation: Slab
- Roof: Shingle
Condition
- Good
- New construction: No
- Year built: 1989
Utilities & green energy
- Electric: 150 Amps
- Sewer: Public Septic, Public Sewer
- Water: Public
- Utilities for property: Cable Connected, Natural Gas Available, Cable
Community & HOA
Community
- Subdivision: Kings Grant
HOA
- Has HOA: No
Location
- Region: Marlton
- Municipality: EVESHAM TWP
Financial & listing details
- Price per square foot: $230/sqft
- Tax assessed value: $304,900
- Annual tax amount: $12,174
- Date on market: 11/12/2026
- Listing agreement: Exclusive Right To Sell
- Listing terms: Conventional,FHA,FHA 203(b),FHA 203(k),VA Loan
- Ownership: Fee Simple
Estimated market value
Not available
Estimated sales range
Not available
Not available
Price history
| Date | Event | Price |
|---|---|---|
| 7/13/2004 | Sold | $295,000+55.3%$123/sqft |
Source: Public Record Report a problem | ||
| 6/26/1998 | Sold | $190,000+4.6%$79/sqft |
Source: Public Record Report a problem | ||
| 6/29/1995 | Sold | $181,600$76/sqft |
Source: Public Record Report a problem | ||
Public tax history
| Year | Property taxes | Tax assessment |
|---|---|---|
| 2026 | $11,248 +8% | $304,900 |
| 2025 | $10,412 +6.3% | $304,900 |
| 2024 | $9,796 | $304,900 |
| 2023 | -- | $304,900 |
| 2022 | $9,357 +2.4% | $304,900 |
| 2021 | $9,138 +2.1% | $304,900 |
| 2020 | $8,946 +1.4% | $304,900 |
| 2019 | $8,821 +1.2% | $304,900 |
| 2018 | $8,717 +2.5% | $304,900 |
| 2017 | $8,504 +1.8% | $304,900 |
| 2016 | $8,354 +2.9% | $304,900 |
| 2015 | $8,116 +1.4% | $304,900 |
| 2014 | $8,004 +0.4% | $304,900 |
| 2013 | $7,973 | $304,900 +63.3% |
| 2003 | -- | $186,700 |
Find assessor info on the county website
Monthly payment
Est. payment
Payment breakdown
Explore the cost of this home by adjusting the details. Changes won't be saved.Climate risks
Neighborhood: Marlton
Nearby schools
Schools provided by the listing agent
- High: Cherokee H
- District: Lenape Regional High
Source: Bright MLS. This data may not be complete. We recommend contacting the local school district to confirm school assignments for this home.

Similar homes
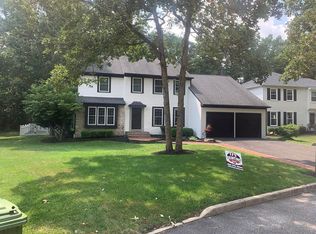
- $559,9994 bd3 ba2k sqft33 Picadilly Cir, Marlton, NJ 08053For Sale
 MLS ID #NJBL2124074, Ian Rossman, EXP Realty, LLC. Bright MLS
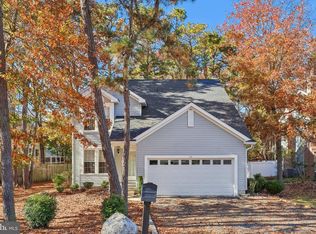
- $540,0004 bd3 ba2.3k sqft72 Lakeside Dr, Marlton, NJ 08053For Sale
 MLS ID #NJBL2124118, Christopher Bate, Keller Williams Realty - Moorestown. Bright MLS
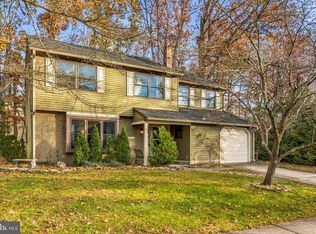
- $--3 bd3 ba1.3k sqft58 Five Crown Royal, Marlton, NJ 08053AuctionAuction.com 2
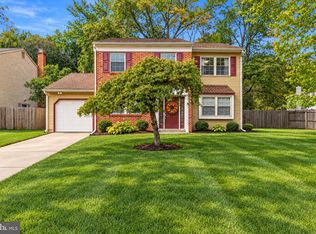
- $525,0004 bd3 ba2.1k sqft26 Lakeside Dr, Marlton, NJ 08053For Sale
 MLS ID #NJBL2122898, Lizzie Biddle, Weichert Realtors - Moorestown. Bright MLS
- $449,0003 bd2 ba1.4k sqft315 Elmwood Rd N, Marlton, NJ 08053For SaleMLS ID #NJBL2123976, Jennean Veale, BHHS Fox & Roach-Marlton. Bright MLS
- $550,0003 bd3 ba1.9k sqft22 Midwood Rd, Marlton, NJ 08053For SaleMLS ID #NJBL2123180, Mark McKenna, EXP Realty, LLC. Bright MLS
- $525,0004 bd3 ba1.6k sqft18 Longhurst Rd, Marlton, NJ 08053For SaleMLS ID #NJBL2123760, Joshua Hutchinson, Long & Foster Real Estate, Inc.. Bright MLS
- $539,9993 bd3 ba1.9k sqft38 Yale Rd, Marlton, NJ 08053For SaleMLS ID #NJBL2115178, Chris Twardy, BHHS Fox & Roach-Mt Laurel. Bright MLS
- $570,0004 bd3 ba1.9k sqft90 Kent Ave, Marlton, NJ 08053For SaleMLS ID #NJBL2123638, Marc Matteo, HomeSmart First Advantage Realty. Bright MLS
- $624,9004 bd3 ba2.6k sqft224 Poplar Ave, Marlton, NJ 08053For SaleMLS ID #NJBL2123750, christianna mcfadden, Keller Williams Realty - Marlton. Bright MLS
- $495,0004 bd3 ba1.6k sqft6 Arkansas Trl, Medford, NJ 08055For SaleMLS ID #NJBL2124260, Brian Dowell, Compass New Jersey, LLC - Haddon Township. Bright MLS
- $579,9003 bd2 ba1.8k sqft719 Kettle Run Rd, Marlton, NJ 08053For SaleMLS ID #NJBL2119004, Jeremiah F Kobelka, Real Broker, LLC. Bright MLS
- $379,9992 bd3 ba1.3k sqft7 Adams Ct, Marlton, NJ 08053For SaleMLS ID #NJBL2123918, Dante Casella, EXP Realty, LLC. Bright MLS
- $564,9003 bd3 ba1.9k sqft4 Blanchard Rd, Marlton, NJ 08053For SaleMLS ID #NJBL2122020, Mark Cuccuini, EXP Realty, LLC. Bright MLS
- $589,9004 bd3 ba2k sqft143 Greenbrook Dr, Marlton, NJ 08053For SaleMLS ID #NJBL2123012, Mark McKenna, EXP Realty, LLC. Bright MLS
- $530,0004 bd3 ba2.3k sqft253 Hopewell Rd, Medford, NJ 08055For SaleMLS ID #NJBL2114140, Lenny Ginchereau, Keller Williams Realty - Moorestown. Bright MLS
- $550,0004 bd2 ba1.9k sqft2 Florence Ave, Marlton, NJ 08053For SaleMLS ID #NJBL2119778, Cristin Holloway, EXP Realty, LLC. Bright MLS
- $499,9994 bd3 ba1.6k sqft14 Gladstone Rd, Marlton, NJ 08053For SaleMLS ID #NJBL2123148, Brittney Baselice, Weichert Realtors-Turnersville. Bright MLS
- $475,0003 bd4 ba1.9k sqft400 Williamsburg Ct, Marlton, NJ 08053For SaleMLS ID #NJBL2123566, Geraldine Monti, BHHS Fox & Roach-Washington-Gloucester. Bright MLS
- $575,0003 bd3 ba2.4k sqft8 Ashbrooke Dr, Voorhees, NJ 08043For SaleMLS ID #NJCD2130190, Cristin Holloway, EXP Realty, LLC. Bright MLS
