Nestled among mature trees in a picturesque Medford setting, 6 Arkansas Trail offers a thoughtful blend of traditional character, modern updates, and natural surroundings. This four-bedroom, two-and-a-half-bathroom Colonial provides an inviting floor plan designed for everyday living. At the heart of the home is a beautifully renovated kitchen featuring white shaker-style cabinetry, elegant countertops, a tiled backsplash, stainless steel KitchenAid appliances, recessed lighting, and a generous center island with seating. The kitchen opens to a comfortable gathering space anchored by a striking white brick fireplace. Hardwood flooring and rich natural woodwork lend warmth and character throughout the main level, while separate living and dining spaces offer additional versatility. Upstairs, four bedrooms are complemented by brand-new carpeting and tastefully updated bathrooms featuring modern fixtures and marble-inspired tilework. One of the home's most inviting features is the expansive screened-in porch, complete with a natural wood ceiling and skylights overlooking the wooded backyard. It's an ideal setting to enjoy your morning coffee, unwind in the evening, or entertain while surrounded by nature. Additional highlights include an attached one-car garage, a whole-house generator, and an outdoor storage shed. Offering the tranquility of a wooded setting without sacrificing convenience to Medford's charming downtown, local restaurants, shopping, and recreational amenities, 6 Arkansas Trail presents a wonderful opportunity to experience all that Medford living has to offer.
For sale
$495,000
6 Arkansas Trl, Medford, NJ 08055
4beds
1,690sqft
Single Family Residence
Built in 1976
0.57 Acres Lot
$492,000 Zestimate®
$293/sqft
$-- HOA
What's special
Modern fixturesNatural wood ceilingRecessed lightingBeautifully renovated kitchenRich natural woodworkTastefully updated bathroomsNestled among mature trees
- --
- on Zillow
- 1,131
- views
- 135
- saves
Likely to sell faster than
Zillow last checked:
Listing updated:
Listed by:
Brian Dowell 609-560-2828,
Compass New Jersey, LLC - Haddon Township
Source: Bright MLS,MLS#: NJBL2124260
Facts & features
Interior
Bedrooms & bathrooms
- Bedrooms: 4
- Bathrooms: 3
- Full bathrooms: 2
- 1/2 bathrooms: 1
- Main level bathrooms: 1
Heating
- Forced Air, Natural Gas
Cooling
- Central Air, Electric
Appliances
- Included: Gas Water Heater
Features
- Has basement: No
- Has fireplace: No
Interior area
- Total structure area: 1,690
- Total interior livable area: 1,690 sqft
- Finished area above ground: 1,690
Property
Parking
- Total spaces: 1
- Parking features: Garage Faces Front, Attached
- Attached garage spaces: 1
Accessibility
- Accessibility features: None
Features
- Levels: Two
- Stories: 2
- Pool features: None
Lot
- Size: 0.57 Acres
Details
- Additional structures: Above Grade
- Parcel number: 200210100015
- Zoning: RESIDENTIAL
- Special conditions: Standard
Construction
Type & style
- Home type: SingleFamily
- Architectural style: Colonial
- Property subtype: Single Family Residence
Materials
- Aluminum Siding
- Foundation: Crawl Space
Condition
- New construction: No
- Year built: 1976
Utilities & green energy
- Sewer: Public Sewer
- Water: Private, Well
Community & HOA
Community
- Subdivision: Hoot Owl Estates
HOA
- Has HOA: No
Location
- Region: Medford
- Municipality: MEDFORD TWP
Financial & listing details
- Price per square foot: $293/sqft
- Tax assessed value: $213,100
- Annual tax amount: $8,353
- Date on market: 11/12/2026
- Listing agreement: Exclusive Right To Sell
- Ownership: Fee Simple
Estimated market value
$492,000
$467,000 - $517,000
$3,474/mo
Price history
Price history is unavailable.
Public tax history
| Year | Property taxes | Tax assessment |
|---|---|---|
| 2026 | $8,000 +5.8% | $213,100 |
| 2025 | $7,563 +7% | $213,100 |
| 2024 | $7,071 | $213,100 |
| 2023 | -- | $213,100 |
| 2022 | $6,926 +0.6% | $213,100 |
| 2021 | $6,887 +2% | $213,100 |
| 2020 | $6,753 +1.4% | $213,100 |
| 2019 | $6,659 +0.7% | $213,100 |
| 2018 | $6,610 +0.3% | $213,100 |
| 2017 | $6,589 +1.5% | $213,100 |
| 2016 | $6,491 +3.1% | $213,100 |
| 2015 | $6,293 +3.4% | $213,100 |
| 2014 | $6,086 +3.6% | $213,100 |
| 2013 | $5,877 +4.3% | $213,100 |
| 2012 | $5,637 +1.4% | $213,100 +69% |
| 2011 | $5,557 +2.3% | $126,100 |
| 2010 | $5,432 +0.7% | $126,100 |
| 2009 | $5,393 -0.8% | $126,100 |
| 2008 | $5,435 +3.6% | $126,100 |
| 2007 | $5,247 +5.4% | $126,100 |
| 2006 | $4,980 +3.7% | $126,100 |
| 2005 | $4,803 +8% | $126,100 |
| 2004 | $4,449 | $126,100 |
| 2003 | -- | $126,100 |
| 2002 | -- | $126,100 |
| 2001 | -- | $126,100 |
Find assessor info on the county website
Monthly payment
Est. payment
Payment breakdown
Explore the cost of this home by adjusting the details. Changes won't be saved.Climate risks
Neighborhood: 08055
Nearby schools
Schools provided by the listing agent
- High: Shawnee
- District: Lenape Regional High
Source: Bright MLS. This data may not be complete. We recommend contacting the local school district to confirm school assignments for this home.

Similar homes
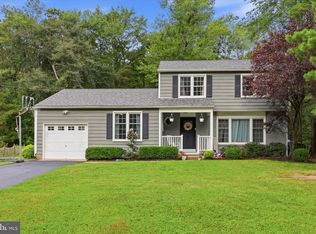
- $530,0004 bd3 ba2.2k sqft10 Utah Trl, Medford, NJ 08055For Sale

 MLS ID #NJBL2124350, Stephen Pestridge, EXP Realty, LLC. Bright MLS
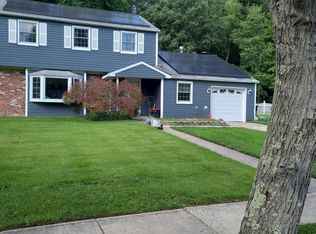
- $480,0004 bd2 ba1.7k sqft107 Pine Blvd, Medford, NJ 08055For Sale
 MLS ID #NJBL2120702, Kelly Patrizio, Coldwell Banker Realty. Bright MLS
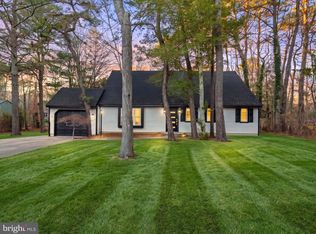
- $475,0004 bd2 ba1.8k sqft10 Evergreen Trl, Medford, NJ 08055For Sale
 MLS ID #NJBL2117798, Terry Cassady, All-Ways Agency. Bright MLS
- $639,9994 bd3 ba2.1k sqft2 Normandy Dr, Medford, NJ 08055For Sale
 MLS ID #NJBL2124668, Kashana Wainwright, Keller Williams Realty - Moorestown. Bright MLS
- $529,0004 bd2 ba2k sqft46 Georgia Trl, Medford, NJ 08055For SaleMLS ID #NJBL2121580, Rich Jordan, BHHS Fox & Roach-Moorestown. Bright MLS
- $489,9993 bd2 ba1.3k sqft81 Hartford Rd, Medford, NJ 08055For SaleMLS ID #NJBL2122146, Tony Godwin, Signature Realty NJ. Bright MLS
- $399,9004 bd3 ba2k sqft36 Blackhawk Ct, Medford, NJ 08055For SaleMLS ID #NJBL2124508, Basel Ahmed, EXP Realty, LLC. Bright MLS
- $530,0004 bd3 ba2.3k sqft253 Hopewell Rd, Medford, NJ 08055For SaleMLS ID #NJBL2114140, Lenny Ginchereau, Keller Williams Realty - Moorestown. Bright MLS
- $499,9004 bd3 ba2.1k sqft26 Lakeside Dr, Marlton, NJ 08053For SaleMLS ID #NJBL2122898, Lizzie Biddle, Weichert Realtors - Moorestown. Bright MLS
- $499,0003 bd3 ba2k sqft7 Stonybrook Ct, Medford, NJ 08055For SaleMLS ID #NJBL2121924, Mark McKenna, EXP Realty, LLC. Bright MLS
- $588,0004 bd2 ba1.8k sqft38 Christopher Mill Rd, Medford, NJ 08055For SaleMLS ID #NJBL2122294, Brittany Christinzio, Opus Elite Real Estate. Bright MLS
- $525,0004 bd3 ba1.6k sqft18 Longhurst Rd, Marlton, NJ 08053For SaleMLS ID #NJBL2123760, Joshua Hutchinson, Long & Foster Real Estate, Inc.. Bright MLS
- $540,0004 bd3 ba2.3k sqft72 Lakeside Dr, Marlton, NJ 08053For SaleMLS ID #NJBL2124118, Christopher Bate, Keller Williams Realty - Moorestown. Bright MLS
- $549,0003 bd2 ba1.4k sqft235 Medford Mount Holly Rd, Medford, NJ 08055For SaleMLS ID #NJBL2123576, Kashana Wainwright, Keller Williams Realty - Moorestown. Bright MLS
- $485,0004 bd3 ba1.8k sqft138 Lamplighter Ct, Marlton, NJ 08053For SaleMLS ID #NJBL2124504, DANIEL TOLSON, Real Broker, LLC. Bright MLS
- $535,0004 bd2 ba1.7k sqft180 Narragansett Trl, Medford Lakes, NJ 08055For SaleMLS ID #NJBL2121486, Tami Dimmerman, Metro Homes Real Estate Group LLC. Bright MLS
- $525,0004 bd3 ba1.6k sqft14 Gladstone Rd, Marlton, NJ 08053For SaleMLS ID #NJBL2123148, Brittney Baselice, Weichert Realtors-Turnersville. Bright MLS
- $550,0005 bd2 ba1.8k sqft28 Skeet Rd, Medford, NJ 08055For SaleMLS ID #NJBL2115484, Amy Kimball, Home Journey Realty. Bright MLS
