Nestled in the charming Cambridge Park subdivision, this exquisite Colonial-style residence offers a perfect blend of classic elegance and modern comfort. With 2,064 square feet of thoughtfully designed living space, this home is a sanctuary that invites you to unwind and create lasting memories. Step inside to discover a warm and inviting atmosphere, accentuated by beautiful hardwood flooring that flows seamlessly throughout the main living areas. The heart of the home is the spacious family room, conveniently located off the kitchen, making it an ideal space for gatherings and entertaining. The eat-in kitchen is a delight, featuring an electric range, and dishwasher, all designed to elevate your cooking experience. A generous pantry provides ample storage for all your culinary essentials. The main floor also boasts a cozy breakfast area, perfect for enjoying your morning coffee while basking in the natural light that fills the space. With four well-appointed bedrooms, including a master suite that offers a peaceful retreat, this home provides plenty of room for relaxation and rejuvenation. The two and a half bathrooms are tastefully designed, ensuring comfort and convenience for all. A full basement offers endless possibilities, whether you envision a home gym, playroom, or additional storage space. The main floor laundry adds to the home's practicality, making daily chores a breeze. Outside, the property sits on a generous 0.25-acre lot, providing a lovely outdoor space for gardening or simply enjoying the fresh air. The attached two-car garage, complete with additional storage area, ensures that your vehicles and belongings are well taken care of. This home is not just a place to live; it's a lifestyle. With its prime location in a desirable neighborhood, you'll enjoy the tranquility of suburban living while being just moments away from local amenities and attractions. Experience the perfect balance of comfort, style, and convenience in this delightful residence. Embrace the opportunity to make this house your home, where every corner reflects warmth and every moment is cherished.
For sale
$589,900
4 Overington Ave, Marlton, NJ 08053
4beds
2,064sqft
Single Family Residence
Built in 1972
0.25 Acres Lot
$-- Zestimate®
$286/sqft
$-- HOA
What's special
Eat-in kitchenCozy breakfast areaFull basementElectric rangeMain floor laundryGenerous pantryFour well-appointed bedrooms
- 8 days
- 965
- 66
Likely to sell faster than
Zillow last checked:
Listing updated:
Listed by:
Eric Strohm 856-665-1234,
Garden State Properties Group - Merchantville
Source: Bright MLS,MLS#: NJBL2122438
Facts & features
Interior
Bedrooms & bathrooms
- Bedrooms: 4
- Bathrooms: 3
- Full bathrooms: 2
- 1/2 bathrooms: 1
- Main level bathrooms: 3
- Main level bedrooms: 4
Basement
- Area: 0
Heating
- Forced Air, Natural Gas
Cooling
- Central Air, Electric
Appliances
- Included: Built-In Range, Dishwasher, Refrigerator, Oven/Range - Electric, Gas Water Heater
- Laundry: Main Level
Features
- Attic, Breakfast Area, Family Room Off Kitchen, Eat-in Kitchen, Pantry, Dry Wall
- Flooring: Hardwood
- Basement: Full
- Has fireplace: No
Interior area
- Total structure area: 2,064
- Total interior livable area: 2,064 sqft
- Finished area above ground: 2,064
- Finished area below ground: 0
Property
Parking
- Total spaces: 2
- Parking features: Storage, Concrete, Attached
- Attached garage spaces: 2
- Has uncovered spaces: Yes
Accessibility
- Accessibility features: None
Features
- Levels: Two
- Stories: 2
- Pool features: None
Lot
- Size: 0.25 Acres
Details
- Additional structures: Above Grade, Below Grade
- Parcel number: 1300013 0400005
- Zoning: SFR
- Special conditions: Standard
Construction
Type & style
- Home type: SingleFamily
- Architectural style: Colonial
- Property subtype: Single Family Residence
Materials
- Aluminum Siding, Block, Blown-In Insulation
- Foundation: Block
- Roof: Asphalt
Condition
- Average,Good
- New construction: No
- Year built: 1972
Utilities & green energy
- Sewer: Public Sewer
- Water: Public
- Utilities for property: Cable Connected, Cable
Community & HOA
Community
- Subdivision: Cambridge Park
HOA
- Has HOA: No
Location
- Region: Marlton
- Municipality: EVESHAM TWP
Financial & listing details
- Price per square foot: $286/sqft
- Tax assessed value: $269,800
- Annual tax amount: $9,952
- Date on market: 10/12/2026
- Listing agreement: Exclusive Right To Sell
- Listing terms: Cash,Conventional,FHA,VA Loan
- Inclusions: Washer Dryer Refrigerator
- Ownership: Fee Simple
Estimated market value
Not available
Estimated sales range
Not available
Not available
Price history
| Date | Event | Price |
|---|---|---|
| 10/12/2026 | Listed for sale | $589,900+121.8%$286/sqft |
Source:  Bright MLS #NJBL2122438 Report a problem | ||
| 4/6/2000 | Sold | $265,950-65.5%$129/sqft |
Source: Agent Provided Report a problem | ||
| 9/24/1999 | Sold | $770,000$373/sqft |
Source: Agent Provided Report a problem | ||
Public tax history
| Year | Property taxes | Tax assessment |
|---|---|---|
| 2026 | $9,703 +8.2% | $269,800 |
| 2025 | $8,964 +6.5% | $269,800 |
| 2024 | $8,419 | $269,800 |
| 2023 | -- | $269,800 |
| 2022 | $8,030 +2.5% | $269,800 |
| 2021 | $7,836 +2.2% | $269,800 |
| 2020 | $7,666 +1.5% | $269,800 |
| 2019 | $7,555 +1.2% | $269,800 |
| 2018 | $7,464 +2.6% | $269,800 |
| 2017 | $7,275 +1.9% | $269,800 |
| 2016 | $7,143 +3% | $269,800 |
| 2015 | $6,932 +1.5% | $269,800 |
| 2014 | $6,832 +0.4% | $269,800 |
| 2013 | $6,805 | $269,800 +92.9% |
| 2003 | -- | $139,900 |
Find assessor info on the county website
Monthly payment
Est. payment
Payment breakdown
Explore the cost of this home by adjusting the details. Changes won't be saved.Climate risks
Neighborhood: Marlton
Nearby schools
Schools provided by the listing agent
- District: Evesham Township
Source: Bright MLS. This data may not be complete. We recommend contacting the local school district to confirm school assignments for this home.

Similar homes
- $654,9004 bd3 ba1.9k sqft40 Hanover Rd, Marlton, NJ 08053For Sale
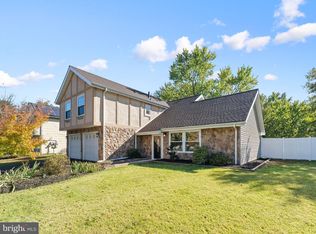
 MLS ID #NJBL2122790, Gianna Furia, Opus Elite Real Estate of NJ, LLC. Bright MLS
- $589,9003 bd3 ba1.9k sqft4 Blanchard Rd, Marlton, NJ 08053For Sale
 MLS ID #NJBL2122020, Mark Cuccuini, EXP Realty, LLC. Bright MLS
- $589,9004 bd3 ba2.1k sqft211 Hamilton Rd, Marlton, NJ 08053For Sale
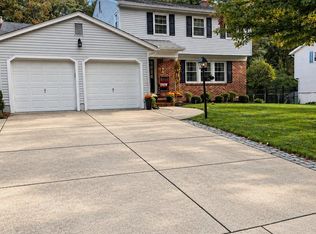 MLS ID #NJBL2122520, Alyssa Kelbaugh, Coldwell Banker Realty. Bright MLS
- $584,9995 bd3 ba2.4k sqft16 Merion Rd, Marlton, NJ 08053For Sale
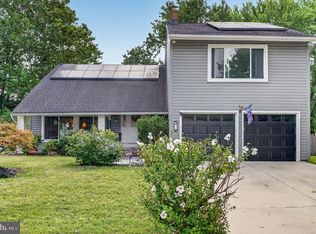 MLS ID #NJBL2119850, Dante Casella, EXP Realty, LLC. Bright MLS
- $589,9994 bd3 ba2k sqft8 Winterset Ln, Marlton, NJ 08053For SaleMLS ID #NJBL2122130, Dante Casella, EXP Realty, LLC. Bright MLS
- $574,9004 bd3 ba2.1k sqft377 N Locust Ave, Marlton, NJ 08053For SaleMLS ID #NJBL2122212, Francesco Pullella, HOF Realty. Bright MLS
- $490,0004 bd2 ba1.9k sqft1 Radnor Blvd, Marlton, NJ 08053For SaleMLS ID #NJBL2122410, Denise Jones, Compass New Jersey, LLC - Moorestown. Bright MLS
- $525,0004 bd2 ba2.3k sqft11 Chadwick Ave, Marlton, NJ 08053For SaleMLS ID #NJBL2121050, MaryAnne Verfaillie, KW Empower. Bright MLS
- $615,9004 bd3 ba2.2k sqft60 Knox Blvd, Marlton, NJ 08053New ConstructionBright MLS
- $529,0004 bd3 ba1.8k sqft6 Brighton Dr, Marlton, NJ 08053For SaleMLS ID #NJBL2121420, Lina Siciliano, Real Broker, LLC. Bright MLS
- $618,0003 bd3 ba2.2k sqft6 Hillcrest Hts, Marlton, NJ 08053For SaleMLS ID #NJBL2121966, Jennifer Riches, EXP Realty, LLC. Bright MLS
- $575,0003 bd3 ba2.6k sqft36 Manchester Ave, Marlton, NJ 08053For SaleMLS ID #NJBL2120194, Maggie Lopez, Century 21 Alliance-Moorestown. Bright MLS
- $499,0004 bd3 ba1.8k sqft113 Hamilton Rd, Marlton, NJ 08053For SaleMLS ID #NJBL2122562, Michelle Carite, Weichert Realtors - Moorestown. Bright MLS
- $674,9004 bd3 ba2.6k sqft106 Fox Hill Dr, Marlton, NJ 08053For SaleMLS ID #NJBL2122132, Patricia Gesswein, Houwzer LLC-Haddonfield. Bright MLS
- $550,0004 bd2 ba1.9k sqft2 Florence Ave, Marlton, NJ 08053For SaleMLS ID #NJBL2119778, Cristin Holloway, EXP Realty, LLC. Bright MLS
- $559,9993 bd3 ba1.9k sqft38 Yale Rd, Marlton, NJ 08053For SaleMLS ID #NJBL2115178, Chris Twardy, BHHS Fox & Roach-Mt Laurel. Bright MLS
- $499,9003 bd3 ba1.7k sqft25 Brighton Dr, Marlton, NJ 08053For SaleMLS ID #NJBL2114654, Jerry Hasenauer, EXP Realty, LLC. Bright MLS
- $489,0003 bd2 ba1.6k sqft1 Tomahawk Dr, Marlton, NJ 08053For SaleMLS ID #NJBL2122024, Eliza Babcock, Keller Williams Realty - Cherry Hill. Bright MLS
- $475,0004 bd2 ba1.3k sqft15 Sussex Rd, Marlton, NJ 08053For SaleMLS ID #NJBL2120044, Azieza Kazlak, HOF Realty. Bright MLS
- $539,9004 bd3 ba1.8k sqft19 Charter Oak Ln, Marlton, NJ 08053For SaleMLS ID #NJBL2120488, Mark McKenna, EXP Realty, LLC. Bright MLS
