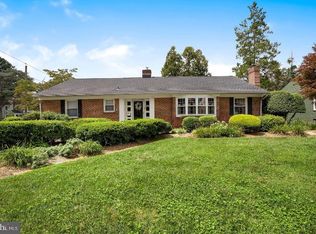
Welcome to this beautifully expanded Cape Cod in the highly desirable Haddonleigh neighborhood of Haddon Township. Offering 2,678 square feet of well-designed living space on a spacious .26-acre lot, this exceptional home features 4 bedrooms, 3 full baths, 2 half baths, and a large bonus room over the garage. Step inside to a welcoming living room with a cozy fireplace that flows into the generously sized dining room, complete with elegant crown molding and charming corner cabinets—perfect for hosting family gatherings and special occasions. The kitchen is appointed with granite countertops, stainless steel appliances, and abundant cabinetry.The first-floor primary suite offers a private retreat with sliding glass doors leading to a covered porch overlooking the backyard and pool area. An additional first-floor bedroom, ideal as a home office or guest room, adds flexibility to the floor plan. Upstairs, you'll find two spacious bedrooms and a full bath.The finished basement expands the living space with a large recreation room featuring an ornamental fireplace, a dedicated workout area, bath, and convenient walk-out access to the sideyard. A large bonus room above the attached garage, offers endless possibilities as a guest suite, in-law suite, private office, or bonus living space. Additional highlights include hardwood floors, three-zone heating and air conditioning, gutter guards, an attached 1.5 bay garage, ample off-street parking, and a private backyard oasis designed for relaxation and entertaining. Ideally located within walking distance to schools and just minutes from the PATCO Speedline, shopping, dining, and major commuting routes, this is a rare opportunity to own a spacious home in one of Haddon Township's most sought-after neighborhoods.
Sold for $765,000
Zillow last checked:
Listing updated:
Bought with:
Unrepresented
Unrepresented
Source: Bright MLS,MLS#: NJCD2123442
Price history
| Date | Event | Price |
|---|---|---|
| 9/11/2026 | Sold | $765,000-3.2%$197/sqft |
Source:  Bright MLS #NJCD2123442 Report a problem Bright MLS #NJCD2123442 Report a problem | ||
| 8/21/2026 | Pending sale | $790,000$204/sqft |
Source: Bright MLS #NJCD2123442 Report a problem | ||
| 8/18/2026 | Contingent | $790,000$204/sqft |
Source: Bright MLS #NJCD2123442 Report a problem | ||
| 7/29/2026 | Listed for sale | $790,000+92.7%$204/sqft |
Source: Bright MLS #NJCD2123442 Report a problem | ||
| 5/14/2013 | Sold | $410,000-3.5%$106/sqft |
Source: Public Record Report a problem | ||
| 2/5/2013 | Listed for sale | $424,900-9.4%$110/sqft |
Source: Lenny, Vermaat & Leonard, Realtors #6164526 Report a problem | ||
| 3/31/2009 | Listing removed | $469,000$121/sqft |
Source: Prudential Real Estate #5321497 Report a problem | ||
| 11/11/2008 | Price change | $469,000-2.1%$121/sqft |
Source: Prudential Real Estate #5321497 Report a problem | ||
| 7/25/2008 | Price change | $478,8760%$123/sqft |
Source: Prudential Real Estate #5321497 Report a problem | ||
| 7/1/2008 | Price change | $479,000-2%$124/sqft |
Source: Prudential Real Estate #5321497 Report a problem | ||
| 6/5/2008 | Price change | $489,000-1.8%$126/sqft |
Source: Prudential Real Estate #5321497 Report a problem | ||
| 5/29/2008 | Listed for sale | $498,000+12.2%$128/sqft |
Source: Prudential Real Estate #5321497 Report a problem | ||
| 9/15/2006 | Sold | $444,000+7%$114/sqft |
Source: Public Record Report a problem | ||
| 6/20/2005 | Sold | $414,900+95.7%$107/sqft |
Source: Public Record Report a problem | ||
| 7/17/1998 | Sold | $212,000$55/sqft |
Source: Public Record Report a problem | ||
Nearby homes
- $529,7003 bd2 ba1.4k sqft500 Avondale Ave, Haddonfield, NJ 08033Off Market
- $882,3003 bd3 ba2.5k sqft509 Crystal Lake Ave, Haddon Township, NJ 08033Off Market
- $708,100-- bd-- ba2.2k sqft502 Avondale Ave, Haddonfield, NJ 08033Off Market
- $776,5003 bd2 ba2k sqft457 W Crystal Lake Ave, Haddonfield, NJ 08033Off Market
Get a cash offer in 3 minutes
Find out how much your home could sell for in as little as 3 minutes with a no-obligation cash offer.
Estimated market value
$767,800
