Skip main navigation
Off market
Street View
  • $880,700

    509 Crystal Lake Ave, Haddon Township, NJ 08033

    3beds
    3baths
    2,540sqft
    SingleFamily
    Built in 1952
    0.29 Acres Lot
    $880,700 Zestimate®
    $347/sqft
    $5,821 Estimated rent

    Home value

    $880,700

    $801,000 - $978,000

    $5,821/mo

    Zestimate® history
    Loading
    Loading...

    Owner options

    List your home for rent

    $5,821/mo

    Rent Zestimate®

    Find your next renter with Zillow Rental Manager. Plus, with online applications, you can quickly screen prospective tenants – for free.

    Learn more

    $5,821/mo

    Rent Zestimate®

    Refinance and save

    $6,417/mo

    Est. payment

    Refinancing to a lower rate could help reduce your monthly payments and save thousands over the life of the loan.

    See today's rates

    $6,417/mo

    Est. payment

    Explore your selling options

    Work with a Zillow partner agent

    Leverage their expertise and Zillow's premium Showcase listings to get your home seen by more buyers.

    Get started

    List with your own agent

    Get your home in front of millions of buyers by listing it on Zillow.

    Learn how to do it

    Sell it yourself

    Take full control of how buyers see your home on Zillow by listing For Sale by Owner (FSBO).

    List your home

    What's special

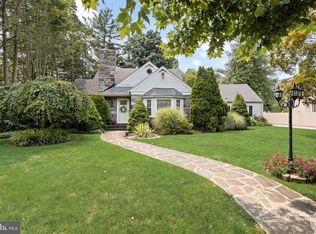
    Beautiful, quarry stone front home in desirable Haddon Township awaits. Completely updated, literally top to bottom, making this feel like a new home - but with the character, craftsmanship and appeal of a classic home. This stone and new siding, expanded colonial, offers curb appeal and a welcoming front walkway that lets you take it all in. Enter the home to a modern and clean palette set against the beauty and detail of walnut finished hardwood flooring and staircase. From the entryway, the living room shows off its expansive feel and offers a beautiful centerpiece, or anchor, to the room with a stone wall and fireplace. From beyond the fireplace is a delightful all season room that provides a garden view. From the living room this home opens up to a large dining room or a more casually appointed extension of the kitchen as it opens fully to the kitchen. The dining room also has access to an enclosed room onto the backyard. The kitchen has been entirely updated in a crisp palette of grey and white and features new granite countertops, stainless appliances and white cabinetry. An exquisitely tiled backsplash completes the details. The kitchen flooring is porcelain tile planks and the light package throughout provides the right light and look for this modern classic update to a classic home. From the kitchen is the very large family room that features a sliding door out to the back of property. A half bath completes the first floor. Upstairs are three well proportioned bedrooms. Two bedrooms share a new, tiled full bath and the master bedroom, large and with a full glass enclosed shower. The bedrooms each have dark wood flooring that add character and warmth. This home also has a full basement that is so clean you~ll take a double look around - painted, with new hot water heater, 2-zone heat/AC and plenty of space to use for storage and added space. Outside the backyard has a wooded island and detached garage - but the surprise in space comes from the space beyond the driveway - this is an oversized lot and offers a very private feel. A special home that brings the details of yesterday with the style of today all into one, magazine ready home - or a home at least ready for you and your family! 2019-09-10

    This property is off market, which means it's not currently listed for sale or rent on Zillow. This may be different from what's available on other websites or public sources.

    Facts & features

    Interior

    Bedrooms & bathrooms
    • Bedrooms: 3
    • Bathrooms: 3
    Heating
    • Forced air, Gas
    Cooling
    • Central
    Interior area
    • Total interior livable area: 2,540 sqft

    Property

    Parking
    • Total spaces: 2
    • Parking features: Garage - Detached
    Features
    • Exterior features: Wood
    Lot
    • Size: 0.29 Acres
    Details
    • Parcel number: 16000160500008

    Construction

    Type & style
    • Home type: SingleFamily
    • Architectural style: Federal
    Condition
    • Year built: 1952

    Community & neighborhood

    Location
    • Region: Haddon Township

    Other

    Other facts
    • Construction Materials: Frame
    • Heating YN: Y
    • Property Type: Residential
    • Bathrooms Half: 1
    • Ownership Interest: Fee Simple
    • Structure Type: Detached
    • Bathrooms Full: 2
    • Heating Type: Zoned
    • Architectural Style: Federal
    • Below Grade Fin SQFT: 0
    • Below Grade Unfin SQFT: 0
    • Above Grade Fin SQFT: 2540
    • Tax Lot: 00008
    • Tax Annual Amount: 12736.0
    • Standard Status: Active
    • Type of Parking: Driveway
    • Pool: No Pool
    • Total SQFT Source: Assessor
    • Garage Features: Garage - Side Entry
    • Tax Total Finished SQFT: 2540
    • County Tax Pymnt Freq: Annually
    • City/Town Tax: 0.00
    • County Tax: 0.00
    • City/Town Tax Pymnt Freq: Quarterly
    • Automatically Update Tax Values Y/N: Y
    • ListAgentStateLicenseNumber: Lic# 678326 - NJ

    Price history

    DateEventPrice
    9/23/2019Sold$440,000-1.8%$173/sqft
    Source: Agent Provided Report a problem
    8/12/2019Pending sale$448,000$176/sqft
    Source: BHHS Fox & Roach Mt. Laurel Home Marketing Center #NJCD363100 Report a problem
    7/30/2019Price change$448,000-0.2%$176/sqft
    Source: BHHS Fox & Roach Mt. Laurel Home Marketing Center #NJCD363100 Report a problem
    5/21/2019Price change$449,000-3.2%$177/sqft
    Source: BHHS Fox & Roach Mt. Laurel Home Marketing Center #NJCD363100 Report a problem
    5/9/2019Price change$464,000-1.1%$183/sqft
    Source: BHHS Fox & Roach Mt. Laurel Home Marketing Center #NJCD363100 Report a problem
    4/19/2019Listed for sale$469,000+128.2%$185/sqft
    Source: BHHS Fox & Roach-Mt Laurel #NJCD363100 Report a problem
    1/10/2019Sold$205,500$81/sqft
    Source: Public Record Report a problem

    Public tax history

    YearProperty taxesTax assessment
    2025$14,954 +4.2%$686,300 +88.3%
    2024$14,346 -2.6%$364,400
    2023$14,725 +1.9%$364,400
    2022$14,456 +0.4%$364,400
    2021$14,401 +12.4%$364,400
    2020$12,817 +0.6%$364,400 +8.3%
    2019$12,737 $336,500
    2018$12,737 +3.7%$336,500
    2017$12,282 +3.4%$336,500
    2016$11,882 +1.8%$336,500
    2015$11,677 +2.1%$336,500
    2014$11,434 +4.2%$336,500
    2013$10,973 +3.4%$336,500
    2012$10,617 -0.9%$336,500
    2011$10,712 +2.8%$336,500 +80.6%
    2010$10,424 +2.1%$186,300
    2009$10,213 $186,300
    2008-- $186,300
    2007-- $186,300
    2006-- $186,300 +3.6%
    2005-- $179,900
    2004-- $179,900
    2003-- $179,900
    2002-- $179,900
    2001-- $179,900

    Find assessor info on the county website

    Neighborhood: 08033

    Nearby schools

    GreatSchools rating
    Schools provided by the listing agent
    • District: Haddon Heights Schools

    Source: The MLS. This data may not be complete. We recommend contacting the local school district to confirm school assignments for this home.

    Get a cash offer in 3 minutes
    Find out how much your home could sell for in as little as 3 minutes with a no-obligation cash offer.
    Estimated market value
    $880,700
    Get a cash offer in 3 minutes
    Find out how much your home could sell for in as little as 3 minutes with a no-obligation cash offer.
    Estimated market value
    $880,700