Welcome to 15 Westminster Drive in the highly desirable Staffordshire Farms neighborhood of Voorhees. This beautifully maintained 3-bedroom, 2.5-bath home offers approximately 2,490 square feet of thoughtfully designed living space with updates and additions that make it truly stand out. The heart of the home is the expanded family room and breakfast area, featuring soaring vaulted ceilings and skylights that fill the space with natural light and create an open, inviting atmosphere. The updated kitchen flows seamlessly into the main living areas, making it ideal for both everyday living and entertaining. Updated bathrooms add modern style, while the convenient first-floor laundry room also functions as a practical mudroom with abundant storage and workspace. Upstairs you'll find 3 bedrooms including the spacious primary suite which offers a private retreat with a walk-in closet and an updated en-suite bath. Downstairs the finished basement provides flexible space for a media room, home office, gym, or playroom. Step outside to enjoy the large fenced backyard, complete with an expansive deck and hot tub—perfect for relaxing or entertaining guests. Set on a generous lot in one of Voorhees' most sought-after communities, this home is conveniently located near shopping, dining, major highways, and the PATCO Speedline for an easy commute. Offering the perfect blend of comfort, functionality, and location, 15 Westminster Drive is ready to welcome its next owner.
For sale
$675,000
15 Westminster Dr, Voorhees, NJ 08043
3beds
2,490sqft
:
Get pre-qualified$4,469/mo
Single Family Residence
Built in 1985
0.34 Acres Lot
$670,100 Zestimate®
$271/sqft
$-- HOA
What's special
Updated kitchenSoaring vaulted ceilingsOpen inviting atmosphereUpdated en-suite bathHot tubWalk-in closetLarge fenced backyard
- 5 days |
- 742 |
- 21 |
Likely to sell faster than
Zillow last checked:
Listing updated:
Listed by:
George Halbruner 609-381-9966,
Keller Williams Realty - Cherry Hill,
Listing Team: Halbruner Homes Team
Source: Bright MLS,MLS#: NJCD2123892
Facts & features
Interior
Bedrooms & bathrooms
- Bedrooms: 3
- Bathrooms: 3
- Full bathrooms: 2
- 1/2 bathrooms: 1
- Main level bathrooms: 1
Rooms
- Room types: Living Room, Dining Room, Primary Bedroom, Bedroom 2, Kitchen, Family Room, Bedroom 1, Other
Primary bedroom
- Level: Upper
- Area: 187 Square Feet
- Dimensions: 11 X 17
Primary bedroom
- Level: Unspecified
Bedroom 1
- Level: Upper
- Area: 132 Square Feet
- Dimensions: 11 X 12
Bedroom 2
- Level: Upper
- Area: 110 Square Feet
- Dimensions: 10 X 11
Dining room
- Level: Main
- Area: 165 Square Feet
- Dimensions: 11 X 15
Family room
- Level: Main
- Area: 352 Square Feet
- Dimensions: 16 X 22
Kitchen
- Features: Kitchen - Gas Cooking
- Level: Main
- Area: 180 Square Feet
- Dimensions: 12 X 15
Living room
- Level: Main
- Area: 288 Square Feet
- Dimensions: 12 X 24
Other
- Description: DEN/STD
- Level: Main
- Area: 198 Square Feet
- Dimensions: 11 X 18
Other
- Description: BKFST RM
- Level: Main
- Area: 180 Square Feet
- Dimensions: 12 X 15
Heating
- Forced Air, Natural Gas
Cooling
- Central Air, Natural Gas
Appliances
- Included: Dishwasher, Built-In Range, Microwave, Washer, Dryer, Range Hood, Refrigerator, Cooktop, Water Heater, Gas Water Heater
- Laundry: Main Level
Features
- Primary Bath(s), Ceiling Fan(s), Dining Area, Cathedral Ceiling(s)
- Flooring: Wood, Carpet, Tile/Brick
- Windows: Skylight(s)
- Basement: Full
- Has fireplace: No
Interior area
- Total structure area: 2,490
- Total interior livable area: 2,490 sqft
- Finished area above ground: 2,490
- Finished area below ground: 0
Property
Parking
- Total spaces: 2
- Parking features: Inside Entrance, Garage Door Opener, On Street, Attached, Other
- Attached garage spaces: 2
- Has uncovered spaces: Yes
Accessibility
- Accessibility features: None
Features
- Levels: Two
- Stories: 2
- Patio & porch: Deck
- Exterior features: Sidewalks, Street Lights, Lawn Sprinkler
- Pool features: None
- Has spa: Yes
- Spa features: Bath, Hot Tub
- Fencing: Other
Lot
- Size: 0.34 Acres
- Features: Level, Open Lot, Front Yard, Rear Yard
Details
- Additional structures: Above Grade, Below Grade
- Parcel number: 3400199 0100007
- Zoning: 100A
- Special conditions: Standard
Construction
Type & style
- Home type: SingleFamily
- Architectural style: Colonial,Contemporary
- Property subtype: Single Family Residence
Materials
- Vinyl Siding
- Foundation: Block
- Roof: Pitched
Condition
- New construction: No
- Year built: 1985
Utilities & green energy
- Sewer: Public Sewer
- Water: Public
- Utilities for property: Cable Connected
Community & HOA
Community
- Security: Security System, Fire Sprinkler System
- Subdivision: Staffordshire Farm
HOA
- Has HOA: No
Location
- Region: Voorhees
- Municipality: VOORHEES TWP
Financial & listing details
- Price per square foot: $271/sqft
- Tax assessed value: $512,600
- Annual tax amount: $13,194
- Date on market: 8/5/2026
- Listing agreement: Exclusive Right To Sell
- Listing terms: Conventional,FHA 203(b),FHA,Cash,VA Loan
- Ownership: Fee Simple
Estimated market value
$670,100
$637,000 - $704,000
$3,607/mo
Price history
| Date | Event | Price |
|---|---|---|
| 8/5/2026 | Listed for sale | $675,000+107.7%$271/sqft |
Source:  Bright MLS #NJCD2123892 Report a problem Bright MLS #NJCD2123892 Report a problem | ||
| 3/23/2015 | Sold | $325,000$131/sqft |
Source: Public Record Report a problem | ||
| 9/20/2011 | Sold | $325,000-3%$131/sqft |
Source: Public Record Report a problem | ||
| 7/1/2011 | Listed for sale | $335,000-10.7%$135/sqft |
Source: Prudential Fox and Roach #5910994 Report a problem | ||
| 1/12/2007 | Sold | $375,000$151/sqft |
Source: Public Record Report a problem | ||
Public tax history
| Year | Property taxes | Tax assessment |
|---|---|---|
| 2025 | $13,194 +6% | $512,600 +77% |
| 2024 | $12,453 +1.8% | $289,600 |
| 2023 | $12,230 +2.1% | $289,600 |
| 2022 | $11,984 +0.6% | $289,600 |
| 2021 | $11,908 +4.2% | $289,600 |
| 2020 | $11,428 +0.7% | $289,600 |
| 2019 | $11,352 | $289,600 |
| 2018 | $11,352 +1.3% | $289,600 |
| 2017 | $11,208 +3.3% | $289,600 |
| 2016 | $10,854 +1.3% | $289,600 |
| 2015 | $10,718 +3.3% | $289,600 |
| 2014 | $10,379 -1.4% | $289,600 |
| 2013 | $10,523 +2% | $289,600 -20.4% |
| 2012 | $10,312 +4.2% | $364,000 |
| 2011 | $9,901 +4.5% | $364,000 |
| 2010 | $9,471 +0.9% | $364,000 |
| 2009 | $9,391 | $364,000 |
| 2008 | -- | $364,000 |
| 2007 | -- | $364,000 |
| 2006 | -- | $364,000 +123.6% |
| 2005 | -- | $162,800 |
| 2004 | -- | $162,800 |
| 2003 | -- | $162,800 |
| 2002 | -- | $162,800 |
| 2001 | -- | $162,800 |
Find assessor info on the county website
Monthly payment
Est. payment
Payment breakdown
Explore the cost of this home by adjusting the details. Changes won't be saved.Climate risks
Neighborhood: 08043
Nearby schools
GreatSchools rating
- 8/10Osage SchoolGrades: K-5Distance: 1.4 mi
- 7/10Voorhees Middle SchoolGrades: 6-8Distance: 0.9 mi
- 7/10Eastern High SchoolGrades: 9-12Distance: 0.6 mi
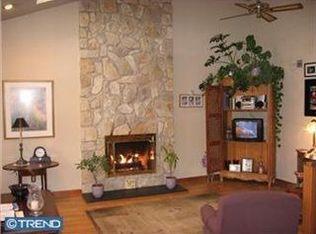
- $679,8003 bd3 ba2.6k sqft13 Westminster Dr, Voorhees, NJ 08043Off Market
- $649,2003 bd3 ba2k sqft17 Westminster Dr, Voorhees, NJ 08043Off Market

- $653,400-- bd-- ba2.3k sqft1 Princeton Dr, Voorhees, NJ 08043Off Market
- $774,600-- bd-- ba2.8k sqft3 Princeton Dr, Voorhees, NJ 08043Off Market
- $728,7004 bd3 ba3.4k sqft11 Westminster Dr, Voorhees, NJ 08043Off Market
- $699,9004 bd3 ba2.7k sqft14 Westminster Dr, Voorhees, NJ 08043Off Market
- $626,3003 bd3 ba1.9k sqft21 Westminster Dr, Voorhees, NJ 08043Off Market
- $719,5004 bd3 ba2.8k sqft16 Westminster Dr, Voorhees, NJ 08043Off Market
A local agent can set up tours, give advice and negotiate with sellers.
Similar homes
- $630,0003 bd3 ba2.2k sqft1522 Pine Ave, Voorhees, NJ 08043For Sale

 MLS ID #NJCD2122748, Laurel Witts, Keller Williams Realty - Moorestown. Bright MLS
 - $475,0003 bd3 ba1.9k sqft133 Abbey Rd, Voorhees, NJ 08043For Sale
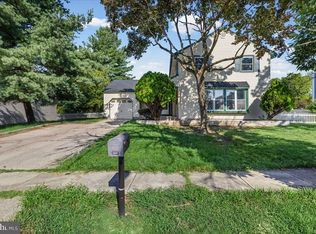 MLS ID #NJCD2124390, Chao Weng, Legacy Landmark Realty LLC. Bright MLS
 - $674,3624 bd4 ba2.7k sqft10 Chipley Run, Voorhees, NJ 08043Pending
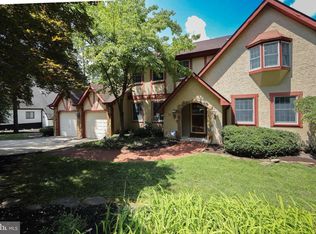 MLS ID #NJCD2121394, Gail Hann, EXP Realty, LLC. Bright MLS
 - $649,9994 bd3 ba2.5k sqft23 Hartley Ln, Voorhees, NJ 08043For Sale
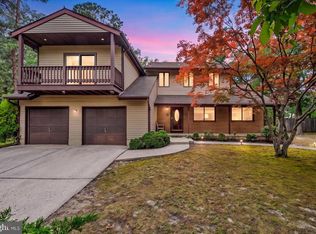 MLS ID #NJCD2122308, Melissa Ryan, Keller Williams Realty - Cherry Hill. Bright MLS
 - $739,0004 bd3 ba3.1k sqft10 Silver Hill Ln, Voorhees, NJ 08043For SaleMLS ID #NJCD2121102, Joe Yaniak, RE/MAX Of Cherry Hill. Bright MLS
- $629,9005 bd3 ba2.6k sqft17 Briarwood Dr, Voorhees, NJ 08043For SaleMLS ID #NJCD2122716, Ronald L Woods, Prominent Properties Sotheby's International Realty. Bright MLS
- $599,9904 bd2 ba2.8k sqft1317 Walnut Ave, Voorhees, NJ 08043For SaleMLS ID #NJCD2122780, Morshad Hossain, Redfin. Bright MLS
- $599,9994 bd3 ba3.2k sqft60 Bradford Way, Voorhees, NJ 08043For SaleMLS ID #NJCD2121504, Heather Magladry, Keller Williams Realty - Marlton. Bright MLS
- $799,0004 bd3 ba2.7k sqft5 Justin Ct, Voorhees, NJ 08043For SaleMLS ID #NJCD2119992, Anita Tavakolian, Keller Williams Realty - Moorestown. Bright MLS
- $799,0004 bd3 ba2.9k sqft4 Johnson Ln, Voorhees, NJ 08043For SaleMLS ID #NJCD2122804, Val Nunnenkamp, Keller Williams Realty - Marlton. Bright MLS
- $549,0003 bd3 ba2k sqft33 Country Ln, Voorhees, NJ 08043For SaleMLS ID #NJCD2122172, Meg Stezzi, Weichert Realtors - Moorestown. Bright MLS
- $799,0004 bd3 ba2.4k sqft6 Ashbrooke Dr, Voorhees, NJ 08043For SaleMLS ID #NJCD2122192, Francesco Pullella, HOF Realty. Bright MLS
- $629,9002 bd2 ba2k sqft3 Hopkins St, Voorhees, NJ 08043For SaleMLS ID #NJCD2120788, Joe Wiessner, Joe Wiessner Realty LLC. Bright MLS
- $860,0004 bd5 ba3.2k sqft32 Regan Ln, Voorhees, NJ 08043For SaleMLS ID #NJCD2123310, Lina Siciliano, Real Broker, LLC. Bright MLS
- $505,0004 bd3 ba2.3k sqft59 Dunhill Dr, Voorhees, NJ 08043PendingMLS ID #NJCD2122638, Jeffrey Adams, Keller Williams Realty - Cherry Hill. Bright MLS
- $659,0003 bd3 ba2.5k sqft12 Thoreau Ct, Cherry Hill, NJ 08003For SaleMLS ID #NJCD2121884, Marie Meglio, RE/MAX ONE Realty-Moorestown. Bright MLS
- $689,0003 bd3 ba2.6k sqft1221 Crane Dr, Cherry Hill, NJ 08003PendingMLS ID #NJCD2122708, Bob Walton, Jr., RE/MAX ONE Realty. Bright MLS
- $779,9004 bd3 ba2.6k sqft1 Bronwood Dr, Voorhees, NJ 08043For SaleMLS ID #NJCD2118790, Francesco Pullella, HOF Realty. Bright MLS
- $479,0003 bd2 ba2.2k sqft4 Steven Dr, Voorhees, NJ 08043For SaleMLS ID #NJCD2122000, Basel Ahmed, EXP Realty, LLC. Bright MLS
- $750,0003 bd1 ba1.3k sqft1100 Rural Ave, Voorhees, NJ 08043For SaleMLS ID #NJCD2122020, Robert Greenblatt, Weichert Realtors - Moorestown. Bright MLS
