**BEST & FINAL DUE Tuesday, August 4th by 5pm** Welcome to 32 Regan Lane in the highly sought-after Beagle Club community of Voorhees. This impressive Kingsmill model offers over 3,200 square feet of living space with 4 bedrooms, 3 full baths, 2 half baths, a finished basement, 2 wood burning fireplaces, and a two-car garage. A stately brick colonial exterior creates outstanding curb appeal, while hardwood floors, soaring cathedral ceilings, and abundant natural light highlight the spacious, open floor plan. The dramatic two-story family room features a wood burning fireplace and overlooks from the second level, creating an airy, inviting atmosphere. The kitchen is equipped with stainless steel appliances, recessed lighting, abundant cabinetry, and direct access to the expansive rear deck, ideal for entertaining or relaxing outdoors. A spacious laundry room with interior access to the attached garage is conveniently located just off the kitchen. A private office with custom built-in shelving and large windows provides an ideal work-from-home space. Upstairs, the primary suite offers vaulted ceilings, a walk-in closet, and an ensuite bath with a double vanity, jacuzzi tub, recessed lighting, and built-in shelving. Three additional bedrooms include a Jack-and-Jill suite and a fourth bedroom with its own private full bath. The finished basement adds exceptional versatility with a large recreation room, additional entertainment space, a half bath, generous storage, and direct walkout access to the backyard. Outside, enjoy a private fenced in backyard with a spacious deck and peaceful setting perfect for entertaining or everyday enjoyment. Conveniently located near shopping, dining, major highways, and just minutes from Philadelphia, this home combines space, comfort, and an exceptional location. Property is being sold strictly as-is.
Sold for $900,000
$900,000
32 Regan Ln, Voorhees, NJ 08043
4beds
3,244sqft
Single Family Residence
Built in 1989
0.29 Acres Lot
$903,100 Zestimate®
$277/sqft
$4,753 Estimated rent
Home value
$903,100
$822,000 - $984,000
$4,753/mo
Zestimate® history
Owner options
List your home for rent
$4,753/mo
Rent Zestimate®
Find your next renter with Zillow Rental Manager. Plus, with online applications, you can quickly screen prospective tenants – for free.
$4,753/mo
Rent Zestimate®
Refinance and save
$6,927/mo
Est. payment
Refinancing to a lower rate could help reduce your monthly payments and save thousands over the life of the loan.
$6,927/mo
Est. payment
Explore your selling options
Work with a Zillow partner agent
Leverage their expertise and Zillow's premium Showcase listings to get your home seen by more buyers.
Get startedList with your own agent
Get your home in front of millions of buyers by listing it on Zillow.
Learn how to do itSell it yourself
Take full control of how buyers see your home on Zillow by listing For Sale by Owner (FSBO).
List your homeWhat's special
Wood burning fireplaceFinished basementSoaring cathedral ceilingsStately brick colonial exteriorTwo-car garageRecessed lightingAiry inviting atmosphere
Zillow last checked:
Listing updated:
Listed by:
Lina Siciliano 609-417-0261,
Real Broker, LLC
Bought with:
NON MEMBER, 0225194075
Non Subscribing Office
Source: Bright MLS,MLS#: NJCD2123310
Facts & features
Interior
Bedrooms & bathrooms
- Bedrooms: 4
- Bathrooms: 5
- Full bathrooms: 3
- 1/2 bathrooms: 2
- Main level bathrooms: 1
Basement
- Area: 0
Heating
- Forced Air, Natural Gas
Cooling
- Central Air, Natural Gas
Appliances
- Included: Dishwasher, Dryer, Oven/Range - Gas, Refrigerator, Stainless Steel Appliance(s), Washer, Water Heater, Gas Water Heater
- Laundry: Main Level
Features
- Attic, Soaking Tub, Bathroom - Stall Shower, Ceiling Fan(s), Dining Area, Floor Plan - Traditional, Kitchen Island, Pantry, Recessed Lighting, Other
- Flooring: Carpet, Wood
- Doors: French Doors, Sliding Glass
- Basement: Exterior Entry,Sump Pump,Walk-Out Access,Partially Finished
- Number of fireplaces: 2
- Fireplace features: Wood Burning
Interior area
- Total structure area: 3,244
- Total interior livable area: 3,244 sqft
- Finished area above ground: 3,244
- Finished area below ground: 0
Property
Parking
- Total spaces: 4
- Parking features: Garage Door Opener, Inside Entrance, Attached, Driveway, On Street
- Attached garage spaces: 2
- Uncovered spaces: 2
Accessibility
- Accessibility features: Other
Features
- Levels: Two
- Stories: 2
- Patio & porch: Deck
- Exterior features: Lawn Sprinkler, Sidewalks, Street Lights, Other
- Pool features: None
Lot
- Size: 0.29 Acres
Details
- Additional structures: Above Grade, Below Grade
- Parcel number: 3400213 0200008
- Zoning: RES
- Special conditions: Standard
Construction
Type & style
- Home type: SingleFamily
- Architectural style: Colonial,Contemporary
- Property subtype: Single Family Residence
Materials
- Frame
- Foundation: Block
Condition
- New construction: No
- Year built: 1989
Details
- Builder model: KINGSMILL
- Builder name: NV HOMES
Utilities & green energy
- Sewer: Public Sewer
- Water: Public
Community & HOA
Community
- Security: Fire Sprinkler System
- Subdivision: Beagle Club
HOA
- Has HOA: No
Location
- Region: Voorhees
- Municipality: VOORHEES TWP
Financial & listing details
- Price per square foot: $277/sqft
- Tax assessed value: $666,500
- Annual tax amount: $17,155
- Date on market: 7/30/2026
- Listing agreement: Exclusive Agency
- Listing terms: Cash,Conventional,FHA,Other
- Exclusions: Personal Belongings
- Ownership: Fee Simple
Price history
| Date | Event | Price |
|---|---|---|
| 8/25/2026 | Sold | $900,000+4.7%$277/sqft |
Source:  Bright MLS #NJCD2123310 Report a problem Bright MLS #NJCD2123310 Report a problem | ||
| 8/12/2026 | Pending sale | $860,000$265/sqft |
Source: Bright MLS #NJCD2123310 Report a problem | ||
| 7/30/2026 | Listed for sale | $860,000$265/sqft |
Source: Bright MLS #NJCD2123310 Report a problem | ||
Public tax history
| Year | Property taxes | Tax assessment |
|---|---|---|
| 2026 | $17,156 | $666,500 |
| 2025 | $17,156 +9.5% | $666,500 +82.9% |
| 2024 | $15,674 +1.8% | $364,500 |
| 2023 | $15,393 +2.1% | $364,500 |
| 2022 | $15,083 +0.6% | $364,500 |
| 2021 | $14,988 +4.2% | $364,500 |
| 2020 | $14,383 +33.8% | $364,500 |
| 2019 | $10,746 | $364,500 |
| 2018 | $10,746 -23.8% | $364,500 |
| 2017 | $14,106 +3.3% | $364,500 |
| 2016 | $13,661 +1.3% | $364,500 |
| 2015 | $13,490 +3.3% | $364,500 |
| 2014 | $13,064 -6.9% | $364,500 |
| 2013 | $14,030 +2% | $364,500 -24.9% |
| 2012 | $13,749 +4.2% | $485,300 |
| 2011 | $13,200 +4.5% | $485,300 |
| 2010 | $12,628 +0.9% | $485,300 |
| 2009 | $12,521 | $485,300 |
| 2008 | -- | $485,300 +0.4% |
| 2007 | -- | $483,400 |
| 2006 | -- | $483,400 +114.8% |
| 2005 | -- | $225,000 |
| 2004 | -- | $225,000 |
| 2003 | -- | $225,000 |
| 2002 | -- | $225,000 |
| 2001 | -- | $225,000 |
Find assessor info on the county website
Neighborhood: 08043
Nearby homes
- $877,5004 bd5 ba3.2k sqft34 Regan Ln, Voorhees, NJ 08043Off Market
- $808,7004 bd5 ba2.8k sqft30 Regan Ln, Voorhees, NJ 08043Off Market
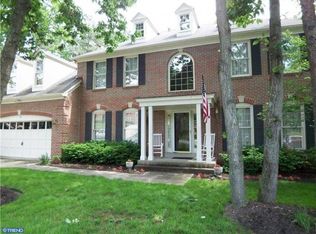
- $757,5004 bd3 ba2.7k sqft73 Bunning Dr, Voorhees, NJ 08043Off Market
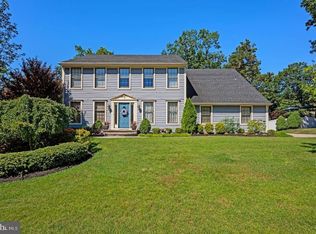
- $733,8004 bd3 ba2.6k sqft75 Bunning Dr, Voorhees, NJ 08043Off Market
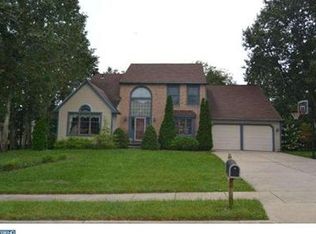
- $783,000-- bd-- ba3k sqft71 Bunning Dr, Voorhees, NJ 08043Off Market
- $797,700-- bd-- ba3.2k sqft36 Regan Ln, Voorhees, NJ 08043Off Market
- $885,0004 bd5 ba3.2k sqft28 Regan Ln, Voorhees, NJ 08043Sold
- $766,1004 bd4 ba2.8k sqft31 Regan Ln, Voorhees, NJ 08043Off Market
Nearby schools
GreatSchools rating
- 8/10Kresson SchoolGrades: PK-5Distance: 1.3 mi
- 7/10Voorhees Middle SchoolGrades: 6-8Distance: 1 mi
- 7/10Eastern High SchoolGrades: 9-12Distance: 1.1 mi
Schools provided by the listing agent
- District: Eastern Camden County Reg Schools
Source: Bright MLS. This data may not be complete. We recommend contacting the local school district to confirm school assignments for this home.
Get a cash offer in 3 minutes
Find out how much your home could sell for in as little as 3 minutes with a no-obligation cash offer.
Estimated market value
$903,100
Get a cash offer in 3 minutes
Find out how much your home could sell for in as little as 3 minutes with a no-obligation cash offer.
Estimated market value
$903,100
Nearby cities
Nearby neighborhoods
Nearby zip codes
Other Voorhees Township Topics
- Apartments for Rent in 08043
- Houses for Sale in 08043
- Houses for Rent in 08043
- 08043 Real Estate
- Voorhees Township Condos
- Houses for Sale in Voorhees Township
- Newest Listings in Voorhees Township
- Voorhees Township Home Values
- Voorhees Township Real Estate Agents
- Voorhees Township Refinance
- Voorhees Township Mortgage Rates
