Skip main navigation
Pending
  • $850,000

    28 Regan Ln, Voorhees, NJ 08043

    4beds
    3,256sqft
    : 
    Loading
    Get pre-qualified
    Single Family Residence
    Built in 1989
    0.29 Acres Lot
    $874,000 Zestimate®
    $261/sqft
    $-- HOA

    What's special

    Gas fireplaceFinished basementSoaring cathedral ceilingsRecessed lightingBeautifully maintained exteriorGenerously sized laundry roomExpansive second-floor overlook
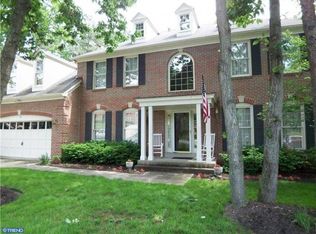
    **BEST & FINAL Due by Wednesday, June 10th 6pm**Welcome to 28 Regan Lane, located in the highly desirable Beagle Club community of Voorhees. This sought-after Kingsmill model offers over 3,200 square feet of thoughtfully designed living space, featuring 4 bedrooms, 4.5 bathrooms, a finished basement, and a spacious two car garage. A beautifully maintained exterior and mature landscaping create a warm first impression. Inside, hardwood flooring, soaring cathedral ceilings, and abundant natural light enhance the home's open and inviting layout. The two story living room is complemented by a gas fireplace and an expansive second-floor overlook, creating a sense of space rarely found in today's homes. The kitchen is equipped with stainless steel appliances, recessed lighting, ample cabinetry, and direct access to the large rear deck which is perfect for entertaining or enjoying a quiet evening outdoors. Adjacent to the kitchen is a generously sized laundry room with convenient access to the attached two car garage. A private office with custom built-in shelving and abundant natural light provides the ideal space for working from home, studying, or managing daily tasks. Upstairs, the spacious primary suite offers vaulted ceilings, a large walk-in closet, and a well-appointed ensuite bath featuring a double vanity, jacuzzi tub, recessed lighting, and built-in shelving. Three additional bedrooms complete the second level, including a Jack-and-Jill suite with a shared full bath and a fourth bedroom with its own private bathroom. The finished basement provides exceptional flexibility, featuring a large recreation area, a dedicated exercise room, a full bathroom, and extensive storage space with the potential for future expansion. Step outside to enjoy a peaceful backyard setting offering privacy and a serene backdrop for relaxation or entertaining. Significant updates include a new roof (2017), new siding (2024), and two-zone HVAC systems (2023/2024), providing peace of mind for years to come. Plus Vivint hardware security system setup and subscription ready. Conveniently located near shopping, dining, major highways, and just a short commute to Philadelphia, this exceptional home offers the perfect combination of space, comfort, and location. This property is being sold strictly as-is.
    43 days
    |
    207
    |
    10
    |

    Likely to sell faster than

    Zillow last checked:

    Listing updated:

    Listed by:

    Lina Siciliano 609-417-0261,

    Real Broker, LLC

    Source: Bright MLS,MLS#: NJCD2118966MLS Logo

      Facts & features

      Interior

      Bedrooms & bathrooms
      • Bedrooms: 4
      • Bathrooms: 5
      • Full bathrooms: 4
      • 1/2 bathrooms: 1
      • Main level bathrooms: 1
      Rooms
      • Room types: Living Room, Dining Room, Primary Bedroom, Bedroom 2, Bedroom 3, Kitchen, Family Room, Bedroom 1, Other, Attic
      Primary bedroom
      • Level: Upper
      • Area: 312 Square Feet
      • Dimensions: 13 X 24
      Primary bedroom
      • Features: Walk-In Closet(s)
      • Level: Unspecified
      Bedroom 1
      • Level: Upper
      • Area: 187 Square Feet
      • Dimensions: 11 X 17
      Bedroom 2
      • Level: Upper
      • Area: 132 Square Feet
      • Dimensions: 11 X 12
      Bedroom 3
      • Level: Upper
      • Area: 154 Square Feet
      • Dimensions: 11 X 14
      Other
      • Features: Attic - Pull-Down Stairs
      • Level: Unspecified
      Dining room
      • Level: Main
      • Area: 210 Square Feet
      • Dimensions: 14 X 15
      Family room
      • Level: Main
      • Area: 345 Square Feet
      • Dimensions: 15 X 23
      Kitchen
      • Features: Kitchen - Gas Cooking, Kitchen Island, Pantry
      • Level: Main
      • Area: 350 Square Feet
      • Dimensions: 14 X 25
      Living room
      • Features: Fireplace - Other
      • Level: Main
      • Area: 221 Square Feet
      • Dimensions: 13 X 17
      Other
      • Description: STUDY
      • Level: Main
      • Area: 154 Square Feet
      • Dimensions: 11 X 14
      Other
      • Description: LAUNDRY
      • Level: Main
      • Area: 78 Square Feet
      • Dimensions: 6 X 13
      Heating
      • Forced Air, Zoned, Natural Gas
      Cooling
      • Central Air, Natural Gas
      Appliances
      • Included: Built-In Range, Self Cleaning Oven, Dishwasher, Refrigerator, Disposal, Dryer, Washer, Gas Water Heater
      • Laundry: Main Level
      Features
      • Kitchen Island, Butlers Pantry, Ceiling Fan(s), Central Vacuum, Bathroom - Stall Shower, Dining Area, Attic, Walk-In Closet(s), Cathedral Ceiling(s)
      • Flooring: Wood, Tile/Brick, Carpet
      • Windows: Bay/Bow
      • Basement: Full,Partially Finished
      • Has fireplace: No
      Interior area
      • Total structure area: 3,256
      • Total interior livable area: 3,256 sqft
      • Finished area above ground: 3,256
      • Finished area below ground: 0

      Property

      Parking
      • Total spaces: 2
      • Parking features: Inside Entrance, Garage Door Opener, On Street, Driveway, Attached, Other
      • Attached garage spaces: 2
      • Has uncovered spaces: Yes
      Accessibility
      • Accessibility features: None
      Features
      • Levels: Two
      • Stories: 2
      • Patio & porch: Deck
      • Exterior features: Sidewalks, Street Lights, Lighting
      • Pool features: None
      Lot
      • Size: 0.29 Acres
      • Features: Level, Wooded
      Details
      • Additional structures: Above Grade, Below Grade
      • Parcel number: 3400213 0200006
      • Zoning: 100B
      • Special conditions: Standard

      Construction

      Type & style
      • Home type: SingleFamily
      • Architectural style: Contemporary
      • Property subtype: Single Family Residence
      Materials
      • Frame, Brick, Combination
      • Foundation: Concrete Perimeter
      • Roof: Pitched,Shingle
      Condition
      • New construction: No
      • Year built: 1989
      Details
      • Builder model: KINGSMILL
      • Builder name: NV HOMES

      Utilities & green energy

      • Electric: Underground, 200+ Amp Service
      • Sewer: Public Sewer
      • Water: Public

      Community & HOA

      Community
      • Security: Security System
      • Subdivision: Beagle Club
      HOA
      • Has HOA: No
      Location
      • Region: Voorhees
      • Municipality: VOORHEES TWP

      Financial & listing details

      • Price per square foot: $261/sqft
      • Tax assessed value: $663,500
      • Annual tax amount: $17,078
      • Date on market: 6/4/2026
      • Listing agreement: Exclusive Agency
      • Listing terms: Conventional,FHA,Cash,Other
      • Inclusions: Freezer In Garage, Vivint Alarm System
      • Exclusions: Personal Belongings
      • Ownership: Fee Simple

        Estimated market value

        $874,000

        $830,000 - $918,000

        $4,848/mo

        Price history

        DateEventPrice
        6/24/2026Pending sale$850,000$261/sqft
        Source: Bright MLS #NJCD2118966 Report a problem
        6/16/2026Contingent$850,000$261/sqft
        Source: Bright MLS #NJCD2118966 Report a problem
        6/4/2026Listed for sale$850,000+84.8%$261/sqft
        Source: Bright MLS #NJCD2118966 Report a problem
        4/24/2013Sold$460,000-5.9%$141/sqft
        Source: Public Record Report a problem
        10/27/2012Listing removed$489,000$150/sqft
        Source: Prudential Fox and Roach #6009133 Report a problem
        9/8/2012Price change$489,000-2.2%$150/sqft
        Source: Prudential Fox and Roach #6009133 Report a problem
        6/21/2012Price change$499,900-3.7%$154/sqft
        Source: Prudential Fox and Roach #6009133 Report a problem
        5/9/2012Price change$519,000-3.9%$159/sqft
        Source: Prudential Fox and Roach #6009133 Report a problem
        4/11/2012Price change$539,900-1.8%$166/sqft
        Source: Prudential Fox and Roach #6009133 Report a problem
        2/27/2012Price change$549,900-4.4%$169/sqft
        Source: Prudential Fox and Roach #6009133 Report a problem
        2/22/2012Listed for sale$575,000+98.3%$177/sqft
        Source: Prudential Fox and Roach #6009133 Report a problem
        7/29/1998Sold$290,000$89/sqft
        Source: Public Record Report a problem

        Public tax history

        YearProperty taxesTax assessment
        2025$17,078 +5.9%$663,500 +76.9%
        2024$16,125 +1.8%$375,000
        2023$15,836 +2.1%$375,000
        2022$15,518 +0.6%$375,000
        2021$15,420 +4.2%$375,000
        2020$14,798 +0.7%$375,000
        2019$14,700 $375,000
        2018$14,700 +1.3%$375,000
        2017$14,513 -1.7%$375,000 -4.8%
        2016$14,771 +1.3%$394,100
        2015$14,586 +8.8%$394,100
        2014$13,408 +0.4%$394,100 +5.3%
        2013$13,351 +2%$374,100 -19%
        2012$13,083 +4.2%$461,800
        2011$12,561 +4.5%$461,800
        2010$12,016 +0.9%$461,800
        2009$11,914 $461,800
        2008-- $461,800
        2007-- $461,800
        2006-- $461,800 +103.8%
        2005-- $226,600
        2004-- $226,600
        2003-- $226,600
        2002-- $226,600
        2001-- $226,600
        Find assessor info on the county website

        Monthly payment

        Est. payment

        Payment breakdown

        Explore the cost of this home by adjusting the details. Changes won't be saved.
        All calculations are estimates and provided by Zillow, Inc. for informational purposes only. Actual amounts may vary.
        HOA fees may include property taxes on listings classified as Co-Ops. Contact the listing agent and/or owner for fee details.
        Mortgage interest rates are dependent on a number of factors, including credit score, down payment, and repayment length. Interest rate data provided by Zillow Group Marketplace, Inc. as of 1/1/1970 from various mortgage lenders with which we have lead or other similar arrangements; the Estimated Payment is an average of those rates.
        See how much you could borrow to make a competitive offer.

        Climate risks

        Neighborhood: 08043

        Getting around

        23 / 100
        Car-Dependent
        40 / 100
        Somewhat Bikeable

        Nearby schools

        GreatSchools rating

        A local agent can set up tours, give advice and negotiate with sellers.

        Browse local experts

        Similar homes