Skip main navigation
Off market
  • $778,400

    31 Regan Ln, Voorhees, NJ 08043

    4beds
    2,824sqft
    SingleFamily
    Built in 1994
    0.37 Acres Lot
    $778,400 Zestimate®
    $276/sqft
    $4,350 Estimated rent

    Home value

    $778,400

    $732,000 - $825,000

    $4,350/mo

    Zestimate® history
    Loading
    Loading...

    Owner options

    List your home for rent

    $4,350/mo

    Rent Zestimate®

    Find your next renter with Zillow Rental Manager. Plus, with online applications, you can quickly screen prospective tenants – for free.

    Learn more

    $4,350/mo

    Rent Zestimate®

    Refinance and save

    $5,671/mo

    Est. payment

    Refinancing to a lower rate could help reduce your monthly payments and save thousands over the life of the loan.

    See today's rates

    $5,671/mo

    Est. payment

    Explore your selling options

    Work with a Zillow partner agent

    Leverage their expertise and Zillow's premium Showcase listings to get your home seen by more buyers.

    Get started

    List with your own agent

    Get your home in front of millions of buyers by listing it on Zillow.

    Learn how to do it

    Sell it yourself

    Take full control of how buyers see your home on Zillow by listing For Sale by Owner (FSBO).

    List your home

    What's special

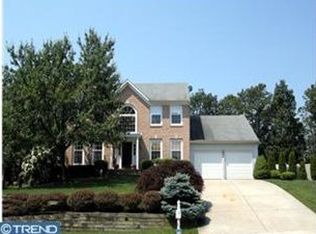
    The wait is over on this totally transformed 4 Bedroom 3 FULL and 1 Half Bath home located in prestigious Beagle Club! This home has been shown the respect it deserves and is now ready for new ownership. Refinished Hardwood flooring flows seamlessly through the 2 story entry way to the formal Living Room on the right to the formal Dining Room and into the massive new Eat In Kitchen with Marble Countertops, subway tile back splash, clean white shaker style cabinets with brushed nickel pulls, and upgraded lighting package. Gas Stove, and stainless dishwasher. This warm and inviting space leads you to the 20 x 15 Screened in rear porch for 3 season enjoyment as well as a step down the the family room with cozy carpet, a white washed brick wall fireplace, sliding door to the partially wooded rear yard. Rounding out this first floor is a super roomy powder room with new tile flooring, vanity and fixtures. An 8x10 Mud/Laundry room connects to the two car attached garage.Up to the second floor the beauty of this home continues to shine, Master Bedroom retreat with double walk in closets, peaked ceiling, and sitting area leads to the Master Bath with double vanity, tiled shower and spa like soaking tub. Bedrooms 2 and 3 separated by another full bath, with tiled shower and full vanity. Bedroom 4 offers the ultimate Prince/Princess Suite with its own private shower and walk in closet! Full Dry Basement is a blank slate for the ultimate "CAVE", Home Gym or Both! New Gas Heat and Central Air. Beautiful Curb Appeal with updates to landscaping and exterior fixtures. Good things take time, you've watched this property transform over the last few months into the showplace offered today, now is your opportunity to make it your own.

    This property is off market, which means it's not currently listed for sale or rent on Zillow. This may be different from what's available on other websites or public sources.

    Facts & features

    Interior

    Bedrooms & bathrooms
    • Bedrooms: 4
    • Bathrooms: 4
    • Full bathrooms: 3
    • 1/2 bathrooms: 1
    Heating
    • Forced air, Gas
    Cooling
    • Central
    Appliances
    • Included: Dishwasher, Garbage disposal
    Features
    • Master Bath(s), CeilngFan(s), Kitchen - Eat-In, Butlers Pantry
    • Flooring: Hardwood
    Interior area
    • Total interior livable area: 2,824 sqft

    Property

    Parking
    • Parking features: Garage - Attached
    Features
    • Exterior features: Wood
    Lot
    • Size: 0.37 Acres
    Details
    • Parcel number: 34002130100008

    Construction

    Type & style
    • Home type: SingleFamily
    Condition
    • Year built: 1994

    Community & neighborhood

    Location
    • Region: Voorhees

    Other

    Other facts
    • Appliances: Oven - Self Cleaning
    • Construction Materials: Brick, Vinyl Siding
    • Heating YN: Y
    • Property Type: Residential
    • Bathrooms Half: 1
    • Ownership Interest: Fee Simple
    • Structure Type: Detached
    • Interior Features: Master Bath(s), CeilngFan(s), Kitchen - Eat-In, Butlers Pantry
    • Bathrooms Full: 3
    • Parking Features: Concrete Driveway
    • Tax Lot: 00008
    • Above Grade Fin SQFT: 2824
    • Tax Annual Amount: 13379.0
    • Standard Status: Active
    • Type of Parking: Driveway, On Street
    • Pool: No Pool
    • Garage Features: Garage Door Opener
    • Total SQFT Source: Assessor

    Price history

    DateEventPrice
    2/1/2019Sold$400,000-5.9%$142/sqft
    Source: Public Record Report a problem
    1/13/2019Pending sale$424,900$150/sqft
    Source: RE/MAX CONNECTION #NJCD106080 Report a problem
    11/28/2018Price change$424,900-2.3%$150/sqft
    Source: RE/MAX Connection-Marlton #NJCD106080 Report a problem
    11/10/2018Listed for sale$434,900+61.1%$154/sqft
    Source: RE/MAX Connection-Marlton #NJCD106080 Report a problem
    10/15/2018Sold$269,991+0%$96/sqft
    Source: Public Record Report a problem
    7/16/2018Price change$269,900-8.5%$96/sqft
    Source: Silver and Oak Realty #1001485608 Report a problem
    6/14/2018Price change$294,900-7.8%$104/sqft
    Source: Silver and Oak Realty #1001485608 Report a problem
    5/17/2018Listed for sale$320,000-4.4%$113/sqft
    Source: Silver and Oak Realty #1001485608 Report a problem
    5/10/2016Listing removed$334,900$119/sqft
    Source: RE/MAX Main St. Realty #6553962 Report a problem
    8/1/2015Price change$334,900-4.3%$119/sqft
    Source: RE/MAX Main St. Realty #6553962 Report a problem
    5/13/2015Price change$349,900-5.4%$124/sqft
    Source: RE/MAX Main St. Realty #6553962 Report a problem
    4/16/2015Listed for sale$369,900-9.8%$131/sqft
    Source: RE/MAX Main St. Realty #6553962 Report a problem
    7/22/2005Sold$409,900+77%$145/sqft
    Source: Public Record Report a problem
    10/13/1994Sold$231,575$82/sqft
    Source: Public Record Report a problem

    Public tax history

    YearProperty taxesTax assessment
    2025$16,069 +2%$624,300 +70.4%
    2024$15,751 +1.8%$366,300
    2023$15,469 +2.1%$366,300
    2022$15,157 +0.6%$366,300
    2021$15,062 +6.4%$366,300 +2.1%
    2020$14,162 +5.9%$358,900 +5.2%
    2019$13,379 $341,300
    2018$13,379 +1.3%$341,300
    2017$13,208 +3.3%$341,300
    2016$12,792 +1.3%$341,300
    2015$12,632 +3.3%$341,300
    2014$12,232 -7.8%$341,300
    2013$13,264 +2%$341,300 -25.6%
    2012$12,998 +4.2%$458,800
    2011$12,479 +4.5%$458,800
    2010$11,938 +0.9%$458,800
    2009$11,837 $458,800
    2008-- $458,800 +1.3%
    2007-- $453,000
    2006-- $453,000 +144.3%
    2005-- $185,400
    2004-- $185,400
    2003-- $185,400 +0.5%
    2002-- $184,400
    2001-- $184,400

    Find assessor info on the county website

    Neighborhood: 08043

    Nearby schools

    GreatSchools rating
    Schools provided by the listing agent
    • District: Eastern Camden County Reg Schools

    Source: The MLS. This data may not be complete. We recommend contacting the local school district to confirm school assignments for this home.

    Get a cash offer in 3 minutes
    Find out how much your home could sell for in as little as 3 minutes with a no-obligation cash offer.
    Estimated market value
    $778,400
    Get a cash offer in 3 minutes
    Find out how much your home could sell for in as little as 3 minutes with a no-obligation cash offer.
    Estimated market value
    $778,400