Presenting the five bedroom, two and a half bath Forester Model home, built by Canuso Builders, in the sought-after community of Alluvium. This home offers an awesome layout that provides privacy and space for entertainment. As you enter the foyer, you can access the stairs, formal living room, and formal dining room all with Brazilian Cherrywood floors. The eat-in kitchen has been remodeled with white cabinetry and Granite countertops. Adjacent to the kitchen is family room with a gas (or woodburning) brick fireplace and newer sliding doors with lead to a patio and large fenced rear yard. Adjacent to the family room is a laundry room, powder room, a door to the two-car garage, and a door to the side yard. The upper floor is impressive, with the primary bedroom on the far side of the other four bedrooms. The upstairs hall has Brazilian Cherrywood floors, a spacious linen closet and pull downstairs to a storage attic. All five bedrooms have bamboo floors. The primary bedroom is spacious with a primary bath with two walk-in closets, Two vanities and sink, separate room with an oversized stall shower and toilet. The second bedroom has two double closets and another room which can be used as a walk-in closet, or a bath can be installed. The other three bedrooms are a reasonable size with double closets in each. The main hall bath has been remodeled with a double vanity with top featuring two sinks, and two medicine chests. The large basement is unfinished with gas forced air heat and central air conditioning. The exterior of the home is maintenance free with vinyl siding and a front wall of brick. The large rear year is fenced. A great home in a desirable location just waiting for new owners to make it their own.
For sale
$629,900
17 Briarwood Dr, Voorhees, NJ 08043
5beds
2,602sqft
Single Family Residence
Built in 1972
0.39 Acres Lot
$628,500 Zestimate®
$242/sqft
$-- HOA
What's special
Two-car garageBrazilian cherrywood floorsLaundry roomLarge fenced rear yardGranite countertopsWhite cabinetry
- 39 days |
- 721 |
- 31 |
Zillow last checked:
Listing updated:
Listed by:
Ronald L Woods 856-979-6555,
Prominent Properties Sotheby's International Realty
Source: Bright MLS,MLS#: NJCD2122716
Facts & features
Interior
Bedrooms & bathrooms
- Bedrooms: 5
- Bathrooms: 3
- Full bathrooms: 2
- 1/2 bathrooms: 1
Rooms
- Room types: Living Room, Dining Room, Primary Bedroom, Bedroom 2, Bedroom 3, Kitchen, Family Room, Bedroom 1, Other, Attic
Primary bedroom
- Features: Bathroom - Walk-In Shower, Walk-In Closet(s), Flooring - Engineered Wood, Ceiling Fan(s), Flooring - Bamboo
- Level: Upper
- Area: 247 Square Feet
- Dimensions: 13 X 19
Primary bedroom
- Features: Primary Bedroom - Dressing Area, Walk-In Closet(s)
- Level: Unspecified
Bedroom 1
- Features: Walk-In Closet(s), Flooring - Bamboo
- Level: Upper
- Area: 180 Square Feet
- Dimensions: 12 X 15
Bedroom 2
- Features: Ceiling Fan(s), Flooring - Bamboo
- Level: Upper
- Area: 130 Square Feet
- Dimensions: 10 X 13
Bedroom 3
- Features: Flooring - Bamboo
- Level: Upper
- Area: 110 Square Feet
- Dimensions: 10 X 11
Other
- Features: Attic - Pull-Down Stairs
- Level: Unspecified
Dining room
- Features: Chair Rail, Flooring - Wood
- Level: Main
- Area: 168 Square Feet
- Dimensions: 12 X 14
Family room
- Features: Fireplace - Gas
- Level: Main
- Area: 247 Square Feet
- Dimensions: 13 X 19
Kitchen
- Features: Kitchen - Electric Cooking, Recessed Lighting, Flooring - Vinyl
- Level: Main
- Area: 208 Square Feet
- Dimensions: 13 X 16
Living room
- Features: Fireplace - Other
- Level: Main
- Area: 247 Square Feet
- Dimensions: 13 X 19
Other
- Description: FIFTH BR
- Features: Flooring - Bamboo
- Level: Upper
- Area: 110 Square Feet
- Dimensions: 10 X 11
Other
- Description: PC ROOM
- Level: Upper
- Area: 56 Square Feet
- Dimensions: 7 X 8
Other
- Description: LAUNDRY
- Level: Main
- Area: 56 Square Feet
- Dimensions: 7 X 8
Heating
- Forced Air, Natural Gas
Cooling
- Central Air, Electric
Appliances
- Included: Cooktop, Dishwasher, Gas Water Heater
- Laundry: Main Level
Features
- Primary Bath(s), Ceiling Fan(s), Bathroom - Stall Shower, Eat-in Kitchen
- Flooring: Wood, Carpet, Vinyl
- Basement: Full
- Has fireplace: No
Interior area
- Total structure area: 2,602
- Total interior livable area: 2,602 sqft
- Finished area above ground: 2,602
- Finished area below ground: 0
Property
Parking
- Total spaces: 2
- Parking features: Inside Entrance, Attached, Other
- Attached garage spaces: 2
Accessibility
- Accessibility features: None
Features
- Levels: Two
- Stories: 2
- Exterior features: Sidewalks, Street Lights, Lighting
- Pool features: None
Lot
- Size: 0.39 Acres
- Features: Level, Wooded, Front Yard, Rear Yard, SideYard(s)
Details
- Additional structures: Above Grade, Below Grade
- Parcel number: 3400230 0200008
- Zoning: 100A
- Special conditions: Standard
Construction
Type & style
- Home type: SingleFamily
- Architectural style: Colonial
- Property subtype: Single Family Residence
Materials
- Frame
- Foundation: Brick/Mortar
- Roof: Pitched,Shingle
Condition
- New construction: No
- Year built: 1972
Details
- Builder model: FORESTER
- Builder name: JOHN CANUSO
Utilities & green energy
- Electric: 100 Amp Service
- Sewer: Public Sewer
- Water: Public
- Utilities for property: Cable Connected
Community & HOA
Community
- Subdivision: Alluvium
HOA
- Has HOA: No
Location
- Region: Voorhees
- Municipality: VOORHEES TWP
Financial & listing details
- Price per square foot: $242/sqft
- Tax assessed value: $477,600
- Annual tax amount: $12,293
- Date on market: 7/17/2026
- Listing agreement: Exclusive Right To Sell
- Listing terms: Conventional
- Ownership: Fee Simple
Estimated market value
$628,500
$597,000 - $660,000
$4,067/mo
Price history
| Date | Event | Price |
|---|---|---|
| 7/17/2026 | Listed for sale | $629,900+68%$242/sqft |
Source:  Bright MLS #NJCD2122716 Report a problem Bright MLS #NJCD2122716 Report a problem | ||
| 9/6/2006 | Sold | $375,000$144/sqft |
Source: Public Record Report a problem | ||
Public tax history
| Year | Property taxes | Tax assessment |
|---|---|---|
| 2025 | $12,293 +10.1% | $477,600 +83.9% |
| 2024 | $11,167 +1.8% | $259,700 |
| 2023 | $10,967 +2.1% | $259,700 |
| 2022 | $10,746 +0.6% | $259,700 |
| 2021 | $10,679 +4.2% | $259,700 |
| 2020 | $10,248 +0.7% | $259,700 |
| 2019 | $10,180 | $259,700 |
| 2018 | $10,180 +1.3% | $259,700 |
| 2017 | $10,050 +3.3% | $259,700 |
| 2016 | $9,734 +1.3% | $259,700 |
| 2015 | $9,612 +3.3% | $259,700 |
| 2014 | $9,308 -5.3% | $259,700 |
| 2013 | $9,832 +2% | $259,700 -23.6% |
| 2012 | $9,635 +4.2% | $340,100 |
| 2011 | $9,251 +4.5% | $340,100 |
| 2010 | $8,849 +0.9% | $340,100 |
| 2009 | $8,775 | $340,100 |
| 2008 | -- | $340,100 |
| 2007 | -- | $340,100 |
| 2006 | -- | $340,100 +162.8% |
| 2005 | -- | $129,400 |
| 2004 | -- | $129,400 |
| 2003 | -- | $129,400 |
| 2002 | -- | $129,400 |
| 2001 | -- | $129,400 |
Find assessor info on the county website
Monthly payment
Est. payment
Payment breakdown
Explore the cost of this home by adjusting the details. Changes won't be saved.Climate risks
Neighborhood: 08043
Nearby schools
GreatSchools rating
- 7/10Edward T. Hamilton Elementary SchoolGrades: K-5Distance: 0.3 mi
- 7/10Voorhees Middle SchoolGrades: 6-8Distance: 2.5 mi
- 7/10Eastern High SchoolGrades: 9-12Distance: 1.9 mi
Schools provided by the listing agent
- Elementary: Edward T. Hamilton E.s.
- Middle: Voorhees M.s.
- High: Eastern H.s.
Source: Bright MLS. This data may not be complete. We recommend contacting the local school district to confirm school assignments for this home.
- $639,800-- bd-- ba2.6k sqft19 Briarwood Dr, Voorhees, NJ 08043Off Market
- $522,8003 bd3 ba1.8k sqft15 Briarwood Dr, Voorhees, NJ 08043Off Market
- $607,5004 bd3 ba2.4k sqft21 Briarwood Dr, Voorhees, NJ 08043Off Market
- $582,0004 bd3 ba2.8k sqft13 Briarwood Dr, Voorhees, NJ 08043Sold
- $508,300-- bd-- ba1.8k sqft16 Briarwood Dr, Voorhees, NJ 08043Off Market
- $605,0004 bd3 ba2.6k sqft15 Lippincott Ave, Voorhees, NJ 08043Sold
- $657,2004 bd2 ba3.1k sqft14 Briarwood Dr, Voorhees, NJ 08043Off Market
- $585,500-- bd-- ba2.2k sqft18 Briarwood Dr, Voorhees, NJ 08043Off Market
A local agent can set up tours, give advice and negotiate with sellers.
Similar homes
- $599,9994 bd3 ba3.2k sqft60 Bradford Way, Voorhees, NJ 08043For Sale
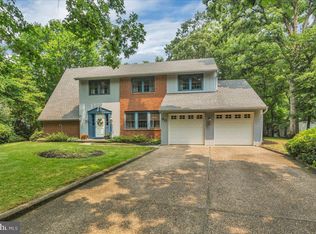
 MLS ID #NJCD2121504, Heather Magladry, Keller Williams Realty - Marlton. Bright MLS
 - $764,9004 bd3 ba2.8k sqft23 Briarwood Dr, Voorhees, NJ 08043For Sale
 MLS ID #NJCD2119022, Jennean Veale, BHHS Fox & Roach-Marlton. Bright MLS
 - $590,0004 bd4 ba3.3k sqft3 Southgate Dr, Voorhees, NJ 08043For Sale
 MLS ID #NJCD2117828, Edythe Miller, Coldwell Banker Realty. Bright MLS
 - $599,0004 bd2 ba2.3k sqft4 Dutchtown Rd, Voorhees, NJ 08043For Sale
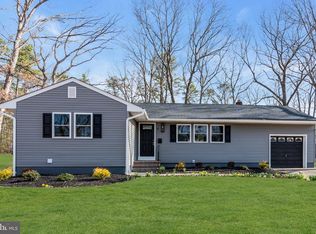 MLS ID #NJCD2114914, Varinder Bal, EXP Realty, LLC. Bright MLS
 - $--5 bd4 ba2.7k sqft34 Yarmouth Way, Gibbsboro, NJ 08026AuctionAuction.com 2
- $739,0004 bd3 ba3.1k sqft10 Silver Hill Ln, Voorhees, NJ 08043For SaleMLS ID #NJCD2121102, Joe Yaniak, RE/MAX Of Cherry Hill. Bright MLS
- $599,9904 bd2 ba2.8k sqft1317 Walnut Ave, Voorhees, NJ 08043For SaleMLS ID #NJCD2122780, Morshad Hossain, Redfin. Bright MLS
- $630,0003 bd3 ba2.2k sqft1522 Pine Ave, Voorhees, NJ 08043For SaleMLS ID #NJCD2122748, Laurel Witts, Keller Williams Realty - Moorestown. Bright MLS
- $799,9004 bd3 ba2.9k sqft35 E Red Oak Dr, Voorhees, NJ 08043For SaleMLS ID #NJCD2125238, Bob Walton, Jr., RE/MAX ONE Realty. Bright MLS
- $850,0005 bd3 ba3.3k sqft25 Penn Rd, Voorhees, NJ 08043For SaleMLS ID #NJCD2124738, Wallace Chaves, Keller Williams Realty - Moorestown. Bright MLS
- $669,0003 bd3 ba2.4k sqft15 Westminster Dr, Voorhees, NJ 08043For SaleMLS ID #NJCD2123892, George Halbruner, Keller Williams Realty - Cherry Hill. Bright MLS
- $734,9005 bd4 ba3.3k sqft11 Eastwick Dr, Gibbsboro, NJ 08026For SaleMLS ID #NJCD2125372, Val Nunnenkamp, Keller Williams Realty - Marlton. Bright MLS
- $388,3624 bd2 ba1.9k sqft6 Sunset Dr, Voorhees, NJ 08043For SaleMLS ID #NJCD2124256, Gail Hann, EXP Realty, LLC. Bright MLS
- $779,0004 bd3 ba2.4k sqft6 Ashbrooke Dr, Voorhees, NJ 08043For SaleMLS ID #NJCD2122192, Francesco Pullella, HOF Realty. Bright MLS
- $585,0004 bd3 ba2.8k sqft50 Wayside Rd, Berlin, NJ 08009For SaleMLS ID #NJCD2125072, Genevieve Haldeman, Keller Williams Realty - Medford. Bright MLS
- $575,0003 bd3 ba2.5k sqft16 Westbrooke Ct, Voorhees, NJ 08043For SaleMLS ID #NJCD2111726, Sam Lepore, Keller Williams Realty - Moorestown. Bright MLS
- $865,0004 bd4 ba3k sqft130 Forrest Hills Dr, Voorhees, NJ 08043For SaleMLS ID #NJCD2124546, Mark McKenna, EXP Realty, LLC. Bright MLS
- $799,0004 bd3 ba2.7k sqft5 Justin Ct, Voorhees, NJ 08043For SaleMLS ID #NJCD2119992, Anita Tavakolian, Keller Williams Realty - Moorestown. Bright MLS
- $629,9002 bd2 ba2k sqft3 Hopkins St, Voorhees, NJ 08043For SaleMLS ID #NJCD2120788, Joe Wiessner, Joe Wiessner Realty LLC. Bright MLS
- $525,0003 bd3 ba2.2k sqft32 Battery Hill Dr, Voorhees, NJ 08043For SaleMLS ID #NJCD2121752, Tony DiBacco, World Net Realty/SJ. Bright MLS
