Welcome to Sturbridge Lakes! This beautifully maintained home is ideally situated on a quiet cul-de-sac and offers a spacious, versatile layout in one of the area’s most sought-after lake communities. The main level features a bright eat-in kitchen with plenty of space for everyday dining, along with a formal living room and dining room ideal for entertaining. A convenient main-floor laundry room adds to the home’s functionality. The primary bedroom suite is also located on the main level and includes a private en suite bath. Two additional bedrooms and a full hall bathroom complete this level, offering comfortable space for family or guests. The fully finished lower level provides incredible flexibility and includes a separate outside entrance, making it ideal for extended living or guest accommodations. This level features a dedicated office space, an additional flex room perfect for a playroom, gym, or media area, plus a full bathroom and walk-in closet. Enjoy morning coffee on the welcoming front porch or relax and entertain on the back deck overlooking the yard. A 2-car garage offers ample storage and parking. Located in the desirable Sturbridge Lakes community with access to lakes, beaches, and recreational amenities, this home combines comfort, convenience, and lifestyle.
For sale
Price cut: $10K (5/30)
$575,000
16 Westbrooke Ct, Voorhees, NJ 08043
3beds
2,513sqft
:
Get pre-qualified$3,863/mo
Single Family Residence
Built in 1979
0.32 Acres Lot
$580,200 Zestimate®
$229/sqft
$56/mo HOA
What's special
Bright eat-in kitchenFully finished lower levelPrivate en suite bathWelcoming front porchDedicated office spaceWalk-in closetConvenient main-floor laundry room
- 151 days |
- 1,227 |
- 45 |
Zillow last checked:
Listing updated:
Listed by:
Sam Lepore 856-297-6827,
Keller Williams Realty - Moorestown
Source: Bright MLS,MLS#: NJCD2111726
Facts & features
Interior
Bedrooms & bathrooms
- Bedrooms: 3
- Bathrooms: 3
- Full bathrooms: 3
- Main level bathrooms: 2
- Main level bedrooms: 3
Rooms
- Room types: Living Room, Dining Room, Primary Bedroom, Bedroom 2, Bedroom 3, Kitchen, Laundry, Other, Office, Utility Room, Primary Bathroom, Full Bath
Primary bedroom
- Level: Main
- Area: 315 Square Feet
- Dimensions: 21 X 15
Bedroom 2
- Level: Main
- Area: 132 Square Feet
- Dimensions: 11 X 12
Bedroom 3
- Level: Main
- Area: 143 Square Feet
- Dimensions: 11 X 13
Primary bathroom
- Level: Main
- Area: 54 Square Feet
- Dimensions: 6 X 9
Dining room
- Level: Main
- Area: 168 Square Feet
- Dimensions: 12 X 14
Other
- Level: Lower
- Area: 88 Square Feet
- Dimensions: 8 X 11
Kitchen
- Level: Main
- Area: 204 Square Feet
- Dimensions: 12 X 17
Laundry
- Level: Main
- Area: 66 Square Feet
- Dimensions: 6 X 11
Living room
- Level: Main
- Area: 405 Square Feet
- Dimensions: 27 X 15
Office
- Level: Lower
- Area: 50 Square Feet
- Dimensions: 10 X 5
Other
- Level: Lower
- Area: 140 Square Feet
- Dimensions: 14 X 10
Other
- Level: Lower
- Area: 96 Square Feet
- Dimensions: 12 X 8
Other
- Level: Lower
- Area: 184 Square Feet
- Dimensions: 23 X 8
Utility room
- Level: Lower
- Area: 25 Square Feet
- Dimensions: 5 X 5
Heating
- Forced Air, Natural Gas
Cooling
- Central Air, Natural Gas
Appliances
- Included: Gas Water Heater
- Laundry: Main Level, Laundry Room
Features
- Flooring: Ceramic Tile, Carpet, Hardwood
- Basement: Finished
- Number of fireplaces: 1
- Fireplace features: Stone
Interior area
- Total structure area: 2,513
- Total interior livable area: 2,513 sqft
- Finished area above ground: 1,910
- Finished area below ground: 603
Property
Parking
- Total spaces: 4
- Parking features: Garage Faces Front, Attached, Driveway
- Attached garage spaces: 2
- Uncovered spaces: 2
Accessibility
- Accessibility features: None
Features
- Levels: One
- Stories: 1
- Pool features: None
Lot
- Size: 0.32 Acres
Details
- Additional structures: Above Grade, Below Grade
- Parcel number: 3400229 1000026
- Zoning: RD2
- Special conditions: Standard
Construction
Type & style
- Home type: SingleFamily
- Architectural style: Ranch/Rambler,Traditional
- Property subtype: Single Family Residence
Materials
- Frame
- Foundation: Concrete Perimeter
- Roof: Shingle
Condition
- New construction: No
- Year built: 1979
Utilities & green energy
- Sewer: Public Sewer
- Water: Public
Community & HOA
Community
- Subdivision: Sturbridge Lakes
HOA
- Has HOA: Yes
- HOA fee: $668 annually
- HOA name: STURBRIDGE LAKES HOMEOWNERS ASSOCIATION
Location
- Region: Voorhees
- Municipality: VOORHEES TWP
Financial & listing details
- Price per square foot: $229/sqft
- Tax assessed value: $454,400
- Annual tax amount: $11,696
- Date on market: 3/4/2026
- Listing agreement: Exclusive Right To Sell
- Ownership: Fee Simple
Estimated market value
$580,200
$551,000 - $609,000
$3,600/mo
Price history
| Date | Event | Price |
|---|---|---|
| 5/30/2026 | Price change | $575,000-1.7%$229/sqft |
Source:  Bright MLS #NJCD2111726 Report a problem Bright MLS #NJCD2111726 Report a problem | ||
| 4/29/2026 | Price change | $585,000-2.5%$233/sqft |
Source: Bright MLS #NJCD2111726 Report a problem | ||
| 3/18/2026 | Price change | $600,000-4%$239/sqft |
Source: Bright MLS #NJCD2111726 Report a problem | ||
| 3/4/2026 | Listed for sale | $625,000+534.3%$249/sqft |
Source: Bright MLS #NJCD2111726 Report a problem | ||
| 1/10/1980 | Sold | $98,531$39/sqft |
Source: Agent Provided Report a problem | ||
Public tax history
| Year | Property taxes | Tax assessment |
|---|---|---|
| 2025 | $11,696 +8.9% | $454,400 +81.9% |
| 2024 | $10,741 +1.8% | $249,800 |
| 2023 | $10,549 +2.1% | $249,800 |
| 2022 | $10,337 +0.6% | $249,800 |
| 2021 | $10,272 +4.2% | $249,800 |
| 2020 | $9,857 +10.4% | $249,800 |
| 2019 | $8,929 | $249,800 |
| 2018 | $8,929 -7.6% | $249,800 |
| 2017 | $9,667 +6.7% | $249,800 |
| 2016 | $9,063 +2.4% | $249,800 +4.5% |
| 2015 | $8,849 +3.3% | $239,100 |
| 2014 | $8,569 -17.1% | $239,100 |
| 2013 | $10,335 +2% | $239,100 -33.1% |
| 2012 | $10,128 +4.2% | $357,500 |
| 2011 | $9,724 +4.5% | $357,500 |
| 2010 | $9,302 +0.9% | $357,500 |
| 2009 | $9,224 | $357,500 |
| 2008 | -- | $357,500 |
| 2007 | -- | $357,500 |
| 2006 | -- | $357,500 +147.1% |
| 2005 | -- | $144,700 |
| 2004 | -- | $144,700 |
| 2003 | -- | $144,700 |
| 2002 | -- | $144,700 |
| 2001 | -- | $144,700 |
Find assessor info on the county website
Monthly payment
Est. payment
Payment breakdown
Explore the cost of this home by adjusting the details. Changes won't be saved.Climate risks
Neighborhood: 08043
Nearby schools
GreatSchools rating
- 7/10Signal Hill SchoolGrades: K-5Distance: 0.3 mi
- 7/10Voorhees Middle SchoolGrades: 6-8Distance: 3.1 mi
- 7/10Eastern High SchoolGrades: 9-12Distance: 2.9 mi
Schools provided by the listing agent
- High: Eastern H.s.
Source: Bright MLS. This data may not be complete. We recommend contacting the local school district to confirm school assignments for this home.
- $673,300-- bd-- ba2.5k sqft14 Westbrooke Ct, Voorhees, NJ 08043Off Market
- $652,8004 bd3 ba2.4k sqft21 Fox Hollow Rd, Voorhees, NJ 08043Off Market
- $715,800-- bd-- ba2.8k sqft19 Fox Hollow Rd, Voorhees, NJ 08043Off Market
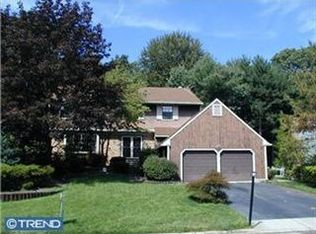
- $710,100-- bd-- ba2.5k sqft18 Westbrooke Ct, Voorhees, NJ 08043Off Market
- $703,0005 bd3 ba2.8k sqft23 Fox Hollow Rd, Voorhees, NJ 08043Off Market
- $1,102,3004 bd5 ba4.4k sqft3 Greenbrier Ct, Voorhees, NJ 08043Off Market
- $616,6003 bd3 ba1.9k sqft12 Westbrooke Ct, Voorhees, NJ 08043Off Market
- $634,7003 bd2 ba1.9k sqft17 Fox Hollow Rd, Voorhees, NJ 08043Off Market
A local agent can set up tours, give advice and negotiate with sellers.
Similar homes
- $590,0004 bd4 ba3.3k sqft3 Southgate Dr, Voorhees, NJ 08043For Sale

 MLS ID #NJCD2117828, Edythe Miller, Coldwell Banker Realty. Bright MLS
 - $499,9003 bd2 ba2k sqft312 Kresson Gibbsboro Rd, Voorhees, NJ 08043For Sale
 MLS ID #NJCD2119668, Meredith Kirschner, Coldwell Banker Realty. Bright MLS
 - $574,5003 bd3 ba2.5k sqft131 Tuckerton Rd, Vincentown, NJ 08088For Sale
 MLS ID #NJBL2111596, Jenny Albaz, Better Homes and Gardens Real Estate Maturo. Bright MLS
 - $525,0004 bd3 ba2.1k sqft15 Jaques Ct, Sicklerville, NJ 08081For Sale
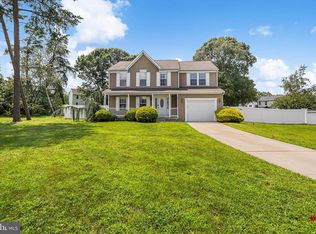 MLS ID #NJCD2123058, Leslie Santos, Redfin. Bright MLS
 - $625,0003 bd3 ba2.2k sqft3 Pointe View Cir, Medford, NJ 08055For SaleMLS ID #NJBL2111012, Jason Gareau, Weichert Realtors-Medford. Bright MLS
- $519,9993 bd3 ba1.8k sqft4 Margy Ln, Marlton, NJ 08053For SaleMLS ID #NJBL2104786, Josephine Rich, Weichert Realtors - Moorestown. Bright MLS
- $540,0004 bd3 ba2.3k sqft253 Hopewell Rd, Medford, NJ 08055For SaleMLS ID #NJBL2114140, Lenny Ginchereau, Keller Williams Realty - Moorestown. Bright MLS
- $550,0005 bd4 ba2.6k sqft11 Long Bow Dr, Sewell, NJ 08080For SaleMLS ID #NJGL2076006, Nick Christopher, Real Broker, LLC. Bright MLS
- $625,0003 bd2 ba2.1k sqft39 Thunderhead Dr, Medford, NJ 08055For SaleMLS ID #NJBL2117002, Valerie Bertsch, Compass New Jersey, LLC - Moorestown. Bright MLS
- $575,0005 bd4 ba2.4k sqft1201 Crane Dr, Cherry Hill, NJ 08003For SaleMLS ID #NJCD2119650, Jackie DiAntonio, Keller Williams - Main Street. Bright MLS
- $669,0005 bd3 ba2.3k sqft557 Covered Brg, Cherry Hill, NJ 08034For SaleMLS ID #NJCD2123482, Teresa Hargrave, Real Broker, LLC. Bright MLS
- $639,9004 bd3 ba2.6k sqft216 Hamilton Rd, Marlton, NJ 08053For SaleMLS ID #NJBL2113278, Mark McKenna, EXP Realty, LLC. Bright MLS
- $525,0003 bd2 ba1.5k sqft214 Spruce St, Audubon, NJ 08106For SaleMLS ID #NJCD2123380, AJ Pund, Keller Williams Realty - Moorestown. Bright MLS
- $560,0004 bd3 ba2.1k sqft108 Brentwood Dr, Mount Laurel, NJ 08054For SaleMLS ID #NJBL2111186, Kathleen Patrick, Coldwell Banker Excel Realty. Bright MLS
- $699,9903 bd3 ba2.7k sqft434 4th St, Atco, NJ 08004For SaleMLS ID #NJCD2120024, Mark Forte, Century 21 Reilly Realtors. Bright MLS
- $524,9004 bd4 ba2.9k sqft325 Ashland Ave, Lawnside, NJ 08045For SaleMLS ID #NJCD2111932, Raymond O. Byard, Raymond Byard Real Estate. Bright MLS
- $624,9004 bd3 ba1.9k sqft211 Cahnt Ave, Berlin, NJ 08009For SaleMLS ID #NJCD2120676, Kathleen Bergman, Garden State Properties Group - Medford. Bright MLS
- $599,5003 bd3 ba2.6k sqft1606 Chanticleer, Cherry Hill, NJ 08003For SaleMLS ID #NJCD2118652, Nancy Sullivan, Compass New Jersey, LLC - Haddon Township. Bright MLS
- $509,0004 bd3 ba2.6k sqft57 Red Oak Dr, Tabernacle, NJ 08088For SaleMLS ID #NJBL2110294, Mark Hebert, RE/MAX Preferred - Sewell. Bright MLS
- $575,0004 bd2 ba2k sqft4170 S Black Horse Pike, Williamstown, NJ 08094For SaleMLS ID #NJGL2074378, Nate Price, BHHS Fox & Roach-Cherry Hill. Bright MLS
