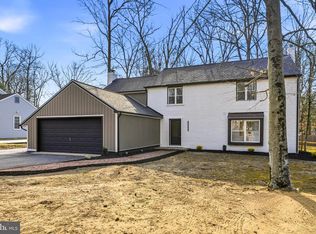
Welcome to this spacious 5-bedroom, 2.5 Bath home in the heart of Cherry Hill, offering a thoughtfully designed layout, beautiful outdoor living spaces, and updates throughout. From the moment you arrive, you'll appreciate the outstanding curb appeal, featuring a brick paver driveway and inviting front porch. Inside, the first floor offers a convenient powder room and plenty of space for everyday living and entertaining. The unique second-floor layout provides added privacy, with the expansive primary suite and an additional bedroom located on one wing of the home, while three additional bedrooms are situated on the opposite wing, connected by a separate hallway and split staircase design. Two full bathrooms upstairs provide comfort and convenience for family and guests. Step outside to your own backyard retreat featuring an in-ground pool with newly installed pool equipment, a brand-new maintenance-free deck, and a gazebo-covered patio—perfect for relaxing or entertaining all season long. Additional highlights include a finished basement, a two-car garage, a new range, a new water heater, and numerous updates that make this home move-in ready. Conveniently located near shopping, dining, parks, major highways, and top-rated Cherry Hill amenities, this exceptional property offers the perfect blend of space, comfort, and outdoor enjoyment.
For sale
$669,000
557 Covered Brg, Cherry Hill, NJ 08034
5beds
2,385sqft
:
Get pre-qualified$4,919/mo
Single Family Residence
Built in 1967
0.35 Acres Lot
$-- Zestimate®
$281/sqft
$-- HOA
What's special
In-ground poolFinished basementTwo-car garageNew rangeThoughtfully designed layoutOutstanding curb appealConvenient powder room
- 2 days |
- 133 |
- 4 |
Zillow last checked:
Listing updated:
Listed by:
Teresa Hargrave 908-839-2883,
Real Broker, LLC
Source: Bright MLS,MLS#: NJCD2123482
Facts & features
Interior
Bedrooms & bathrooms
- Bedrooms: 5
- Bathrooms: 3
- Full bathrooms: 2
- 1/2 bathrooms: 1
- Main level bathrooms: 3
- Main level bedrooms: 5
Heating
- Forced Air, Natural Gas
Cooling
- Central Air, Electric
Appliances
- Included: Gas Water Heater
- Laundry: Has Laundry
Features
- Dry Wall
- Flooring: Wood, Tile/Brick
- Doors: Storm Door(s)
- Has basement: No
- Number of fireplaces: 1
Interior area
- Total structure area: 2,385
- Total interior livable area: 2,385 sqft
- Finished area above ground: 2,385
Property
Parking
- Total spaces: 4
- Parking features: Storage, Garage Faces Front, Attached, Driveway
- Attached garage spaces: 4
- Has uncovered spaces: Yes
Accessibility
- Accessibility features: Other
Features
- Levels: Two
- Stories: 2
- Has private pool: Yes
- Pool features: Private
Lot
- Size: 0.35 Acres
- Dimensions: 95 x 148
- Features: Level
Details
- Additional structures: Above Grade
- Parcel number: 0900404 0700042
- Zoning: RES
- Special conditions: Standard
- Other equipment: None
Construction
Type & style
- Home type: SingleFamily
- Architectural style: Colonial
- Property subtype: Single Family Residence
Materials
- Brick, Frame, Vinyl Siding
- Foundation: Slab
- Roof: Asbestos Shingle
Condition
- Good
- New construction: No
- Year built: 1967
- Major remodel year: 2002
Utilities & green energy
- Electric: 110 Volts
- Sewer: Public Sewer
- Water: Public
- Utilities for property: Cable Available, Natural Gas Available, Sewer Available, Cable
Community & HOA
Community
- Subdivision: Barclay
HOA
- Has HOA: No
- Amenities included: None
- Services included: None
Location
- Region: Cherry Hill
- Municipality: CHERRY HILL TWP
Financial & listing details
- Price per square foot: $281/sqft
- Tax assessed value: $246,800
- Annual tax amount: $11,601
- Date on market: 7/28/2026
- Listing agreement: Exclusive Right To Sell
- Listing terms: Cash,Conventional,FHA
- Inclusions: Fixtures Fans Window Treatments Washer Dryer Pool Equiptment
- Exclusions: None
- Ownership: Fee Simple
Estimated market value
Not available
Estimated sales range
Not available
Not available
Price history
| Date | Event | Price |
|---|---|---|
| 7/29/2026 | Listed for sale | $669,000$281/sqft |
Source:  Bright MLS #NJCD2123482 Report a problem Bright MLS #NJCD2123482 Report a problem | ||
Public tax history
Tax history is unavailable.
Monthly payment
Est. payment
Payment breakdown
Explore the cost of this home by adjusting the details. Changes won't be saved.Climate risks
Neighborhood: Barclay-Kingston
Nearby schools
GreatSchools rating
- NABarclay Early Childhood CenterGrades: PK-KDistance: 0.7 mi
- 5/10John A Carusi Middle SchoolGrades: 6-8Distance: 2.8 mi
- 5/10Cherry Hill High-West High SchoolGrades: 9-12Distance: 2.7 mi
Schools provided by the listing agent
- District: Cherry Hill Township Public Schools
Source: Bright MLS. This data may not be complete. We recommend contacting the local school district to confirm school assignments for this home.
- $685,7005 bd2 ba14k sqft557 Covered Bridge Rd, Cherry Hill, NJ 08034Off Market
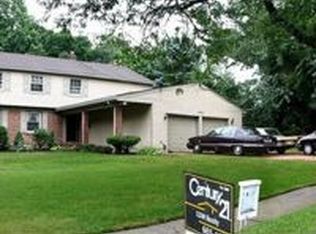
- $554,400-- bd-- ba1.6k sqft553 Covered Bridge Rd, Cherry Hill, NJ 08034Off Market
- $538,5003 bd3 ba1.6k sqft561 Covered Bridge Rd, Cherry Hill, NJ 08034Off Market
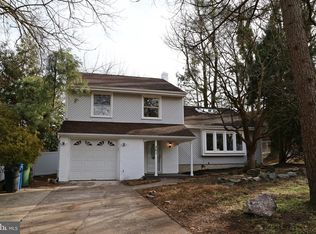
- $625,0004 bd3 ba2.3k sqft549 Covered Bridge Rd, Cherry Hill, NJ 08034For Sale
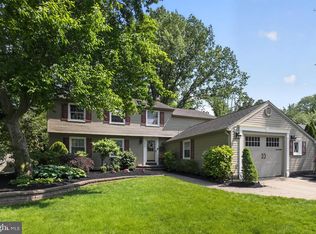
- $726,4004 bd3 ba2.2k sqft118 Bentwood Dr, Cherry Hill, NJ 08034Off Market
- $620,0004 bd3 ba1.8k sqft554 Covered Bridge Rd, Cherry Hill, NJ 08034Sold
- $683,1004 bd3 ba2.6k sqft550 Covered Bridge Rd, Cherry Hill, NJ 08034Off Market
- $565,3003 bd3 ba2k sqft545 Covered Bridge Rd, Cherry Hill, NJ 08034Off Market
A local agent can set up tours, give advice and negotiate with sellers.
A local lender can help you make sure your offer is ready when you are.
Similar homes
- $720,0005 bd3 ba2.6k sqft1022 Haral Pl, Cherry Hill, NJ 08034For Sale

 MLS ID #NJCD2123066, Melissa Connell, Keller Williams Realty - Cherry Hill. Bright MLS
 - $625,0004 bd3 ba2k sqft334 Provincetown Rd, Cherry Hill, NJ 08034For Sale
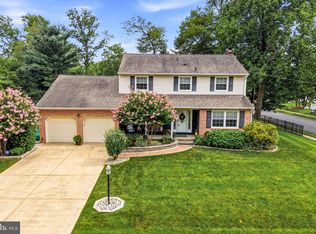 MLS ID #NJCD2122652, David Burris, Keller Williams Realty - Moorestown. Bright MLS
 - $699,9994 bd3 ba2.5k sqft1309 Marlkress Rd, Cherry Hill, NJ 08003For Sale
 MLS ID #NJCD2123292, Michelle Bishop, Agent06 LLC. Bright MLS
 - $625,0004 bd3 ba2.3k sqft549 Covered Bridge Rd, Cherry Hill, NJ 08034For SaleMLS ID #NJCD2118438, Ashley McGuire, Coldwell Banker Realty. Bright MLS
- $630,0004 bd3 ba2.7k sqft13 Chimney Ln, Cherry Hill, NJ 08003For SaleMLS ID #NJCD2114722, Suzanne Hoover, Compass New Jersey, LLC - Haddon Township. Bright MLS
- $--4 bd2 ba2.3k sqft859 Stonehenge Rd, Cherry Hill, NJ 08003AuctionAuction.com 2
- $759,9004 bd3 ba2.6k sqft1758 Rolling Ln, Cherry Hill, NJ 08003For SaleMLS ID #NJCD2123628, Michael Moore, Innovate Realty. Bright MLS
- $649,0004 bd3 ba2.8k sqft9 Bucknell Dr, Cherry Hill, NJ 08034For SaleMLS ID #NJCD2122538, Rima Friag, Weichert Realtors - Old Bridge. Bright MLS
- $439,0003 bd2 ba1.8k sqft131 Randle Dr, Cherry Hill, NJ 08034For SaleMLS ID #NJCD2123398, Eliza Babcock, Keller Williams Realty - Cherry Hill. Bright MLS
- $625,0004 bd3 ba3k sqft5 S Syracuse Dr, Cherry Hill, NJ 08034For SaleMLS ID #NJCD2119684, Berkay Ozbay, HomeSmart First Advantage Realty. Bright MLS
- $574,7774 bd3 ba2.1k sqft108 Kingswood Ct, Cherry Hill, NJ 08034For SaleMLS ID #NJCD2122334, Ricky Mauriello, RE/MAX Community-Williamstown. Bright MLS
- $549,9004 bd3 ba2.4k sqft1101 Mount Pleasant Way, Cherry Hill, NJ 08034For SaleMLS ID #NJCD2121390, Lynda Stefano, BHHS Fox & Roach - Haddonfield. Bright MLS
- $539,0004 bd3 ba1.7k sqft328 Brentwood Ave, Cherry Hill, NJ 08002For SaleMLS ID #NJCD2123210, Christin Huggins, Ovation Realty LLC. Bright MLS
- $550,0004 bd3 ba2.4k sqft1011 Mount Pleasant Way, Cherry Hill, NJ 08034For SaleMLS ID #NJCD2117780, Michael MCCOLLUM, RE/MAX Of Cherry Hill. Bright MLS
- $599,0004 bd2 ba1.8k sqft412 1st Ave, Haddon Heights, NJ 08035For SaleMLS ID #NJCD2122226, Mr. Daniel R White Jr., Daniel R. White Realtor, LLC. Bright MLS
- $550,0005 bd3 ba2.3k sqft101 Ramble Rd, Cherry Hill, NJ 08034For SaleMLS ID #NJCD2118448, Nathaniel Parker, RE/MAX Select - Princeton. Bright MLS
- $539,9003 bd2 ba1.6k sqft1106 York Rd, Cherry Hill, NJ 08034For SaleMLS ID #NJCD2123070, Francesco Pullella, HOF Realty. Bright MLS
- $665,0005 bd4 ba3.1k sqft4 Bellows Ln, Cherry Hill, NJ 08002For SaleMLS ID #NJCD2121512, Gazi Ataseven, HomeSmart First Advantage Realty. Bright MLS
- $580,0004 bd3 ba2.6k sqft6 Stonebridge Rd, Cherry Hill, NJ 08003For SaleMLS ID #NJCD2122896, Rita O'Brien, Garden State Properties Group - Merchantville. Bright MLS
- $639,0005 bd4 ba2.3k sqft1752 Lark Ln, Cherry Hill, NJ 08003For SaleMLS ID #NJCD2112082, Maya Felsenstein, Keller Williams Realty - Cherry Hill. Bright MLS
