WELCOME TO 4 BELLOWS LANE, a stunning FULLY RENOVATED 5-BEDROOM, 3.5-BATH home offering OVER 3,100 SQ FT OF BEAUTIFULLY FINISHED LIVING SPACE, plus a FULLY FINISHED BASEMENT, where modern luxury, exceptional craftsmanship, and timeless design come together. Every inch of this MOVE-IN READY home has been thoughtfully redesigned with today's lifestyle in mind, creating the perfect blend of elegance, comfort, and functionality. From the moment you arrive, you'll be impressed by the home's exceptional curb appeal, highlighted by NEW FRONT SIDING, NEWER WINDOWS, a welcoming covered front porch, professional landscaping, and an oversized TWO-CAR GARAGE. Step inside to a bright, open floor plan filled with natural light, featuring WIDE-PLANK LUXURY FLOORING, fresh designer paint, RECESSED LED LIGHTING, and a stunning custom staircase with modern black railings that immediately sets the tone for the home's sophisticated style. At the heart of the home is the spectacular CHEF'S GOURMET KITCHEN, designed to impress with CUSTOM WHITE SHAKER CABINETRY, QUARTZ COUNTERTOPS, PREMIUM STAINLESS STEEL APPLIANCES, a stylish designer backsplash, abundant cabinetry, and a large center island perfect for meal preparation, casual dining, and entertaining. The kitchen flows seamlessly into the spacious dining area and inviting family room, where a dramatic FLOOR-TO-CEILING FIREPLACE, custom WET BAR WITH A BEVERAGE REFRIGERATOR, and oversized sliding glass doors create the perfect space for hosting family and friends or simply enjoying everyday living. The second floor offers FIVE GENEROUSLY SIZED BEDROOMS, including a luxurious primary suite designed as a private retreat. The spa-inspired en-suite bathroom showcases a custom walk-in shower, elegant FLOOR-TO-CEILING DESIGNER TILE, dual quartz vanity, and premium matte black fixtures. The additional bathrooms have been beautifully renovated with custom tile showers, decorative niches, modern vanities, and upscale finishes, providing comfort and style for family and guests alike. The FULLY FINISHED BASEMENT adds valuable living space and endless possibilities, whether you envision a home theater, recreation room, fitness center, children's playroom, home office, or guest suite. A dedicated laundry area provides additional convenience while maintaining the home's thoughtful layout. Step outside into the HUGE, FULLY FENCED BACKYARD, offering an ideal setting for outdoor entertaining, summer barbecues, pets, gardening, or simply relaxing in your own private retreat. With plenty of room to create your dream outdoor oasis, this backyard is ready to accommodate every lifestyle. Ideally situated in one of CHERRY HILL'S MOST DESIRABLE NEIGHBORHOODS, this exceptional home is conveniently located near TOP-RATED SCHOOLS, parks, shopping, restaurants, major highways, PATCO, and Philadelphia, making commuting and everyday living effortless. With OVER 3,100 SQ FT OF BEAUTIFULLY FINISHED LIVING SPACE, 5 SPACIOUS BEDROOMS, 3.5 DESIGNER BATHROOMS, A CUSTOM GOURMET KITCHEN, A FULLY FINISHED BASEMENT, NEW FRONT SIDING, NEWER WINDOWS, A TWO-CAR GARAGE, AND A HUGE FENCED BACKYARD, THIS TURNKEY HOME OFFERS THE PERFECT COMBINATION OF LUXURY, QUALITY, AND MODERN LIVING. This is a rare opportunity to own a home where every detail has already been completed—simply unpack and enjoy. The owner is licensed real estate agent
Pending
Price cut: $5K (9/1)
$630,000
4 Bellows Ln, Cherry Hill, NJ 08002
5beds
3,100sqft
Single Family Residence
Built in 1964
8,969 Square Feet Lot
$629,700 Zestimate®
$203/sqft
$-- HOA
What's special
Fully finished basementDramatic floor-to-ceiling fireplaceWide-plank luxury flooringExceptional curb appealOversized two-car garageStylish designer backsplashFresh designer paint
- 64 days
- 633
- 25
Likely to sell faster than
Zillow last checked:
Listing updated:
Listed by:
Gazi Ataseven 267-774-6886,
HomeSmart Realty Advisors
Source: Bright MLS,MLS#: NJCD2123986
Facts & features
Interior
Bedrooms & bathrooms
- Bedrooms: 5
- Bathrooms: 4
- Full bathrooms: 4
- Main level bathrooms: 1
Basement
- Area: 0
Heating
- Forced Air, Natural Gas
Cooling
- Central Air, Electric
Appliances
- Included: Water Heater
Features
- Basement: Finished
- Has fireplace: No
Interior area
- Total structure area: 3,100
- Total interior livable area: 3,100 sqft
- Finished area above ground: 3,100
- Finished area below ground: 0
Property
Parking
- Total spaces: 2
- Parking features: Garage Faces Front, Attached
- Attached garage spaces: 2
Accessibility
- Accessibility features: None
Features
- Levels: Bi-Level,Two
- Stories: 2
- Pool features: None
Lot
- Size: 8,969 Square Feet
Details
- Additional structures: Above Grade, Below Grade
- Parcel number: 0900286 2500002
- Zoning: RESIDENTIAL
- Special conditions: Standard
Construction
Type & style
- Home type: SingleFamily
- Property subtype: Single Family Residence
Materials
- Frame
Condition
- New construction: No
- Year built: 1964
- Major remodel year: 2026
Utilities & green energy
- Sewer: Public Sewer
- Water: Public
Community & HOA
Community
- Subdivision: Windsor Park
HOA
- Has HOA: No
Location
- Region: Cherry Hill
- Municipality: CHERRY HILL TWP
Financial & listing details
- Price per square foot: $203/sqft
- Tax assessed value: $223,400
- Annual tax amount: $10,501
- Date on market: 8/6/2026
- Listing agreement: Exclusive Right To Sell
- Ownership: Fee Simple
Estimated market value
$629,700
$598,000 - $661,000
$4,503/mo
Price history
| Date | Event | Price |
|---|---|---|
| 9/17/2026 | Pending sale | $630,000$203/sqft |
Source:  Bright MLS #NJCD2123986 Report a problem Bright MLS #NJCD2123986 Report a problem | ||
| 9/1/2026 | Price change | $630,000-0.8%$203/sqft |
Source: Bright MLS #NJCD2123986 Report a problem | ||
| 8/25/2026 | Price change | $635,000-0.8%$205/sqft |
Source: Bright MLS #NJCD2123986 Report a problem | ||
| 8/13/2026 | Price change | $640,000-0.8%$206/sqft |
Source: Bright MLS #NJCD2123986 Report a problem | ||
| 8/11/2026 | Price change | $645,000-0.6%$208/sqft |
Source: Bright MLS #NJCD2123986 Report a problem | ||
| 8/6/2026 | Listed for sale | $649,000-0.9%$209/sqft |
Source: Bright MLS #NJCD2123986 Report a problem | ||
| 8/4/2026 | Listing removed | $655,000$211/sqft |
Source: Bright MLS #NJCD2121512 Report a problem | ||
| 8/3/2026 | Price change | $655,000-0.6%$211/sqft |
Source: Bright MLS #NJCD2121512 Report a problem | ||
| 7/30/2026 | Price change | $659,000-0.9%$213/sqft |
Source: Bright MLS #NJCD2121512 Report a problem | ||
| 7/27/2026 | Price change | $665,000-0.6%$215/sqft |
Source: Bright MLS #NJCD2121512 Report a problem | ||
| 7/19/2026 | Price change | $669,000-1.5%$216/sqft |
Source: Bright MLS #NJCD2121512 Report a problem | ||
| 7/6/2026 | Listed for sale | $679,000+42.9%$219/sqft |
Source: Bright MLS #NJCD2121512 Report a problem | ||
| 3/17/2026 | Sold | $475,000$153/sqft |
Source: Bright MLS #NJCD2110186 Report a problem | ||
| 3/4/2026 | Pending sale | $475,000$153/sqft |
Source: Bright MLS #NJCD2110186 Report a problem | ||
| 2/11/2026 | Contingent | $475,000$153/sqft |
Source: Bright MLS #NJCD2110186 Report a problem | ||
| 2/5/2026 | Listed for sale | $475,000-1%$153/sqft |
Source: Bright MLS #NJCD2110186 Report a problem | ||
| 12/12/2025 | Listing removed | $480,000$155/sqft |
Source: Bright MLS #NJCD2105596 Report a problem | ||
| 12/10/2025 | Listed for sale | $480,000+31.5%$155/sqft |
Source: Bright MLS #NJCD2105596 Report a problem | ||
| 9/14/2022 | Sold | $365,000$118/sqft |
Source: Public Record Report a problem | ||
Public tax history
| Year | Property taxes | Tax assessment |
|---|---|---|
| 2026 | $10,502 +8.1% | $223,400 |
| 2025 | $9,713 +5.2% | $223,400 |
| 2024 | $9,233 -1.6% | $223,400 |
| 2023 | $9,387 +2.8% | $223,400 |
| 2022 | $9,128 +0.9% | $223,400 |
| 2021 | $9,043 +0% | $223,400 |
| 2020 | $9,039 +0.2% | $223,400 |
| 2019 | $9,016 +1.4% | $223,400 |
| 2018 | $8,894 +1.3% | $223,400 |
| 2017 | $8,775 +1.6% | $223,400 |
| 2016 | $8,637 +1.1% | $223,400 |
| 2015 | $8,541 +2.1% | $223,400 |
| 2014 | $8,364 +4.9% | $223,400 |
| 2013 | $7,976 | $223,400 |
Find assessor info on the county website
Monthly payment
Est. payment
Payment breakdown
Explore the cost of this home by adjusting the details. Changes won't be saved.Climate risks
Neighborhood: Cherry Hill Mall
Nearby schools
Schools provided by the listing agent
- District: Cherry Hill Township Public Schools
Source: Bright MLS. This data may not be complete. We recommend contacting the local school district to confirm school assignments for this home.
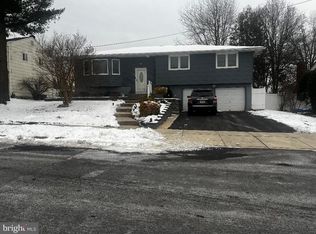

Similar homes
- $599,9004 bd3 ba2.1k sqft101 Harvest Rd, Cherry Hill, NJ 08002For Sale
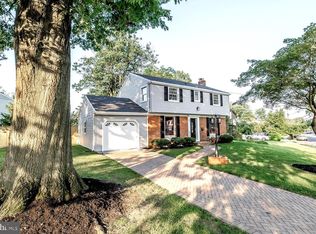
 MLS ID #NJCD2125972, Jo Mortimer, Long & Foster Real Estate, Inc.. Bright MLS
 - $629,9994 bd3 ba2.1k sqft1102 Springdale Rd, Cherry Hill, NJ 08003For Sale
 MLS ID #NJCD2128268, Denise West, EXP Realty, LLC. Bright MLS
 - $649,9994 bd3 ba2.5k sqft1309 Marlkress Rd, Cherry Hill, NJ 08003For Sale
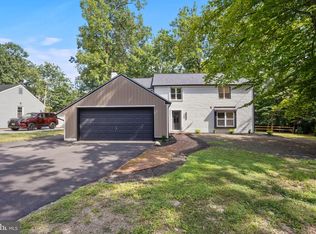 MLS ID #NJCD2125642, Devin Dinofa, Keller Williams Realty - Moorestown. Bright MLS
 - $629,9004 bd3 ba2.3k sqft719 Crestbrook Ave, Cherry Hill, NJ 08003For Sale
 MLS ID #NJCD2127972, Mr. Mike Bhular, HomeSmart First Advantage Realty. Bright MLS
 - $499,9004 bd2 ba1.8k sqft125 Massachusetts Ave, Cherry Hill, NJ 08002For SaleMLS ID #NJCD2127144, Francesco Pullella, HOF Realty. Bright MLS
- $649,9994 bd2 ba1.5k sqft308 Kenwood Dr, Moorestown, NJ 08057For SaleMLS ID #NJBL2122288, Jack Yao, Realmart Realty, LLC. Bright MLS
- $529,0004 bd3 ba2.7k sqft22 Clemson Rd, Cherry Hill, NJ 08034For SaleMLS ID #NJCD2123774, homecoin.com Minerick, Homecoin.com. Bright MLS
- $682,5004 bd3 ba2.6k sqft48 Meadowrue Ct, Mount Laurel, NJ 08054For SaleMLS ID #NJBL2121974, Gazi Ataseven, HomeSmart Realty Advisors. Bright MLS
- $624,9005 bd4 ba2.8k sqft215 Browning Rd, Merchantville, NJ 08109For SaleMLS ID #NJCD2116288, Anthony Iezzi, SERHANT. New Jersey LLC. Bright MLS
- $510,0003 bd3 ba1.9k sqft204 Belle Arbor Dr, Cherry Hill, NJ 08034For SaleMLS ID #NJCD2127854, Serena Lin, Keller Williams Main Line. Bright MLS
- $775,0006 bd3 ba2.9k sqft5 Tunbridge Rd, Cherry Hill, NJ 08003For SaleMLS ID #NJCD2128046, Gazi Ataseven, HomeSmart First Advantage Realty. Bright MLS
- $549,0004 bd2 ba2.1k sqft10 Cobblestone Rd, Cherry Hill, NJ 08003For SaleMLS ID #NJCD2128104, Dante Casella, EXP Realty, LLC. Bright MLS
- $699,0004 bd3 ba2.8k sqft3 Overbrook Cir, Moorestown, NJ 08057For SaleMLS ID #NJBL2120090, Francesco Pullella, HOF Realty. Bright MLS
- $599,9004 bd3 ba3.1k sqft73 Haddon Ave, Gibbsboro, NJ 08026For SaleMLS ID #NJCD2126718, Lauren Quinn, Prime Realty Partners. Bright MLS
- $474,9003 bd2 ba1.9k sqft926 Mercer St, Cherry Hill, NJ 08002For SaleMLS ID #NJCD2125634, Yun Li, Keller Williams Realty - Marlton. Bright MLS
- $575,0003 bd3 ba1.9k sqft153 Pebblebrook Ln, Mount Laurel, NJ 08054For SaleMLS ID #NJBL2122210, Francesco Pullella, HOF Realty. Bright MLS
- $695,0005 bd3 ba2.2k sqft74 Mill St, Medford, NJ 08055For SaleMLS ID #NJBL2118566, Austin Cennimo, Keller Williams Realty - Moorestown. Bright MLS
- $799,7774 bd3 ba4.5k sqft1028 Owl Ln, Cherry Hill, NJ 08003For SaleMLS ID #NJCD2126608, Valerie Coppola- Bellia, HOF Realty. Bright MLS
- $654,9004 bd3 ba2.2k sqft4 Brower Ct, Marlton, NJ 08053For SaleMLS ID #NJBL2114570, Danielle Dupont, Ovation Realty LLC. Bright MLS
- $624,9003 bd3 ba2.4k sqft153 Ramblewood Pkwy, Mount Laurel, NJ 08054For SaleMLS ID #NJBL2115408, Mary C Ryan, BHHS Fox & Roach-Cherry Hill. Bright MLS
