WOW !!!!! ...REDUCED Price and SELLER still offering $5,000 Buyer Concession with acceptable offer .......... TOTALLY RENOVATED 4 Bedroom 2 1/2 Bath Colonial with Attached Garage and Finished Basement ... This lovely home has all the items on your checklist!!! As you pull up to the curb you will be enthralled at the exterior setting of the house. The home sits prominently angled on an expansive CORNER lot and it is enveloped by the green lawns and scattered trees. As you enter the door the Main Level exhibits an open space setup consisting of a large living room with a wood burning fireplace. There are new sliding doors leading outside to a freshly poured concrete patio. You will delight by the ample sized fenced rear yard. The dining room seamlessly flows into the kitchen space separated by a kitchen island.which has drawer space. The kitchen is enhanced by stainless steel appliances, quartz countertops, garbage disposal, unique coffee nook and lots of cabinets. There is a door leading off the kitchen to the garage. The garage has an automatic door opener and there is also a rear entrance door to the yard. To finish off the Main Level there is a 1/2 Bath between the kitchen and living room. As you ascend the beautiful staircase to the upper level you will first encounter the hallway bathroom with a full tub/shower unit. There are 2 large sized bedrooms to your right each with 2 windows and ample closet space. At the other end of the hallway will be a 3rd bedroom and then the Main 4th larger bedroom with an attached bathroom that has a walk in shower. There is also a full size basement beneath the entire footprint of the home. Descending the steps you will see a large finished room to provide entertainment space, possibly a game room or a play area. The other half of the basement houses your normal mechanical units and has plenty of room for your storage needs. ALL new features include HVAC system, Water Heater and Electrical Box. Along with your tour you should also be aware of the other new features including ALL NEW roof, vinyl siding, gutter systems, sheet rocked walls, laminate flooring throughout the entire home including the basement, and windows. This house is a TRUE DELIGHT!! IT's a 10 +++ ALMOST LIKA BRAND NEW HOME. Don't Delay --- Schedule your Tour TODAY !!!
For sale
Price cut: $20K (9/25)
$619,900
101 Harvest Rd, Cherry Hill, NJ 08002
4beds
2,132sqft
Single Family Residence
Built in 1960
0.26 Acres Lot
$615,300 Zestimate®
$291/sqft
$-- HOA
What's special
Attached garageFinished basementGarbage disposalVinyl sidingAll new roofUnique coffee nookLots of cabinets
- 27 days
- 1,587
- 117
Zillow last checked:
Listing updated:
Listed by:
Jo Mortimer 609-784-3568,
Long & Foster Real Estate, Inc.
Source: Bright MLS,MLS#: NJCD2125972
Facts & features
Interior
Bedrooms & bathrooms
- Bedrooms: 4
- Bathrooms: 3
- Full bathrooms: 2
- 1/2 bathrooms: 1
- Main level bathrooms: 1
Rooms
- Room types: Living Room, Dining Room, Bedroom 2, Bedroom 3, Bedroom 4, Kitchen, Family Room, Basement, Bedroom 1, Bathroom 1, Bathroom 2, Half Bath
Bedroom 1
- Features: Attached Bathroom, Flooring - Laminate Plank
- Level: Upper
- Area: 196 Square Feet
- Dimensions: 14 X 14
Bedroom 2
- Features: Flooring - Laminate Plank
- Level: Upper
- Area: 110 Square Feet
- Dimensions: 10 X 11
Bedroom 3
- Features: Flooring - Laminate Plank
- Level: Upper
- Area: 121 Square Feet
- Dimensions: 11 X 11
Bedroom 4
- Features: Flooring - Laminate Plank
- Level: Upper
- Area: 156 Square Feet
- Dimensions: 12 X 13
Bathroom 1
- Features: Flooring - Laminate Plank, Countertop(s) - Quartz, Bathroom - Tub Shower
- Level: Upper
Bathroom 2
- Features: Bathroom - Stall Shower, Bathroom - Walk-In Shower, Countertop(s) - Quartz, Flooring - Laminate Plank
- Level: Upper
Basement
- Features: Flooring - Laminate Plank
- Level: Lower
- Area: 374 Square Feet
- Dimensions: 17 X 22
Dining room
- Features: Flooring - Laminate Plank, Recessed Lighting
- Level: Main
- Area: 132 Square Feet
- Dimensions: 11 X 12
Family room
- Features: Flooring - Laminate Plank
- Level: Lower
- Area: 238 Square Feet
- Dimensions: 14 X 17
Half bath
- Level: Main
Kitchen
- Features: Breakfast Room, Countertop(s) - Quartz, Dining Area, Flooring - Laminate Plank, Kitchen Island, Kitchen - Gas Cooking, Recessed Lighting
- Level: Main
- Area: 144 Square Feet
- Dimensions: 12 X 12
Living room
- Features: Fireplace - Wood Burning, Flooring - Laminate Plank, Recessed Lighting
- Level: Main
- Area: 299 Square Feet
- Dimensions: 13 X 23
Heating
- Forced Air, Natural Gas
Cooling
- Central Air, Electric
Appliances
- Included: Gas Water Heater
- Laundry: In Basement
Features
- Attic, Attic/House Fan, Bathroom - Stall Shower, Bathroom - Tub Shower, Combination Kitchen/Dining, Open Floorplan, Kitchen Island, Primary Bath(s), Recessed Lighting, Upgraded Countertops
- Flooring: Laminate, Ceramic Tile, Wood
- Basement: Full
- Number of fireplaces: 1
- Fireplace features: Wood Burning
Interior area
- Total structure area: 2,532
- Total interior livable area: 2,132 sqft
- Finished area above ground: 1,632
- Finished area below ground: 500
Property
Parking
- Total spaces: 3
- Parking features: Storage, Garage Faces Front, Inside Entrance, Driveway, On Street, Attached
- Attached garage spaces: 1
- Uncovered spaces: 2
Accessibility
- Accessibility features: None
Features
- Levels: Two
- Stories: 2
- Patio & porch: Patio
- Exterior features: Lighting
- Pool features: None
- Fencing: Wood
Lot
- Size: 0.26 Acres
- Dimensions: 100.00 x 115.00
- Features: Cleared, Corner Lot, Front Yard, Landscaped, Rear Yard, SideYard(s), Corner Lot/Unit
Details
- Additional structures: Above Grade, Below Grade
- Parcel number: 0900335 1300003
- Zoning: RES
- Zoning description: Single Family
- Special conditions: Standard
Construction
Type & style
- Home type: SingleFamily
- Architectural style: Colonial
- Property subtype: Single Family Residence
Materials
- Frame
- Foundation: Block
- Roof: Shingle
Condition
- Excellent
- New construction: No
- Year built: 1960
Utilities & green energy
- Sewer: Public Sewer
- Water: Public
- Utilities for property: Cable Connected
Community & HOA
Community
- Security: Carbon Monoxide Detector(s), Smoke Detector(s)
- Subdivision: Cherry Valley
HOA
- Has HOA: No
Location
- Region: Cherry Hill
- Municipality: CHERRY HILL TWP
Financial & listing details
- Price per square foot: $291/sqft
- Tax assessed value: $191,700
- Annual tax amount: $9,011
- Date on market: 9/2/2026
- Listing agreement: Exclusive Right To Sell
- Listing terms: Cash,Conventional,FHA
- Inclusions: All Kitchen Appliances
- Exclusions: Staging Items
- Ownership: Fee Simple
Estimated market value
$615,300
$585,000 - $646,000
$3,735/mo
Price history
| Date | Event | Price |
|---|---|---|
| 9/25/2026 | Price change | $619,900-3.1%$291/sqft |
Source:  Bright MLS #NJCD2125972 Report a problem Bright MLS #NJCD2125972 Report a problem | ||
| 9/12/2026 | Price change | $639,900-1.5%$300/sqft |
Source: Bright MLS #NJCD2125972 Report a problem | ||
| 9/2/2026 | Listed for sale | $649,900+78.1%$305/sqft |
Source: Bright MLS #NJCD2125972 Report a problem | ||
| 6/12/2026 | Sold | $365,000-8.8%$171/sqft |
Source: Bright MLS #NJCD2117578 Report a problem | ||
| 6/6/2026 | Pending sale | $400,000$188/sqft |
Source: Bright MLS #NJCD2117578 Report a problem | ||
| 5/22/2026 | Listed for sale | $400,000$188/sqft |
Source: Bright MLS #NJCD2117578 Report a problem | ||
Public tax history
| Year | Property taxes | Tax assessment |
|---|---|---|
| 2025 | $8,335 +5.2% | $191,700 |
| 2024 | $7,923 -1.6% | $191,700 |
| 2023 | $8,055 +2.8% | $191,700 |
| 2022 | $7,833 +4.3% | $191,700 |
| 2021 | $7,510 +0.1% | $191,700 |
| 2020 | $7,506 +0.3% | $191,700 |
| 2019 | $7,487 +1.4% | $191,700 |
| 2018 | $7,382 +1.4% | $191,700 |
| 2017 | $7,280 +1.7% | $191,700 |
| 2016 | $7,161 +1.2% | $191,700 |
| 2015 | $7,079 +2.2% | $191,700 |
| 2014 | $6,927 -4.8% | $191,700 |
| 2013 | $7,274 +2.4% | $191,700 +62.3% |
| 2012 | $7,104 +5.8% | $118,100 |
| 2011 | $6,713 +2.3% | $118,100 |
| 2010 | $6,560 +2.2% | $118,100 |
| 2009 | $6,421 | $118,100 |
| 2008 | -- | $118,100 |
| 2007 | -- | $118,100 |
| 2006 | -- | $118,100 |
| 2005 | -- | $118,100 |
| 2004 | -- | $118,100 |
| 2003 | -- | $118,100 |
| 2002 | -- | $118,100 |
| 2001 | -- | $118,100 |
Find assessor info on the county website
Monthly payment
Est. payment
Payment breakdown
Explore the cost of this home by adjusting the details. Changes won't be saved.Climate risks
Neighborhood: Cherry Hill Mall
Nearby schools
Schools provided by the listing agent
- District: Cherry Hill Township Public Schools
Source: Bright MLS. This data may not be complete. We recommend contacting the local school district to confirm school assignments for this home.
- $407,600-- bd-- ba1.6k sqft103 Harvest Rd, Cherry Hill, NJ 08002Off Market
- $420,800-- bd-- ba1.8k sqft1004 Friendship Ln, Cherry Hill, NJ 08002Off Market
- $420,300-- bd-- ba2k sqft105 Harvest Rd, Cherry Hill, NJ 08002Off Market
- $429,700-- bd-- ba1.6k sqft1008 Friendship Ln, Cherry Hill, NJ 08002Off Market
Similar homes
- $649,9994 bd3 ba2.5k sqft1309 Marlkress Rd, Cherry Hill, NJ 08003For Sale
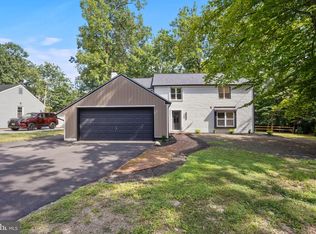
 MLS ID #NJCD2125642, Devin Dinofa, Keller Williams Realty - Moorestown. Bright MLS
 - $559,9004 bd3 ba2k sqft418 Kingston Dr, Cherry Hill, NJ 08034For Sale
 MLS ID #NJCD2126602, Samuel Rifkin, Keller Williams Realty - Cherry Hill. Bright MLS
 - $629,9004 bd3 ba2.3k sqft719 Crestbrook Ave, Cherry Hill, NJ 08003For Sale
 MLS ID #NJCD2126004, Mr. Mike Bhular, HomeSmart First Advantage Realty. Bright MLS
 - $529,0004 bd3 ba2.7k sqft22 Clemson Rd, Cherry Hill, NJ 08034For Sale
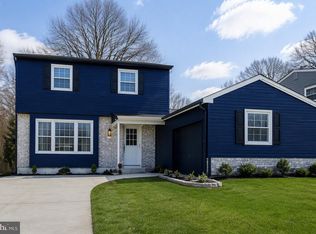 MLS ID #NJCD2123774, homecoin.com Minerick, Homecoin.com. Bright MLS
 - $699,0004 bd3 ba2.8k sqft3 Overbrook Cir, Moorestown, NJ 08057For SaleMLS ID #NJBL2120090, Francesco Pullella, HOF Realty. Bright MLS
- $615,0004 bd3 ba2.5k sqft1102 S Fairview St, Riverside, NJ 08075For SaleMLS ID #NJBL2119536, Cristin Holloway, EXP Realty, LLC. Bright MLS
- $624,9003 bd3 ba2.4k sqft153 Ramblewood Pkwy, Mount Laurel, NJ 08054For SaleMLS ID #NJBL2115408, Mary C Ryan, BHHS Fox & Roach-Cherry Hill. Bright MLS
- $599,0004 bd2 ba2.3k sqft4 Dutchtown Rd, Voorhees, NJ 08043For SaleMLS ID #NJCD2114914, Varinder Bal, EXP Realty, LLC. Bright MLS
- $639,9004 bd2 ba2.1k sqft154 Ridge Rd, Southampton, NJ 08088For SaleMLS ID #NJBL2120590, Michael Carr, Keller Williams Realty - Marlton. Bright MLS
- $649,0003 bd3 ba2.4k sqft101 E Wayne Ter, Collingswood, NJ 08108For SaleMLS ID #NJCD2125794, Susan Azar, HomeSmart First Advantage Realty. Bright MLS
- $599,9005 bd3 ba2.7k sqft1469 Old Black Horse Pike, Blackwood, NJ 08012For SaleMLS ID #NJCD2126464, Vincent Kates JR., KW Empower. Bright MLS
- $599,0004 bd2 ba1.8k sqft112 Carlton Ave, Haddon Township, NJ 08108For SaleMLS ID #NJCD2122266, Shane Donahue, Mercury Real Estate Group. Bright MLS
- $649,9995 bd3 ba2.4k sqft206 E Camden Ave, Moorestown, NJ 08057New ConstructionMLS ID #NJBL2116432, Danielle Dupont, Ovation Realty LLC. Bright MLS
- $450,0004 bd2 ba2.1k sqft124 Glenwood Ave, Merchantville, NJ 08109For SaleMLS ID #NJCD2125600, Rita O'Brien, Garden State Properties Group - Merchantville. Bright MLS
- $625,0005 bd3 ba2.1k sqft291 Union St, Glassboro, NJ 08028For SaleMLS ID #NJGL2078398, Joseph Penzone, Penzone Realty. Bright MLS
- $599,0003 bd3 ba2.8k sqft8 Lakeside Dr, Medford, NJ 08055For SaleMLS ID #NJBL2117602, Jax Burgess, EXP Realty, LLC. Bright MLS
- $695,0005 bd3 ba2.2k sqft74 Mill St, Medford, NJ 08055For SaleMLS ID #NJBL2118566, Austin Cennimo, Keller Williams Realty - Moorestown. Bright MLS
- $645,0004 bd3 ba2.3k sqft2920 Rossiter Ave, Roslyn, PA 19001For SaleMLS ID #PAMC2193978, Paul Rhee, Realty Mark Cityscape-Huntingdon Valley. Bright MLS
- $639,0005 bd3 ba2.3k sqft529 Washington Ter, Audubon, NJ 08106For SaleMLS ID #NJCD2126970, Melissa Roswell, Keller Williams Realty - Marlton. Bright MLS
- $590,0004 bd3 ba2.3k sqft333 Golf Hills Rd, Havertown, PA 19083For SaleMLS ID #PADE2123200, Dan Zecher, Keller Williams Elite. Bright MLS
