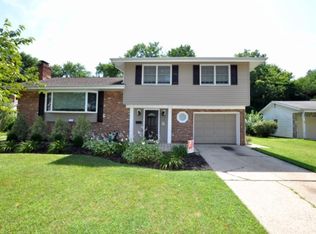
COMPLETELY REBUILT. BEAUTIFULLY DESIGNED. TRULY MOVE-IN READY! Welcome to 153 Ramblewood Parkway, an extraordinary 2,415-square-foot luxury renovation in the highly desirable Ramblewood community of Mount Laurel. This is not a home that has simply been updated—it has been comprehensively transformed from the studs with more than $250,000 in premium improvements, creating the feel, quality, and finish of a brand-new custom home while preserving the charm and established setting of Ramblewood. From the moment you step inside, you'll notice the difference. The open, sophisticated interior showcases rich hardwood flooring, designer finishes, custom feature walls, and beautifully renovated living spaces throughout. The stunning gourmet kitchen is truly the centerpiece of the home, featuring gorgeous quartzite countertops, premium new appliances, an induction range, generous breakfast bar, and built-in wine refrigerator. Stylish, functional, and designed for both everyday living and entertaining, this is a kitchen you'll want to show off! The spacious primary suite provides a luxurious retreat with a dramatic custom feature wall and beautifully appointed finishes. Additional bedrooms and renovated baths offer plenty of flexibility, while the finished lower level with luxury vinyl plank flooring provides even more usable living space. And then there's the 565-square-foot Trex deck! Step outside and discover an incredible extension of the home designed for dining, entertaining, relaxing, and enjoying the private backyard. A newly installed PVC privacy fence enhances the outdoor space and creates a polished backdrop for year-round enjoyment. NEW ROOF AND ADDITIONAL INSULATION INSTALLED 7/30/2026! The new GAF roofing system was professionally installed by Hammond Roofing of Maple Shade and comes with valuable TRANSFERABLE WARRANTIES for the next homeowner, including a 10-Year Workmanship Warranty from Hammond Roofing plus a GAF System Plus Limited Lifetime Manufacturer Warranty. This major improvement provides the next owner with added protection and peace of mind for years to come. Additional highlights include an attached one-car garage with an electric vehicle charging outlet, along with extensive improvements to the home's systems, finishes, and infrastructure. Located in sought-after Ramblewood, you'll enjoy convenient access to shopping, restaurants, golf, parks, major highways, and Philadelphia, with the Jersey Shore also within easy reach. If you've been waiting for a truly turnkey Mount Laurel home where the major renovation has already been done, this is the one to see. Come experience the quality, space, design, outdoor living, and peace of mind offered at 153 Ramblewood Parkway—you may be surprised by just how much this completely reimagined home has to offer!
For sale
$639,900
153 Ramblewood Pkwy, Mount Laurel, NJ 08054
3beds
2,415sqft
Single Family Residence
Built in 1962
-- sqft lot
$-- Zestimate®
$265/sqft
$-- HOA
What's special
Beautifully appointed finishesOpen sophisticated interiorBeautifully renovated living spacesRich hardwood flooringDesigner finishesPremium new appliancesLuxurious retreat
- 62 days
- 1,416
- 78
Zillow last checked:
Listing updated:
Listed by:
Mary C Ryan 609-220-8598,
BHHS Fox & Roach-Cherry Hill
Source: Bright MLS,MLS#: NJBL2115408
Facts & features
Interior
Bedrooms & bathrooms
- Bedrooms: 3
- Bathrooms: 3
- Full bathrooms: 2
- 1/2 bathrooms: 1
- Main level bathrooms: 2
- Main level bedrooms: 3
Rooms
- Room types: Living Room, Dining Room, Primary Bedroom, Bedroom 2, Bedroom 3, Kitchen, Family Room, Bathroom 2, Primary Bathroom, Half Bath
Primary bedroom
- Features: Flooring - HardWood, Lighting - Ceiling
- Level: Main
- Area: 182 Square Feet
- Dimensions: 13 X 14
Bedroom 2
- Features: Flooring - HardWood
- Level: Main
- Area: 144 Square Feet
- Dimensions: 12 X 12
Bedroom 3
- Features: Flooring - HardWood
- Level: Main
- Area: 121 Square Feet
- Dimensions: 11 X 11
Primary bathroom
- Features: Bathroom - Stall Shower
- Level: Main
Bathroom 2
- Level: Main
Dining room
- Features: Flooring - HardWood, Lighting - Ceiling
- Level: Main
- Area: 150 Square Feet
- Dimensions: 15 X 10
Family room
- Features: Flooring - Luxury Vinyl Tile, Recessed Lighting, Fireplace - Wood Burning
- Level: Lower
- Area: 351 Square Feet
- Dimensions: 27 X 13
Half bath
- Level: Lower
Kitchen
- Features: Flooring - HardWood, Cathedral/Vaulted Ceiling, Countertop(s) - Quartz, Kitchen - Electric Cooking, Breakfast Bar, Kitchen Island, Eat-in Kitchen, Lighting - Pendants, Recessed Lighting, Pantry
- Level: Main
- Area: 165 Square Feet
- Dimensions: 15 X 11
Living room
- Features: Flooring - HardWood, Cathedral/Vaulted Ceiling, Recessed Lighting
- Level: Main
- Area: 528 Square Feet
- Dimensions: 24 X 22
Heating
- Forced Air, Natural Gas
Cooling
- Central Air, Electric
Appliances
- Included: Microwave, Built-In Range, Cooktop, Dishwasher, Disposal, Dryer, Self Cleaning Oven, Refrigerator, Stainless Steel Appliance(s), Gas Water Heater
Features
- Bathroom - Stall Shower, Bathroom - Tub Shower, Breakfast Area, Dining Area, Exposed Beams, Open Floorplan, Kitchen - Gourmet, Kitchen Island, Pantry, Primary Bath(s), Recessed Lighting, Upgraded Countertops
- Flooring: Hardwood, Luxury Vinyl
- Basement: Finished
- Has fireplace: No
Interior area
- Total structure area: 2,415
- Total interior livable area: 2,415 sqft
- Finished area above ground: 1,605
- Finished area below ground: 810
Property
Parking
- Total spaces: 1
- Parking features: Garage Faces Front, Garage Door Opener, Concrete, Electric Vehicle Charging Station(s), Attached, Driveway, On Street
- Attached garage spaces: 1
- Has uncovered spaces: Yes
- Details: Garage Sqft: 251
Accessibility
- Accessibility features: None
Features
- Levels: One
- Stories: 1
- Exterior features: Lighting, Sidewalks, Street Lights
- Pool features: None
- Fencing: Vinyl
Lot
- Dimensions: 71.00 x 0.00
- Features: Rear Yard
Details
- Additional structures: Above Grade, Below Grade
- Parcel number: 2401103 1000006
- Zoning: RES
- Special conditions: Standard
Construction
Type & style
- Home type: SingleFamily
- Architectural style: Raised Ranch/Rambler
- Property subtype: Single Family Residence
Materials
- Stick Built
- Foundation: Block
- Roof: Architectural Shingle
Condition
- Excellent
- New construction: No
- Year built: 1962
- Major remodel year: 2026
Utilities & green energy
- Sewer: Public Sewer
- Water: Public
Community & HOA
Community
- Subdivision: Ramblewood
HOA
- Has HOA: No
Location
- Region: Mount Laurel
- Municipality: MOUNT LAUREL TWP
Financial & listing details
- Price per square foot: $265/sqft
- Tax assessed value: $226,600
- Annual tax amount: $7,615
- Date on market: 7/8/2026
- Listing agreement: Exclusive Right To Sell
- Listing terms: Cash,Conventional,FHA,VA Loan
- Inclusions: Refrigerator, Wine Refrigerator, Light Fixtures, Dryer
- Ownership: Fee Simple
Estimated market value
Not available
Estimated sales range
Not available
Not available
Price history
| Date | Event | Price |
|---|---|---|
| 8/6/2026 | Listed for sale | $639,900$265/sqft |
Source:  Bright MLS #NJBL2115408 Report a problem Bright MLS #NJBL2115408 Report a problem | ||
| 7/14/2026 | Listing removed | $639,900$265/sqft |
Source: Bright MLS #NJBL2114546 Report a problem | ||
| 6/27/2026 | Listed for sale | $639,900+81.5%$265/sqft |
Source: Bright MLS #NJBL2114546 Report a problem | ||
| 1/15/2024 | Sold | $352,500+17.5%$146/sqft |
Source: Bright MLS #NJBL2056370 Report a problem | ||
| 12/21/2023 | Pending sale | $299,900$124/sqft |
Source: Bright MLS #NJBL2056370 Report a problem | ||
| 12/18/2023 | Contingent | $299,900$124/sqft |
Source: Bright MLS #NJBL2056370 Report a problem | ||
| 12/11/2023 | Listed for sale | $299,900$124/sqft |
Source: Bright MLS #NJBL2056370 Report a problem | ||
Public tax history
| Year | Property taxes | Tax assessment |
|---|---|---|
| 2025 | $7,154 +7.8% | $226,600 |
| 2024 | $6,634 | $226,600 |
| 2023 | -- | $226,600 |
| 2022 | $6,611 -1.8% | $226,600 |
| 2021 | $6,732 +3.1% | $226,600 |
| 2020 | $6,533 +0.8% | $226,600 |
| 2019 | $6,483 +2.7% | $226,600 |
| 2018 | $6,315 +1.5% | $226,600 |
| 2017 | $6,220 +1.2% | $226,600 |
| 2016 | $6,148 +1% | $226,600 |
| 2015 | $6,086 -4.2% | $226,600 |
| 2014 | $6,352 +4.9% | $226,600 +62.3% |
| 2013 | $6,054 +1.6% | $139,600 |
| 2012 | $5,960 +0.3% | $139,600 |
| 2011 | $5,940 +4.8% | $139,600 |
| 2010 | $5,666 +2.1% | $139,600 |
| 2009 | $5,548 +2.5% | $139,600 |
| 2008 | $5,412 +5.2% | $139,600 |
| 2007 | $5,145 +4.1% | $139,600 +0.8% |
| 2006 | $4,944 +5.7% | $138,500 |
| 2005 | $4,680 +2.4% | $138,500 |
| 2004 | $4,571 | $138,500 |
| 2003 | -- | $138,500 |
| 2002 | -- | $138,500 |
| 2001 | -- | $138,500 |
Find assessor info on the county website
Monthly payment
Est. payment
Payment breakdown
Explore the cost of this home by adjusting the details. Changes won't be saved.Climate risks
Neighborhood: Ramblewood
Nearby schools
Schools provided by the listing agent
- District: Mount Laurel Township Public Schools
Source: Bright MLS. This data may not be complete. We recommend contacting the local school district to confirm school assignments for this home.


Similar homes
- $569,9003 bd3 ba1.9k sqft153 Pebblebrook Ln, Mount Laurel, NJ 08054For Sale

 MLS ID #NJBL2120248, Francesco Pullella, HOF Realty. Bright MLS
 - $599,0004 bd3 ba2.2k sqft256 Ramblewood Pkwy, Mount Laurel, NJ 08054For Sale
 MLS ID #NJBL2119046, Yocasta Garcia, eRealty Advisors, Inc. Bright MLS
 - $565,0004 bd3 ba2.3k sqft185 Ramblewood Pkwy, Mount Laurel, NJ 08054For Sale
 MLS ID #NJBL2116164, Lindsey Binks, Keller Williams Realty - Moorestown. Bright MLS
 - $699,0004 bd3 ba2.8k sqft3 Overbrook Cir, Moorestown, NJ 08057For Sale
 MLS ID #NJBL2120090, Francesco Pullella, HOF Realty. Bright MLS
 - $665,0004 bd3 ba2.2k sqft4 Brower Ct, Marlton, NJ 08053For SaleMLS ID #NJBL2114570, Danielle Dupont, Ovation Realty LLC. Bright MLS
- $679,9994 bd3 ba2.5k sqft1309 Marlkress Rd, Cherry Hill, NJ 08003For SaleMLS ID #NJCD2125642, Devin Dinofa, Keller Williams Realty - Moorestown. Bright MLS
- $659,0003 bd3 ba2.5k sqft12 Thoreau Ct, Cherry Hill, NJ 08003For SaleMLS ID #NJCD2121884, Marie Meglio, RE/MAX ONE Realty-Moorestown. Bright MLS
- $599,0004 bd2 ba2.3k sqft4 Dutchtown Rd, Voorhees, NJ 08043For SaleMLS ID #NJCD2114914, Varinder Bal, EXP Realty, LLC. Bright MLS
- $559,9004 bd3 ba2k sqft418 Kingston Dr, Cherry Hill, NJ 08034For SaleMLS ID #NJCD2122834, Samuel Rifkin, Keller Williams Realty - Cherry Hill. Bright MLS
- $509,9994 bd2 ba1.8k sqft314 Mallard Dr, Marlton, NJ 08053For SaleMLS ID #NJBL2119392, Dante Casella, EXP Realty, LLC. Bright MLS
- $749,7775 bd3 ba2.2k sqft74 Mill St, Medford, NJ 08055For SaleMLS ID #NJBL2118566, Austin Cennimo, Keller Williams Realty - Moorestown. Bright MLS
- $759,9994 bd3 ba2.3k sqft25 Mindy Dr, Moorestown, NJ 08057For SaleMLS ID #NJBL2118186, Samantha Torres, HomeSmart First Advantage Realty. Bright MLS
- $724,9003 bd3 ba1.7k sqft1 S Kennedy Way, Willingboro, NJ 08046For SaleMLS ID #NJBL2117292, Shaun J Parker, Century 21 Alliance-Moorestown. Bright MLS
- $479,0003 bd3 ba1.6k sqft1112 Severn Ave, Cherry Hill, NJ 08002For SaleMLS ID #NJCD2125572, Haci Kose, RE/MAX Of Cherry Hill. Bright MLS
- $699,0004 bd3 ba2.4k sqft2 Woods Edge Ct, Medford, NJ 08055For SaleMLS ID #NJBL2118434, Amber Cruse, Keller Williams Realty - Moorestown. Bright MLS
- $539,9004 bd2 ba1.8k sqft125 Massachusetts Ave, Cherry Hill, NJ 08002For SaleMLS ID #NJCD2124452, Francesco Pullella, HOF Realty. Bright MLS
- $850,0004 bd4 ba3.5k sqft504 Middlesex Dr, Moorestown, NJ 08057For SaleMLS ID #NJBL2118786, Sam Lepore, Keller Williams Realty - Moorestown. Bright MLS
- $559,0004 bd3 ba2.4k sqft1011 Mount Pleasant Way, Cherry Hill, NJ 08034For SaleMLS ID #NJCD2117780, Michael MCCOLLUM, RE/MAX Of Cherry Hill. Bright MLS
- $549,9005 bd3 ba2.5k sqft10 Tucker Ct, Willingboro, NJ 08046For SaleMLS ID #NJBL2119518, AARON GRADY, Nationwide Homes Realty. Bright MLS
- $709,9004 bd3 ba1.8k sqft140 Carranza Rd, Tabernacle, NJ 08088For SaleMLS ID #NJBL2118682, Alexander Berila, Tesla Realty Group LLC. Bright MLS
