MULTIPLE OFFERS RECEIVED. Seller is asking for highest and best by 3:00 June 25 2024 Here it is, a 4-bedroom home in Mt Laurel’s desired Ramblewood community with plenty of curb appeal and style. With its fresh exterior of newer siding and brick accents creating a warm welcome, you will be greeted by pleased with how much care and updating has been done to this home’s interior. With an entry that feels bright and open with light hardwood flooring that sweeps your eye from left to right you’ll be eager to take everything in. To the left of the entry is the home’s living room which is a front to back room that provides plenty of opportunity for multiple seating areas and room for family time and entertainment. A fireplace adds a cozy focal point while a slider provides plenty of natural light, access to the deck and a view of the pool. The dining room provides plenty of space for large gatherings and features a rich contrast of color to the light grey palette creating a special feel to the room. The kitchen is large, with plenty of cabinet storage and counter space and features complementary easy maintenance laminate wood flooring that is well suited for high traffic areas. The kitchen offers options with an island for counter seating and a large eat-in area or make this a room for casual seating living area. Access to the finished, outdoor room enclosure adds seasonal living space where you may very well find yourself using more than most rooms of the home with its wall of windows overlooking the tranquil backyard and pool. The first floor also has a nicely appointed half bath. The stairs to the second floor are all wood and take you up to the more private spaces of the home with each of the four bedrooms featuring hardwood flooring and a fresh grey color palette. The primary suite is filled with natural light and offers an updated bath with a tiled shower. Three well proportioned bedrooms complete this four-bedroom home and share a fully updated hall bath with double sink vanity and tiled shower. Each bedroom has been updated with overhead LED recessed lighting. All of this plus an unfinished basement for storage and/or home office build out or more living space awaits. The basement has been professionally waterproofed and also is where the laundry area is. This is a move-in ready home and it can be yours in time to beat the heat in the pool! In addition to all of the décor updates, the home also has a newer roof, newer hvac, pool liner and siding. Don’t miss it.
Sold for $562,211
Zillow last checked:
Listing updated:
Bought with:
Melissa Roswell, 1540788
Keller Williams Realty - Marlton
Source: Bright MLS,MLS#: NJBL2067740
Price history
| Date | Event | Price |
|---|---|---|
| 8/15/2024 | Sold | $562,211+8.3%$281/sqft |
Source:  Bright MLS #NJBL2067740 Report a problem Bright MLS #NJBL2067740 Report a problem | ||
| 6/28/2024 | Pending sale | $519,000$259/sqft |
Source: Bright MLS #NJBL2067740 Report a problem | ||
| 6/26/2024 | Contingent | $519,000$259/sqft |
Source: Bright MLS #NJBL2067740 Report a problem | ||
| 6/21/2024 | Listed for sale | $519,000+92.2%$259/sqft |
Source: Bright MLS #NJBL2067740 Report a problem | ||
| 8/10/2011 | Sold | $270,000-6.9%$135/sqft |
Source: Public Record Report a problem | ||
| 5/21/2011 | Price change | $290,000-14.7%$145/sqft |
Source: Weichert Realtors #5840788 Report a problem | ||
| 4/23/2011 | Price change | $339,900-2.6%$170/sqft |
Source: Weichert Realtors #5840788 Report a problem | ||
| 2/23/2011 | Listed for sale | $348,900-9.1%$174/sqft |
Source: WEICHERT REALTORS #5840788 Report a problem | ||
| 10/29/2010 | Listing removed | $384,000$192/sqft |
Source: Weichert Realtors #5625494 Report a problem | ||
| 9/26/2010 | Listed for sale | $384,000+4.3%$192/sqft |
Source: Weichert Realtors #5625494 Report a problem | ||
| 7/3/2010 | Listing removed | $368,000$184/sqft |
Source: Weichert Realtors #5625494 Report a problem | ||
| 4/24/2010 | Price change | $368,000-4.2%$184/sqft |
Source: Weichert Realtors #5625494 Report a problem | ||
| 1/23/2010 | Price change | $384,000-2.8%$192/sqft |
Source: Weichert Realtors #5625494 Report a problem | ||
| 11/26/2009 | Listed for sale | $395,000$197/sqft |
Source: Weichert Realtors #5625494 Report a problem | ||
Nearby homes
- $529,0004 bd3 ba2k sqft149 Ramblewood Pkwy, Mount Laurel, NJ 08054Off Market
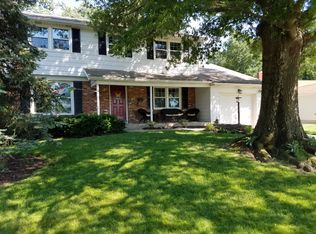
- $595,0004 bd3 ba2.3k sqft175 Ramblewood Pkwy, Mount Laurel, NJ 08054Sold

- $639,9003 bd3 ba2.4k sqft153 Ramblewood Pkwy, Mount Laurel, NJ 08054For Sale

- $468,200-- bd-- ba2.1k sqft147 Ramblewood Pkwy, Mount Laurel, NJ 08054Off Market
Get a cash offer in 3 minutes
Find out how much your home could sell for in as little as 3 minutes with a no-obligation cash offer.
Estimated market value
$605,600
