Skip main navigation
Sold for $595,000
  • $595,000

    175 Ramblewood Pkwy, Mount Laurel, NJ 08054

    4beds
    2,380sqft
    Single Family Residence
    Built in 1962
    -- sqft lot
    $618,400 Zestimate®
    $250/sqft
    $3,745 Estimated rent

    Home value

    $618,400

    $557,000 - $686,000

    $3,745/mo

    Zestimate® history
    Loading
    Loading...

    Owner options

    List your home for rent

    $3,745/mo

    Rent Zestimate®

    Find your next renter with Zillow Rental Manager. Plus, with online applications, you can quickly screen prospective tenants – for free.

    Learn more

    $3,745/mo

    Rent Zestimate®

    Refinance and save

    $4,154/mo

    Est. payment

    Refinancing to a lower rate could help reduce your monthly payments and save thousands over the life of the loan.

    See today's rates

    $4,154/mo

    Est. payment

    Explore your selling options

    Work with a Zillow partner agent

    Leverage their expertise and Zillow's premium Showcase listings to get your home seen by more buyers.

    Get started

    List with your own agent

    Get your home in front of millions of buyers by listing it on Zillow.

    Learn how to do it

    Sell it yourself

    Take full control of how buyers see your home on Zillow by listing For Sale by Owner (FSBO).

    List your home

    What's special

    Expansive backyardNewly finished basementRec roomNewly tiled stall showerStunning golf course viewsElegant ensuite bathroomNewly updated trex deck
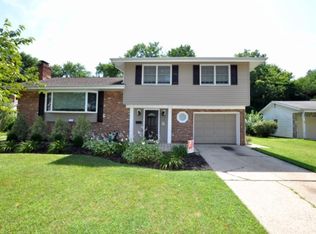
    Welcome to 175 Ramblewood Parkway, a beautifully updated split-level home in the sought-after Ramblewood neighborhood, offering stunning golf course views and spacious living. As you step inside, you'll be greeted by an open entryway with a convenient half bath and stylish storage. The main level features bright, airy living and dining areas, perfect for both entertaining and relaxing. The dining room includes built-in storage, while the farmhouse-style kitchen boasts stainless steel appliances, tile floors, quartz countertops, a subway tile backsplash, a large soaking sink, and an island. From the dining area, step out onto a newly updated Trex deck, overlooking the expansive backyard and peaceful golf course views. Upstairs, you'll find four bedrooms, including a primary suite with an elegant ensuite bathroom featuring a newly tiled stall shower. A full hall bath with a tub serves the other three bedrooms. On the lower level, the cozy family room features a brand-new wood-burning stove, built-in shelving, and a patio door leading to the backyard. The newly finished basement adds even more living space, with a rec room for game nights and activities, a laundry room, and extra storage. Recent updates to this home include a new furnace, AC, water heater, French drain, sump pump, and a brand-new roof installed in 2024—ensuring peace of mind for years to come. This home's location offers a quiet suburban lifestyle with easy access to local businesses, and the Ramblewood Country Club, just around the corner, provides golf and event facilities for recreation and leisure. With its prime location, thoughtful updates, and breathtaking views, this home is a must-see!

    Zillow last checked:

    Listing updated:

    Listed by:

    Mr. Naoji Moriuchi 609-781-0080,

    Compass New Jersey, LLC - Moorestown,

    Co-Listing Agent: Jane F Hipple 856-600-7893,

    Compass New Jersey, LLC - Moorestown

    Bought with:

    Christie Peyton, 1326043

    Prime Realty Partners

    Source: Bright MLS,MLS#: NJBL2079748MLS Logo

    Facts & features

    Interior

    Bedrooms & bathrooms
    • Bedrooms: 4
    • Bathrooms: 3
    • Full bathrooms: 2
    • 1/2 bathrooms: 1
    • Main level bathrooms: 1
    Basement
    • Area: 0
    Heating
    • Forced Air, Natural Gas
    Cooling
    • Central Air, Electric
    Appliances
    • Included: Dishwasher, Disposal, Dryer, Microwave, Washer, Oven/Range - Gas, Gas Water Heater
    • Laundry: In Basement
    Features
    • Bathroom - Stall Shower, Breakfast Area, Ceiling Fan(s), Floor Plan - Traditional, Eat-in Kitchen, Primary Bath(s), Kitchen Island
    • Flooring: Hardwood, Ceramic Tile, Carpet, Wood
    • Basement: Finished
    • Number of fireplaces: 1
    • Fireplace features: Insert, Wood Burning
    Interior area
    • Total structure area: 2,380
    • Total interior livable area: 2,380 sqft
    • Finished area above ground: 2,380
    • Finished area below ground: 0

    Property

    Parking
    • Total spaces: 2
    • Parking features: Garage Faces Front, Attached
    • Attached garage spaces: 2
    Accessibility
    • Accessibility features: None
    Features
    • Levels: Multi/Split,Three and One Half
    • Stories: 3.5
    • Patio & porch: Deck, Roof
    • Pool features: None
    • Fencing: Wood
    • Has view: Yes
    • View description: Golf Course
    Lot
    • Dimensions: 71.00 x 0.00
    • Features: Adjoins Golf Course
    Details
    • Additional structures: Above Grade, Below Grade
    • Parcel number: 2401103 0900006
    • Zoning: 08054
    • Special conditions: Standard

    Construction

    Type & style
    • Home type: SingleFamily
    • Property subtype: Single Family Residence
    Materials
    • Concrete, Vinyl Siding, Stone
    • Foundation: Block
    • Roof: Shingle
    Condition
    • Excellent
    • New construction: No
    • Year built: 1962

    Utilities & green energy

    • Sewer: Public Sewer
    • Water: Public

    Community & HOA

    Community
    • Subdivision: Ramblewood
    HOA
    • Has HOA: No
    Location
    • Region: Mount Laurel
    • Municipality: MOUNT LAUREL TWP

    Financial & listing details

    • Price per square foot: $250/sqft
    • Tax assessed value: $270,000
    • Annual tax amount: $8,523
    • Date on market: 1/30/2025
    • Listing agreement: Exclusive Right To Sell
    • Inclusions: Oven / Range, Refrigerator, Disposal, Microwave, Washer / Dryer
    • Exclusions: Patio Furniture, Playset
    • Ownership: Fee Simple

    Price history

    DateEventPrice
    3/31/2025Sold$595,000+8.2%$250/sqft
    Source: Bright MLS #NJBL2079748 Report a problem
    3/27/2025Pending sale$550,000$231/sqft
    Source: Bright MLS #NJBL2079748 Report a problem
    2/5/2025Contingent$550,000$231/sqft
    Source: Bright MLS #NJBL2079748 Report a problem
    1/30/2025Listed for sale$550,000+214.3%$231/sqft
    Source: Bright MLS #NJBL2079748 Report a problem
    12/11/2014Sold$175,000-12.1%$74/sqft
    Source: Public Record Report a problem
    11/8/2013Listing removed$199,000$84/sqft
    Source: Landmark realty Associates #6299993 Report a problem
    11/6/2013Listed for sale$199,000-30.2%$84/sqft
    Source: Landmark realty Associates #6299993 Report a problem
    11/2/2011Listing removed$285,000$120/sqft
    Source: RE/MAX Preferred - Marlton #5875578 Report a problem
    6/23/2011Price change$285,000-3.4%$120/sqft
    Source: RE/MAX Preferred #5875578 Report a problem
    4/27/2011Listed for sale$295,000-13.2%$124/sqft
    Source: RE/MAX Preferred #5875578 Report a problem
    5/30/2007Sold$340,000+14.9%$143/sqft
    Source: Public Record Report a problem
    2/24/2005Sold$295,900+40%$124/sqft
    Source: Public Record Report a problem
    7/22/2004Sold$211,400$89/sqft
    Source: Public Record Report a problem

    Public tax history

    YearProperty taxesTax assessment
    2025$8,524 +3.9%$270,000
    2024$8,203 $270,000
    2023-- $270,000
    2022$8,176 +1.9%$270,000
    2021$8,022 +3.1%$270,000
    2020$7,784 +0.8%$270,000
    2019$7,725 +2.7%$270,000
    2018$7,525 +1.5%$270,000
    2017$7,412 +1.2%$270,000
    2016$7,325 +1%$270,000
    2015$7,252 +7.3%$270,000
    2014$6,761 +4.9%$270,000 +81.7%
    2013$6,445 +1.6%$148,600
    2012$6,344 +1.5%$148,600 +1.2%
    2011$6,251 +4.8%$146,900
    2010$5,963 +2.1%$146,900
    2009$5,838 +2.5%$146,900
    2008$5,695 +4.4%$146,900
    2007$5,457 +4.1%$146,900
    2006$5,244 +8.2%$146,900
    2004$4,848 $146,900
    2003-- $146,900
    2002-- $146,900
    2001-- $146,900
    Find assessor info on the county website

    Neighborhood: Ramblewood

    Nearby schools

    GreatSchools rating
    Schools provided by the listing agent
    • Elementary: Parkway E.s.
    • High: Lenape H.s.
    • District: Mount Laurel Township Public Schools

    Source: Bright MLS. This data may not be complete. We recommend contacting the local school district to confirm school assignments for this home.

    Get a cash offer in 3 minutes
    Find out how much your home could sell for in as little as 3 minutes with a no-obligation cash offer.
    Estimated market value
    $618,400
    Get a cash offer in 3 minutes
    Find out how much your home could sell for in as little as 3 minutes with a no-obligation cash offer.
    Estimated market value
    $618,400