Welcome home to the highly desirable Ramblewood community of Mount Laurel, where convenience, recreation, and a true neighborhood feel come together. This bright and spacious 4-bedroom, 2.5-bath home features a welcoming layout with thoughtful updates throughout. From the moment you enter, you’ll appreciate the brand-new, commercial-grade luxury vinyl tile flooring throughout the first floor, backed by a 20-year warranty, along with generous living spaces and a seamless flow between the living room, dining areas, kitchen, and family room. The updated kitchen features beautiful granite countertops, stainless-steel appliances, and a built-in beverage refrigerator, making it ideal for both everyday living and entertaining. Just beyond the kitchen and dining areas, the oversized family room offers a cozy fireplace and direct access to the backyard. Step outside to a fully fenced, private backyard with no neighbors directly behind the property, creating a peaceful setting for relaxing, entertaining, and enjoying time outdoors. The oversized concrete patio provides plenty of space for outdoor dining, grilling, and gatherings with family and friends. The main level also includes a convenient mudroom area, a large storage closet, and an enormous deep-shelved pantry. The two-car garage and extra-large double-wide driveway provide abundant parking and additional space for vehicles and recreational equipment. Downstairs, the tastefully finished basement provides valuable flexible living space that can easily serve as a home office, gym, guest area, playroom, media room, or entertainment space. The home also offers ample storage throughout, along with generously sized bedroom closets. Additional peace of mind comes from a French drain system and sump pump installed in 2019. The home was also professionally insulated and air-sealed in 2017, helping improve year-round comfort and energy efficiency while reducing heating and cooling demands. One of Ramblewood’s greatest features is its lifestyle. Walk or bike to nearby Ramblewood Country Club for dinner, drinks, golf, or an evening out, while remaining just minutes from shopping, restaurants, parks, and everyday conveniences. Enjoy an evening walk or bike ride to the neighborhood park or nearby Laurel Acres Park, offering another wonderful place to spend time outdoors with family without having to travel far from home. Located within the highly desirable Mount Laurel School District, the home also offers convenient access to I-295 and the New Jersey Turnpike, with Joint Base McGuire-Dix-Lakehurst approximately 35 minutes away. With its brand-new flooring, updated interior, finished basement, private fully fenced backyard with no rear neighbors, oversized patio, two-car garage, expansive driveway, and exceptional Ramblewood location, this home offers an ideal combination of space, privacy, convenience, and neighborhood lifestyle. Come experience everything that makes Ramblewood such a special place to call home.
For sale
$599,000
256 Ramblewood Pkwy, Mount Laurel, NJ 08054
4beds
2,255sqft
Single Family Residence
Built in 1963
9,375 Square Feet Lot
$594,700 Zestimate®
$266/sqft
$-- HOA
What's special
Cozy fireplaceUpdated kitchenFinished basementTwo-car garageUpdated interiorGenerously sized bedroom closetsEnormous deep-shelved pantry
- 11 days
- 1,663
- 173
Likely to sell faster than
Zillow last checked:
Listing updated:
Listed by:
Yocasta Garcia 609-694-8405,
eRealty Advisors, Inc
Source: Bright MLS,MLS#: NJBL2119046
Facts & features
Interior
Bedrooms & bathrooms
- Bedrooms: 4
- Bathrooms: 3
- Full bathrooms: 2
- 1/2 bathrooms: 1
- Main level bathrooms: 1
Rooms
- Room types: Family Room, Basement
Basement
- Level: Main
Family room
- Level: Main
Heating
- Central, Natural Gas
Cooling
- Central Air, Electric
Appliances
- Included: Cooktop, Dishwasher, Refrigerator, Disposal, Microwave, Gas Water Heater
- Laundry: Main Level
Features
- Primary Bath(s), Ceiling Fan(s), Attic/House Fan, Exposed Beams, Dining Area
- Flooring: Wood, Vinyl
- Basement: Finished
- Number of fireplaces: 1
Interior area
- Total structure area: 2,255
- Total interior livable area: 2,255 sqft
- Finished area above ground: 2,255
- Finished area below ground: 0
Property
Parking
- Total spaces: 2
- Parking features: Garage Faces Front, Attached, Driveway, Off Street
- Attached garage spaces: 2
- Has uncovered spaces: Yes
Accessibility
- Accessibility features: 2+ Access Exits
Features
- Levels: Two
- Stories: 2
- Patio & porch: Patio
- Exterior features: Sidewalks
- Pool features: None
Lot
- Size: 9,375 Square Feet
- Dimensions: 75.00 x 125.00
Details
- Additional structures: Above Grade, Below Grade
- Parcel number: 2401105 0100016
- Zoning: RESIDENTIAL
- Special conditions: Standard
Construction
Type & style
- Home type: SingleFamily
- Architectural style: Colonial
- Property subtype: Single Family Residence
Materials
- Brick, Vinyl Siding
- Foundation: Concrete Perimeter
- Roof: Shingle
Condition
- New construction: No
- Year built: 1963
Utilities & green energy
- Electric: 100 Amp Service
- Sewer: Public Sewer
- Water: Public
- Utilities for property: Cable Connected, Natural Gas Available, Phone
Community & HOA
Community
- Security: Security System
- Subdivision: Ramblewood
HOA
- Has HOA: No
Location
- Region: Mount Laurel
- Municipality: MOUNT LAUREL TWP
Financial & listing details
- Price per square foot: $266/sqft
- Tax assessed value: $223,400
- Annual tax amount: $7,508
- Date on market: 8/27/2026
- Listing agreement: Exclusive Right To Sell
- Listing terms: Cash,Conventional,VA Loan,FHA
- Inclusions: Refrigerator, Microwave, Dishwasher, Mini Refrigerator
- Exclusions: None
- Ownership: Fee Simple
Estimated market value
$594,700
$565,000 - $624,000
$3,692/mo
Price history
| Date | Event | Price |
|---|---|---|
| 8/27/2026 | Listed for sale | $599,000+37.7%$266/sqft |
Source:  Bright MLS #NJBL2119046 Report a problem Bright MLS #NJBL2119046 Report a problem | ||
| 8/1/2022 | Listing removed | $435,000$193/sqft |
Source: Bright MLS #NJBL2026516 Report a problem | ||
| 7/21/2022 | Listed for sale | $435,000+112.1%$193/sqft |
Source: Bright MLS #NJBL2026516 Report a problem | ||
| 9/3/2009 | Sold | $205,100+1.1%$91/sqft |
Source: Public Record Report a problem | ||
| 6/20/2009 | Price change | $202,792-9.8%$90/sqft |
Source: RE/MAX of Cherry Hill, Inc. #5481562 Report a problem | ||
| 5/22/2009 | Price change | $224,900-9.7%$100/sqft |
Source: Listhub #5481562 Report a problem | ||
| 5/18/2009 | Listed for sale | $248,975+48.2%$110/sqft |
Source: Listhub #5481562 Report a problem | ||
| 1/2/2001 | Sold | $168,000$75/sqft |
Source: Public Record Report a problem | ||
Public tax history
| Year | Property taxes | Tax assessment |
|---|---|---|
| 2025 | $7,053 +3.9% | $223,400 |
| 2024 | $6,787 | $223,400 |
| 2023 | -- | $223,400 |
| 2022 | $6,765 +1.9% | $223,400 |
| 2021 | $6,637 +3.1% | $223,400 |
| 2020 | $6,441 +0.8% | $223,400 |
| 2019 | $6,391 +2.7% | $223,400 |
| 2018 | $6,226 +1.5% | $223,400 |
| 2017 | $6,132 +1.2% | $223,400 |
| 2016 | $6,061 +1% | $223,400 |
| 2015 | $6,001 -4.6% | $223,400 |
| 2014 | $6,293 +4.9% | $223,400 +61.5% |
| 2013 | $5,998 +1.6% | $138,300 |
| 2012 | $5,904 +0.3% | $138,300 |
| 2011 | $5,885 +4.8% | $138,300 |
| 2010 | $5,614 +4.7% | $138,300 |
| 2008 | $5,362 +4.4% | $138,300 |
| 2007 | $5,138 +4.1% | $138,300 |
| 2006 | $4,937 +5.7% | $138,300 |
| 2005 | $4,673 +2.4% | $138,300 |
| 2004 | $4,564 | $138,300 |
| 2003 | -- | $138,300 |
| 2002 | -- | $138,300 |
| 2001 | -- | $138,300 |
Find assessor info on the county website
Monthly payment
Est. payment
Payment breakdown
Explore the cost of this home by adjusting the details. Changes won't be saved.Climate risks
Neighborhood: Ramblewood
Nearby schools
Schools provided by the listing agent
- Elementary: Parkway E.s.
- Middle: Thomas E. Harrington M.s.
- High: Lenape H.s.
- District: Mount Laurel Township Public Schools
Source: Bright MLS. This data may not be complete. We recommend contacting the local school district to confirm school assignments for this home.
- $554,2004 bd3 ba2.3k sqft258 Ramblewood Pkwy, Mount Laurel, NJ 08054Off Market

- $477,900-- bd-- ba2.3k sqft254 Ramblewood Pkwy, Mount Laurel, NJ 08054Off Market
- $507,7004 bd3 ba2k sqft252 Ramblewood Pkwy, Mount Laurel, NJ 08054Off Market
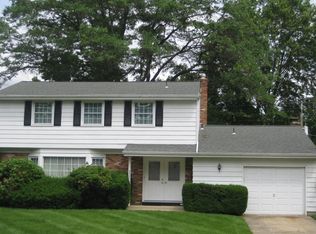
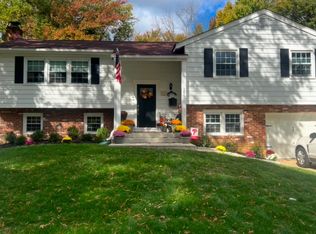
- $469,8004 bd3 ba2.1k sqft260 Ramblewood Pkwy, Mount Laurel, NJ 08054Off Market
Similar homes
- $565,0004 bd3 ba2.3k sqft185 Ramblewood Pkwy, Mount Laurel, NJ 08054For Sale

 MLS ID #NJBL2116164, Lindsey Binks, Keller Williams Realty - Moorestown. Bright MLS
 - $639,9003 bd3 ba2.4k sqft153 Ramblewood Pkwy, Mount Laurel, NJ 08054For Sale
 MLS ID #NJBL2115408, Mary C Ryan, BHHS Fox & Roach-Cherry Hill. Bright MLS
 - $650,0004 bd3 ba2.1k sqft26 Boothby Dr, Mount Laurel, NJ 08054For Sale
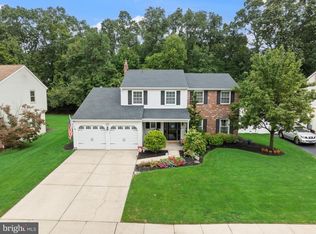 MLS ID #NJBL2118804, Michelle Carite, Weichert Realtors - Moorestown. Bright MLS
 - $600,0004 bd3 ba2.7k sqft643 Highland Ave, Cherry Hill, NJ 08002For Sale
 MLS ID #NJCD2121902, Darlene Mayernik, Keller Williams Premier. Bright MLS
 - $679,9994 bd3 ba2.5k sqft1309 Marlkress Rd, Cherry Hill, NJ 08003For SaleMLS ID #NJCD2125642, Devin Dinofa, Keller Williams Realty - Moorestown. Bright MLS
- $600,0004 bd2 ba2.2k sqft202 Westmont Ave, Haddon Township, NJ 08108For SaleMLS ID #NJCD2125474, Genevieve Haldeman, Keller Williams Realty - Medford. Bright MLS
- $559,9004 bd3 ba2k sqft418 Kingston Dr, Cherry Hill, NJ 08034For SaleMLS ID #NJCD2122834, Samuel Rifkin, Keller Williams Realty - Cherry Hill. Bright MLS
- $625,0004 bd3 ba2.5k sqft1102 S Fairview St, Riverside, NJ 08075For SaleMLS ID #NJBL2119536, Cristin Holloway, EXP Realty, LLC. Bright MLS
- $599,0004 bd2 ba2.3k sqft4 Dutchtown Rd, Voorhees, NJ 08043For SaleMLS ID #NJCD2114914, Varinder Bal, EXP Realty, LLC. Bright MLS
- $509,9994 bd2 ba1.8k sqft314 Mallard Dr, Marlton, NJ 08053For SaleMLS ID #NJBL2119392, Dante Casella, EXP Realty, LLC. Bright MLS
- $650,0004 bd3 ba2.7k sqft203 Patricia Ave, Delran, NJ 08075For SaleMLS ID #NJBL2118064, Rich Jordan, BHHS Fox & Roach-Moorestown. Bright MLS
- $599,0004 bd3 ba2.1k sqft8400 Rising Sun Ave, Philadelphia, PA 19111For SaleMLS ID #PAPH2661946, Matt Dorsey, Keller Williams Real Estate Tri-County. Bright MLS
- $874,9005 bd4 ba3.2k sqft4909 Church Rd, Mount Laurel, NJ 08054For SaleMLS ID #NJBL2116084, Wallace Chaves, Keller Williams Realty - Moorestown. Bright MLS
- $549,9005 bd3 ba2.5k sqft10 Tucker Ct, Willingboro, NJ 08046For SaleMLS ID #NJBL2119518, AARON GRADY, Nationwide Homes Realty. Bright MLS
- $674,9004 bd3 ba2.5k sqftScarborough, Cherry Hill, NJ 08034For SaleMLS ID #NJCD2125140, Anthony Wilson, Agent06 LLC. Bright MLS
- $559,0004 bd3 ba2.4k sqft1011 Mount Pleasant Way, Cherry Hill, NJ 08034For SaleMLS ID #NJCD2117780, Michael MCCOLLUM, RE/MAX Of Cherry Hill. Bright MLS
- $539,9994 bd2 ba1.8k sqft97 Skeet Rd, Medford, NJ 08055For SaleMLS ID #NJBL2114244, Devin Dinofa, Keller Williams Realty - Moorestown. Bright MLS
- $600,0004 bd3 ba2.3k sqft15 Jasmine Way, Sewell, NJ 08080For SaleMLS ID #NJGL2077090, Jennifer Smith, EXP Realty, LLC. Bright MLS
- $479,0003 bd3 ba1.6k sqft1112 Severn Ave, Cherry Hill, NJ 08002For SaleMLS ID #NJCD2125572, Haci Kose, RE/MAX Of Cherry Hill. Bright MLS
- $659,0003 bd3 ba2.5k sqft12 Thoreau Ct, Cherry Hill, NJ 08003For SaleMLS ID #NJCD2121884, Marie Meglio, RE/MAX ONE Realty-Moorestown. Bright MLS
