Welcome to 643 Highland Avenue—Where timeless design, generous living space, and thoughtful updates come together in one exceptional Cherry Hill home. Featuring 4 bedrooms, 2.5 beautifully updated bathrooms, a garage, and an oversized fenced backyard, this home is perfectly situated just minutes from Philadelphia, major commuter routes, shopping, restaurants, and the Cherry Hill Mall. From the moment you arrive, you'll appreciate the attractive stone front exterior, oversized driveway, welcoming covered porch, and impressive curb appeal. Step inside to a dramatic two-story foyer accented by decorative columns, beautiful hardwood flooring, and an abundance of natural light that creates a warm, inviting first impression. Designed with both everyday living and entertaining in mind, the main level offers spacious, open living areas that flow seamlessly from room to room. The elegant Dining Room opens beautifully to the heart of the home, while the inviting Family Room features a cozy gas fireplace and sliding doors leading to the screened porch—creating the perfect space to gather with family and friends. The beautifully renovated Kitchen is sure to impress with crisp white cabinetry, quartz countertops, stainless steel appliances, double wall ovens, a center island with seating, built-in serving area, coffee bar, and an abundance of cabinet and countertop space. Whether preparing weeknight meals or hosting holiday celebrations, this kitchen is designed to handle it all. A beautifully updated Laundry Room with cabinetry and utility sink, along with a stylish Powder Room, complete the first floor. Upstairs, the spacious Primary Suite offers the perfect retreat, featuring a vaulted ceiling, an incredible walk-in closet, and a beautifully updated ensuite bathroom complete with a double vanity, oversized tiled shower, and relaxing soaking tub positioned beneath a stunning arched window. Three additional generously sized bedrooms share an updated full bathroom featuring a frameless glass shower and contemporary finishes. Step outside and enjoy your own private backyard retreat. The screened porch opens to a spacious composite deck with pergola, overlooking the expansive, fully fenced backyard with plenty of room for entertaining, gardening, pets, play, or simply relaxing. A storage shed provides additional space for tools and outdoor equipment. Offering generous room sizes, tasteful updates, beautiful indoor and outdoor living spaces, and an unbeatable Cherry Hill location, this move-in ready home is the complete package. Simply unpack, settle in, and start making memories.
For sale
$600,000
643 Highland Ave, Cherry Hill, NJ 08002
4beds
2,756sqft
:
Get pre-qualified$4,367/mo
Single Family Residence
Built in 1975
0.34 Acres Lot
$-- Zestimate®
$218/sqft
$-- HOA
What's special
Cozy gas fireplaceVaulted ceilingBeautifully renovated kitchenOversized drivewayDouble vanityOversized tiled showerBeautifully updated bathrooms
- 13 days |
- 1,647 |
- 124 |
Likely to sell faster than
Zillow last checked:
Listing updated:
Listed by:
Darlene Mayernik 609-605-7723,
Keller Williams Premier,
Listing Team: The Mayernik Group
Source: Bright MLS,MLS#: NJCD2121902
Facts & features
Interior
Bedrooms & bathrooms
- Bedrooms: 4
- Bathrooms: 3
- Full bathrooms: 2
- 1/2 bathrooms: 1
- Main level bathrooms: 1
Rooms
- Room types: Living Room, Dining Room, Primary Bedroom, Bedroom 2, Bedroom 3, Bedroom 4, Kitchen, Family Room, Sun/Florida Room, Laundry, Primary Bathroom, Full Bath, Half Bath
Primary bedroom
- Level: Upper
Bedroom 2
- Level: Upper
Bedroom 3
- Level: Upper
Bedroom 4
- Level: Upper
Primary bathroom
- Level: Upper
Dining room
- Level: Main
Family room
- Level: Main
Other
- Level: Upper
Half bath
- Level: Main
Kitchen
- Level: Main
Laundry
- Level: Main
Living room
- Level: Main
Other
- Level: Main
Heating
- Forced Air, Natural Gas
Cooling
- Central Air, Natural Gas
Appliances
- Included: Stainless Steel Appliance(s), Gas Water Heater
- Laundry: Main Level, Laundry Room
Features
- Soaking Tub, Built-in Features, Walk-In Closet(s), Cathedral Ceiling(s)
- Flooring: Hardwood, Carpet, Ceramic Tile
- Windows: Bay/Bow
- Has basement: No
- Number of fireplaces: 1
Interior area
- Total structure area: 2,756
- Total interior livable area: 2,756 sqft
- Finished area above ground: 2,756
- Finished area below ground: 0
Property
Parking
- Total spaces: 5
- Parking features: Storage, Attached, Driveway
- Attached garage spaces: 1
- Uncovered spaces: 4
Accessibility
- Accessibility features: None
Features
- Levels: Two
- Stories: 2
- Patio & porch: Deck, Patio
- Exterior features: Sidewalks, Street Lights, Lighting
- Pool features: None
- Fencing: Other
Lot
- Size: 0.34 Acres
- Dimensions: 71.00 x 210.00
Details
- Additional structures: Above Grade, Below Grade
- Parcel number: 0900058 0100009
- Zoning: RES
- Special conditions: Standard
Construction
Type & style
- Home type: SingleFamily
- Architectural style: Contemporary
- Property subtype: Single Family Residence
Materials
- Stone, Vinyl Siding
- Foundation: Concrete Perimeter
- Roof: Pitched,Shingle
Condition
- New construction: No
- Year built: 1975
Utilities & green energy
- Sewer: Public Sewer
- Water: Public
- Utilities for property: Cable Connected
Community & HOA
Community
- Subdivision: Woodland
HOA
- Has HOA: No
Location
- Region: Cherry Hill
- Municipality: CHERRY HILL TWP
Financial & listing details
- Price per square foot: $218/sqft
- Tax assessed value: $236,400
- Annual tax amount: $11,112
- Date on market: 7/23/2026
- Listing agreement: Exclusive Right To Sell
- Ownership: Fee Simple
Estimated market value
Not available
Estimated sales range
Not available
Not available
Price history
| Date | Event | Price |
|---|---|---|
| 7/23/2026 | Listed for sale | $600,000-3.2%$218/sqft |
Source:  Bright MLS #NJCD2121902 Report a problem Bright MLS #NJCD2121902 Report a problem | ||
| 5/8/2025 | Listing removed | $619,900$225/sqft |
Source: Bright MLS #NJCD2089212 Report a problem | ||
| 4/15/2025 | Price change | $619,900-1.6%$225/sqft |
Source: Bright MLS #NJCD2089212 Report a problem | ||
| 4/3/2025 | Listed for sale | $629,900+106.5%$229/sqft |
Source: Bright MLS #NJCD2089212 Report a problem | ||
| 5/26/2016 | Sold | $305,000-1.6%$111/sqft |
Source: Public Record Report a problem | ||
| 2/23/2016 | Listed for sale | $309,999$112/sqft |
Source: Avalar - Atlantic Properties #6735796 Report a problem | ||
Public tax history
| Year | Property taxes | Tax assessment |
|---|---|---|
| 2025 | $10,279 +5.2% | $236,400 |
| 2024 | $9,770 -1.6% | $236,400 |
| 2023 | $9,934 +2.8% | $236,400 |
| 2022 | $9,659 +0.9% | $236,400 |
| 2021 | $9,569 +0% | $236,400 |
| 2020 | $9,565 +0.2% | $236,400 |
| 2019 | $9,541 +1.4% | $236,400 |
| 2018 | $9,411 +4.2% | $236,400 |
| 2017 | $9,036 +1.6% | $236,400 |
| 2016 | $8,889 +13.5% | $236,400 |
| 2015 | $7,832 +2.2% | $236,400 |
| 2014 | $7,665 -3.1% | $236,400 |
| 2013 | $7,911 +2.4% | $236,400 +65.2% |
| 2012 | $7,727 +5.8% | $143,100 |
| 2011 | $7,303 +21.8% | $143,100 |
| 2010 | $5,995 +2.2% | $143,100 +32.1% |
| 2009 | $5,868 | $108,300 |
| 2008 | -- | $108,300 |
| 2007 | -- | $108,300 |
| 2006 | -- | $108,300 |
| 2005 | -- | $108,300 |
| 2004 | -- | $108,300 |
| 2003 | -- | $108,300 |
| 2002 | -- | $108,300 |
| 2001 | -- | $108,300 |
Find assessor info on the county website
Monthly payment
Est. payment
Payment breakdown
Explore the cost of this home by adjusting the details. Changes won't be saved.Climate risks
Neighborhood: Golden Triangle
Nearby schools
GreatSchools rating
- 6/10Clara Barton Elementary SchoolGrades: K-5Distance: 1.5 mi
- 5/10John A Carusi Middle SchoolGrades: 6-8Distance: 2.2 mi
- 5/10Cherry Hill High-West High SchoolGrades: 9-12Distance: 1 mi
Schools provided by the listing agent
- High: Cherry Hill High-west H.s.
- District: Cherry Hill Township Public Schools
Source: Bright MLS. This data may not be complete. We recommend contacting the local school district to confirm school assignments for this home.
- $470,5003 bd2 ba1.6k sqft647 Highland Ave, Cherry Hill, NJ 08002Off Market

- $735,0004 bd4 ba3.9k sqft639 Highland Ave, Cherry Hill, NJ 08002Sold
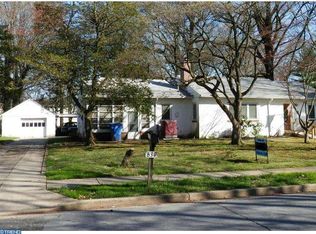
- $462,7006 bd3 ba2.8k sqft653 Highland Ave, Cherry Hill, NJ 08002Off Market
- $474,900-- bd-- ba2.3k sqft644 Woodland Ave, Cherry Hill, NJ 08002Off Market
- $673,800-- bd-- ba-- sqft642 Woodland Ave, Cherry Hill, NJ 08002Off Market
- $715,6004 bd2 ba1.4k sqft640 Woodland Ave, Cherry Hill, NJ 08002Off Market
- $438,2005 bd3 ba1.7k sqft648 Woodland Ave, Cherry Hill, NJ 08002Off Market
- $452,2004 bd2 ba2.1k sqft635 Highland Ave, Cherry Hill, NJ 08002Off Market
A local agent can set up tours, give advice and negotiate with sellers.
Similar homes
- $575,0004 bd3 ba2.5k sqft318 Hialeah Dr, Cherry Hill, NJ 08002For Sale

 MLS ID #NJCD2120018, Jeremiah F Kobelka, Real Broker, LLC. Bright MLS
 - $630,0004 bd3 ba2.7k sqft13 Chimney Ln, Cherry Hill, NJ 08003For Sale
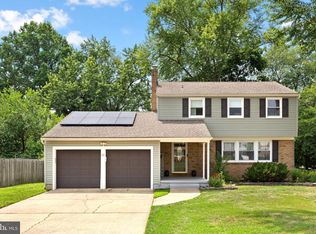 MLS ID #NJCD2114722, Suzanne Hoover, Compass New Jersey, LLC - Haddon Township. Bright MLS
 - $415,0002 bd2 ba1.6k sqft1405 Orchard Ln, Cherry Hill, NJ 08002For Sale
 MLS ID #NJCD2121658, Devin Dinofa, Keller Williams Realty - Moorestown. Bright MLS
 - $599,0004 bd3 ba2.1k sqft15 E Tampa Ave, Cherry Hill, NJ 08034For Sale
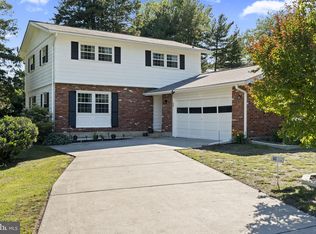 MLS ID #NJCD2118708, Anna Alves, Keller Williams Realty - Moorestown. Bright MLS
 - $575,0003 bd2 ba1.8k sqft1115 Coopers Kill Rd, Cherry Hill, NJ 08034For SaleMLS ID #NJCD2123052, Shawn Yunker, Compass New Jersey, LLC - Haddon Township. Bright MLS
- $485,0004 bd3 ba1.9k sqft3421 Church Rd, Cherry Hill, NJ 08002For SaleMLS ID #NJCD2119612, Jeanette Vennell, Keller Williams Realty - Atlantic Shore. Bright MLS
- $675,0004 bd3 ba2k sqft623 Devon Rd, Moorestown, NJ 08057For SaleMLS ID #NJBL2117234, Linda Wilhelm, BHHS Fox & Roach-Medford. Bright MLS
- $515,0004 bd3 ba2.1k sqft200 Roanoke Rd, Cherry Hill, NJ 08003For SaleMLS ID #NJCD2121374, Susan Grimm, BHHS Fox & Roach-Marlton. Bright MLS
- $665,0004 bd3 ba2.7k sqft244 Kirk Dr, Huntingdon Valley, PA 19006For SaleMLS ID #PAMC2189648, Elaine Glauberman, Coldwell Banker Hearthside Realtors. Bright MLS
- $639,9004 bd3 ba2.6k sqft216 Hamilton Rd, Marlton, NJ 08053For SaleMLS ID #NJBL2113278, Mark McKenna, EXP Realty, LLC. Bright MLS
- $659,0003 bd3 ba2.5k sqft12 Thoreau Ct, Cherry Hill, NJ 08003For SaleMLS ID #NJCD2121884, Marie Meglio, RE/MAX ONE Realty-Moorestown. Bright MLS
- $429,9004 bd1 ba2k sqft16 Oregon Ave, Mount Laurel, NJ 08054For SaleMLS ID #NJBL2117738, Rich Jordan, BHHS Fox & Roach-Moorestown. Bright MLS
- $739,0004 bd3 ba3.1k sqft10 Silver Hill Ln, Voorhees, NJ 08043For SaleMLS ID #NJCD2121102, Joe Yaniak, RE/MAX Of Cherry Hill. Bright MLS
- $570,0004 bd3 ba2.3k sqft185 Ramblewood Pkwy, Mount Laurel, NJ 08054For SaleMLS ID #NJBL2116164, Lindsey Binks, Keller Williams Realty - Moorestown. Bright MLS
- $599,9004 bd2 ba2.1k sqft744 Kleckner Rd, Bensalem, PA 19020For SaleMLS ID #PABU2126214, Colleen Sabina, Keller Williams Real Estate Tri-County. Bright MLS
- $570,0003 bd3 ba2.1k sqft252 Sandringham Rd, Cherry Hill, NJ 08003For SaleMLS ID #NJCD2119350, Wei Ling Chen, Keller Williams Realty - Cherry Hill. Bright MLS
- $589,9004 bd3 ba3.4k sqft8 Ramble Pl, Turnersville, NJ 08012For Sale
 MLS ID #609044, JILL FALCONE, ABR, COLDWELL BANKER ARGUS REAL ESTATE-Northfield. SJSRMLS
 - $535,0003 bd2 ba1.5k sqft7 Tenby Ln, Marlton, NJ 08053For SaleMLS ID #NJBL2117946, Jennifer D'Alesandro, Keller Williams Realty - Moorestown. Bright MLS
- $595,0003 bd2 ba1.5k sqft121 E Stiles Ave, Collingswood, NJ 08108For SaleMLS ID #NJCD2121318, Pat Ciervo, Keller Williams - Main Street. Bright MLS
- $585,0005 bd3 ba2.6k sqft223 Saint David Dr, Mount Laurel, NJ 08054For SaleMLS ID #NJBL2114526, Amber Noble, Keller Williams - Main Street. Bright MLS
