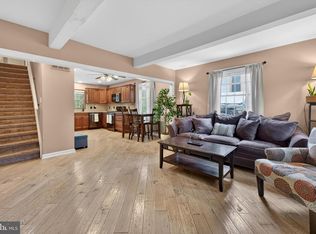
Welcome to 1405 Orchard Lane- a beautifully updated 2-bedroom, 2-bath rancher tucked away on a quiet dead-end street in the heart of Cherry Hill. Set on a private, meticulously landscaped lot, this move-in-ready home offers the perfect blend of comfort, style, and convenience all just one mile from Garden State Plaza while enjoying the peace and privacy of an established neighborhood. Inside, you’ll find a thoughtfully designed interior featuring hardwood and luxury vinyl plank flooring throughout. The bright, sun-filled living spaces are complemented by newer windows throughout, creating an inviting atmosphere filled with natural light. The beautifully appointed kitchen boasts granite countertops, newer stainless-steel appliances, and flows seamlessly to the impressive 16’ x 28’ deck—perfect for outdoor dining, entertaining, or simply relaxing while overlooking the exceptionally private backyard. Outside, the professionally maintained landscaping and lush Zoysia grass create stunning curb appeal, while the spacious 10’ x 20’ storage shed provides ample room for tools and equipment. Additional highlights include a 3-zone heating system, newer roof, and a garage complete with permanent built-in workbenches for the hobbyist or craftsman. Every inch of this home has been meticulously cared for, making it a rare opportunity to own a beautifully maintained ranch in one of Cherry Hill’s most desirable locations. Simply unpack and enjoy!
For sale
Price cut: $15K (7/27)
$415,000
1405 Orchard Ln, Cherry Hill, NJ 08002
2beds
1,628sqft
:
Get pre-qualified$3,077/mo
Single Family Residence
Built in 1910
0.59 Acres Lot
$-- Zestimate®
$255/sqft
$-- HOA
What's special
Exceptionally private backyardLush zoysia grassStunning curb appealProfessionally maintained landscapingBeautifully appointed kitchenNewer windows throughoutPrivate meticulously landscaped lot
- 22 days |
- 5,747 |
- 345 |
Likely to sell faster than
Zillow last checked:
Listing updated:
Listed by:
Devin Dinofa 856-577-2694,
Keller Williams Realty - Moorestown
Source: Bright MLS,MLS#: NJCD2121658
Facts & features
Interior
Bedrooms & bathrooms
- Bedrooms: 2
- Bathrooms: 2
- Full bathrooms: 2
- Main level bathrooms: 2
- Main level bedrooms: 2
Basement
- Area: 0
Heating
- Central, Oil
Cooling
- Central Air, Natural Gas
Appliances
- Included: Energy Efficient Appliances, Stainless Steel Appliance(s), Washer, Dryer, Electric Water Heater
- Laundry: In Basement
Features
- Bathroom - Walk-In Shower, Breakfast Area, Built-in Features, Dining Area, Exposed Beams, Entry Level Bedroom, Floor Plan - Traditional, Eat-in Kitchen, Kitchen - Gourmet, Kitchen Island, Primary Bath(s), Recessed Lighting, Upgraded Countertops
- Flooring: Luxury Vinyl, Carpet
- Windows: Energy Efficient, Window Treatments
- Basement: Full
- Has fireplace: No
Interior area
- Total structure area: 1,628
- Total interior livable area: 1,628 sqft
- Finished area above ground: 1,628
- Finished area below ground: 0
Property
Parking
- Total spaces: 6
- Parking features: Storage, Garage Faces Front, Concrete, Attached, Driveway
- Attached garage spaces: 2
- Uncovered spaces: 4
Accessibility
- Accessibility features: None
Features
- Levels: One
- Stories: 1
- Patio & porch: Deck
- Exterior features: Lighting, Storage, Sidewalks, Street Lights
- Pool features: None
Lot
- Size: 0.59 Acres
- Dimensions: 150.00 x 170.00
Details
- Additional structures: Above Grade, Below Grade
- Parcel number: 0900107 0100003
- Zoning: RES
- Special conditions: Standard
Construction
Type & style
- Home type: SingleFamily
- Architectural style: Ranch/Rambler
- Property subtype: Single Family Residence
Materials
- Frame
- Foundation: Block
- Roof: Shingle
Condition
- Excellent
- New construction: No
- Year built: 1910
Utilities & green energy
- Sewer: Public Sewer
- Water: Public
Community & HOA
Community
- Subdivision: Woodland
HOA
- Has HOA: No
Location
- Region: Cherry Hill
- Municipality: CHERRY HILL TWP
Financial & listing details
- Price per square foot: $255/sqft
- Tax assessed value: $185,200
- Annual tax amount: $8,705
- Date on market: 7/8/2026
- Listing agreement: Exclusive Right To Sell
- Listing terms: Negotiable
- Inclusions: All Existing Appliances, Washer And Dryer.
- Ownership: Fee Simple
Estimated market value
Not available
Estimated sales range
Not available
Not available
Price history
| Date | Event | Price |
|---|---|---|
| 7/27/2026 | Price change | $415,000-3.5%$255/sqft |
Source:  Bright MLS #NJCD2121658 Report a problem Bright MLS #NJCD2121658 Report a problem | ||
| 7/8/2026 | Listed for sale | $430,000+138.9%$264/sqft |
Source: Bright MLS #NJCD2121658 Report a problem | ||
| 8/15/2002 | Sold | $180,000+50%$111/sqft |
Source: Public Record Report a problem | ||
| 1/25/1999 | Sold | $120,000$74/sqft |
Source: Public Record Report a problem | ||
Public tax history
| Year | Property taxes | Tax assessment |
|---|---|---|
| 2025 | $8,053 +5.2% | $185,200 |
| 2024 | $7,654 -1.6% | $185,200 |
| 2023 | $7,782 +2.8% | $185,200 |
| 2022 | $7,567 +0.9% | $185,200 |
| 2021 | $7,497 +0% | $185,200 |
| 2020 | $7,493 +0.2% | $185,200 |
| 2019 | $7,475 +1.4% | $185,200 |
| 2018 | $7,373 +1.3% | $185,200 |
| 2017 | $7,275 +1.6% | $185,200 |
| 2016 | $7,160 +1.1% | $185,200 |
| 2015 | $7,080 +2.1% | $185,200 |
| 2014 | $6,934 -5.2% | $185,200 |
| 2013 | $7,314 +2.3% | $185,200 +61.3% |
| 2012 | $7,149 +5.6% | $114,800 |
| 2011 | $6,769 +2.3% | $114,800 |
| 2010 | $6,619 +2.1% | $114,800 |
| 2009 | $6,485 | $114,800 |
| 2008 | -- | $114,800 |
| 2007 | -- | $114,800 |
| 2006 | -- | $114,800 |
| 2005 | -- | $114,800 |
| 2004 | -- | $114,800 |
| 2003 | -- | $114,800 |
| 2002 | -- | $114,800 |
| 2001 | -- | $114,800 |
Find assessor info on the county website
Monthly payment
Est. payment
Payment breakdown
Explore the cost of this home by adjusting the details. Changes won't be saved.Climate risks
Neighborhood: Golden Triangle
Nearby schools
GreatSchools rating
- 6/10Clara Barton Elementary SchoolGrades: K-5Distance: 1.6 mi
- 5/10John A Carusi Middle SchoolGrades: 6-8Distance: 2.3 mi
- 5/10Cherry Hill High-West High SchoolGrades: 9-12Distance: 1.1 mi
Schools provided by the listing agent
- Middle: Carusi
- District: Cherry Hill Township Public Schools
Source: Bright MLS. This data may not be complete. We recommend contacting the local school district to confirm school assignments for this home.
- $452,400-- bd-- ba2.1k sqft1401 Orchard Ln, Cherry Hill, NJ 08002Off Market
- $347,800-- bd-- ba2.4k sqft1404 Orchard Ln, Cherry Hill, NJ 08002Off Market
- $415,6004 bd1 ba1.5k sqft1402 Orchard Ln, Cherry Hill, NJ 08002Off Market

- $418,400-- bd-- ba1.5k sqft1406 Orchard Ln, Cherry Hill, NJ 08002Off Market
- $423,500-- bd-- ba1.7k sqft1408 Orchard Ln, Cherry Hill, NJ 08002Off Market
- $360,0003 bd2 ba1.3k sqft1415 Orchard Ln, Cherry Hill, NJ 08002Sold
- $338,3003 bd1 ba1k sqft709 Kenilworth Ave, Cherry Hill, NJ 08002Off Market
- $337,0103 bd1 ba1.5k sqft711 Kenilworth Ave, Cherry Hill, NJ 08002Sold
A local agent can set up tours, give advice and negotiate with sellers.
Similar homes
- $375,0003 bd2 ba1.4k sqft2 New Hampshire Ave, Cherry Hill, NJ 08002For Sale

 MLS ID #NJCD2120386, Cristin Holloway, EXP Realty, LLC. Bright MLS
 - $394,0003 bd2 ba1.7k sqft306 Anna Ave, Maple Shade, NJ 08052For Sale
 MLS ID #NJBL2112076, Jennifer D'Alesandro, Keller Williams Realty - Moorestown. Bright MLS
 - $489,0003 bd2 ba1.5k sqft103 Kenwood Dr, Cherry Hill, NJ 08034For Sale
 MLS ID #NJCD2122424, Eliza Babcock, Keller Williams Realty - Cherry Hill. Bright MLS
 - $485,0004 bd3 ba1.9k sqft3421 Church Rd, Cherry Hill, NJ 08002For Sale
 MLS ID #NJCD2119612, Jeanette Vennell, Keller Williams Realty - Atlantic Shore. Bright MLS
 - $439,9004 bd1 ba2k sqft16 Oregon Ave, Mount Laurel, NJ 08054For SaleMLS ID #NJBL2115216, Rich Jordan, BHHS Fox & Roach-Moorestown. Bright MLS
- $399,9003 bd2 ba1.7k sqft109 E Mill Rd, Maple Shade, NJ 08052For SaleMLS ID #NJBL2108896, Pat Lewis, Honest Real Estate. Bright MLS
- $399,0004 bd3 ba1.9k sqft7319 Boulevard Ave, Pennsauken, NJ 08110For SaleMLS ID #NJCD2123126, Ron Halbruner, Keller Williams Realty - Cherry Hill. Bright MLS
- $379,0002 bd3 ba1.6k sqft709 Kings Croft, Cherry Hill, NJ 08034For SaleMLS ID #NJCD2121848, Laurel Witts, Keller Williams Realty - Moorestown. Bright MLS
- $454,9005 bd2 ba1.9k sqft235 W Center Ave, Maple Shade, NJ 08052For SaleMLS ID #NJBL2109926, Tina Batten, Keller Williams Realty - Cherry Hill. Bright MLS
- $399,9003 bd2 ba1.9k sqft1090 Chews Landing Rd, Laurel Springs, NJ 08021For SaleMLS ID #NJCD2122234, William Mercogliano III, RE/MAX Preferred - Mullica Hill. Bright MLS
- $425,0003 bd1 ba1.1k sqft225 Bradley Ave, Haddonfield, NJ 08033For SaleMLS ID #NJCD2114776, Suzanne Hoover, Compass New Jersey, LLC - Haddon Township. Bright MLS
- $390,0004 bd1 ba1k sqft902 Spruce Ave, Oaklyn, NJ 08107For SaleMLS ID #NJCD2122662, Dot Pellegrino, Weichert Realtors-Haddonfield. Bright MLS
- $449,0004 bd3 ba1.6k sqft2313 Branch Pike, Cinnaminson, NJ 08077For SaleMLS ID #NJBL2110462, Constance Curci, RE/MAX Of Cherry Hill. Bright MLS
- $435,9002 bd2 ba1.3k sqft3 Marina Ct, Mount Laurel, NJ 08054For SaleMLS ID #NJBL2115200, Gina Kassak, Coldwell Banker Realty. Bright MLS
- $385,0003 bd2 ba1.2k sqft217 W Madison Ave, Magnolia, NJ 08049For SaleMLS ID #NJCD2121256, Matthew Woollen, Ovation Realty LLC. Bright MLS
- $399,9004 bd2 ba1.3k sqft630 Charles St, Mount Ephraim, NJ 08059For SaleMLS ID #NJCD2120236, Kevin Ciccone, Real Broker, LLC. Bright MLS
- $425,0004 bd1 ba2.2k sqft2129 Atco Ave, Atco, NJ 08004For SaleMLS ID #NJCD2119928, Jay Galante, Real Broker, LLC. Bright MLS
- $450,0004 bd2 ba1.9k sqft730 Chetwood Ct, West Deptford, NJ 08096For SaleMLS ID #NJGL2076042, Adam Bello, Keller Williams Realty - Washington Township. Bright MLS
- $380,9993 bd2 ba1.1k sqft497 Fresno Pl, Magnolia, NJ 08049For SaleMLS ID #NJCD2120680, Craig Bell, HomeSmart First Advantage Realty. Bright MLS
- $384,9003 bd2 ba1.8k sqft531 Independence Pl #531, Blackwood, NJ 08012For SaleMLS ID #NJGL2075544, Barbara Geverd, BHHS Fox & Roach-Washington-Gloucester. Bright MLS
